Rarely do you find a downtown home that offers this much flexibility. Just minutes from Downtown San Antonio, The Pearl, Lower Broadway, the River Walk, museums, award-winning restaurants, the San Antonio Zoo, and countless local shops, entertainment, and nightlife. The detached 1-bedroom, 1-bath casita is the true standout, offering its own private driveway and entrance off Sandmeyer, plus a secluded outdoor patio that creates exceptional privacy from the main home. Whether you're looking to offset your mortgage with rental income, accommodate multigenerational living, host long-term guests, or create the ultimate work-from-home space, the possibilities are endless while allowing both living spaces to maintain their own sense of privacy. Inside the main home, you'll be welcomed by a charming front porch, a durable metal roof, and an inviting open-concept living space with wood-look tile flooring throughout the main level. The updated kitchen features quartz countertops, freshly painted cabinetry, new hardware, gas cooking, and recently replaced stainless appliances. Tucked away on the main level, the light-filled primary suite offers abundant natural light, a spacious walk-in closet, and a private ensuite bath with marble tile flooring and a clean, contemporary design. Recessed lighting throughout enhances the home's bright, modern feel. Upstairs, two secondary bedrooms share a full bath, creating a comfortable and functional layout for family, guests, or roommates. Recent 2026 improvements include interior and exterior paint, recently replaced kitchen appliances, new carpet in the upstairs bedrooms, and a new HVAC blower motor, making this home truly move-in ready. Whether you're searching for a primary residence with income-producing potential, a home that offers space for extended family, or simply the convenience of downtown living with a detached private guest house, 1227 Mason delivers a rare combination of charm, flexibility, and location that's hard to find.
Pending
$369,900
1227 Mason, San Antonio, TX 78208
3beds
1,507sqft
:
Get pre-qualified$2,661/mo
Single Family Residence
Built in 2018
4,268 Square Feet Lot
$368,100 Zestimate®
$245/sqft
$-- HOA
What's special
Gas cookingRecessed lighting throughoutSecluded outdoor patioFreshly painted cabinetryInviting open-concept living spaceClean contemporary designQuartz countertops
- 35 days |
- 57 |
- 2 |
Likely to sell faster than
Zillow last checked:
Listing updated:
Listed by:
Lia Horton TREC #573993 (214) 469-4177,
Keller Williams Heritage
Source: LERA MLS,MLS#: 1998255
Facts & features
Interior
Bedrooms & bathrooms
- Bedrooms: 3
- Bathrooms: 3
- Full bathrooms: 2
- 1/2 bathrooms: 1
Primary bedroom
- Features: Split, Walk-In Closet(s), Ceiling Fan(s), Full Bath
- Area: 144
- Dimensions: 12 x 12
Bedroom 2
- Area: 110
- Dimensions: 10 x 11
Bedroom 3
- Area: 110
- Dimensions: 10 x 11
Primary bathroom
- Features: Tub/Shower Combo, Double Vanity
- Area: 40
- Dimensions: 5 x 8
Dining room
- Area: 110
- Dimensions: 11 x 10
Kitchen
- Area: 70
- Dimensions: 10 x 7
Living room
- Area: 144
- Dimensions: 12 x 12
Heating
- Central, Electric
Cooling
- 13-15 SEER AX, Ceiling Fan(s), Central Air
Appliances
- Included: Microwave, Range, Gas Cooktop, Disposal, Dishwasher
- Laundry: Main Level, In Kitchen, Washer Hookup, Dryer Connection
Features
- One Living Area, Liv/Din Combo, Open Floorplan, Master Downstairs, Ceiling Fan(s), Chandelier, Programmable Thermostat
- Flooring: Carpet, Ceramic Tile, Marble, Laminate
- Windows: Double Pane Windows, Window Coverings
- Has basement: No
- Has fireplace: No
- Fireplace features: Not Applicable
Interior area
- Total interior livable area: 1,507 sqft
Property
Parking
- Parking features: None, Pad Only (Off Street)
Features
- Levels: Two
- Stories: 2
- Patio & porch: Deck
- Pool features: None
- Fencing: Privacy
Lot
- Size: 4,268 Square Feet
- Features: Curbs
Details
- Additional structures: Detached Quarters, Second Residence
- Parcel number: 016890040071
Construction
Type & style
- Home type: SingleFamily
- Property subtype: Single Family Residence
Materials
- Siding
- Foundation: Slab
- Roof: Metal
Condition
- Pre-Owned
- New construction: No
- Year built: 2018
Utilities & green energy
- Electric: CPS
- Gas: CPS
- Sewer: SAWS, Sewer System
- Water: SAWS, Water System
Community & HOA
Community
- Features: None, City Bus
- Security: Smoke Detector(s)
- Subdivision: Government Hill
Location
- Region: San Antonio
Financial & listing details
- Price per square foot: $245/sqft
- Tax assessed value: $290,660
- Annual tax amount: $7,093
- Price range: $369.9K - $369.9K
- Date on market: 7/7/2026
- Cumulative days on market: 33 days
- Listing terms: Conventional,FHA,VA Loan,Cash
- Road surface type: Paved
Estimated market value
$368,100
$350,000 - $387,000
$2,372/mo
Price history
| Date | Event | Price |
|---|---|---|
| 7/20/2026 | Pending sale | $369,900$245/sqft |
Source:  LERA MLS #1998255 Report a problem LERA MLS #1998255 Report a problem | ||
| 7/9/2026 | Contingent | $369,900$245/sqft |
Source: LERA MLS #1998255 Report a problem | ||
| 7/7/2026 | Listed for sale | $369,900+572.5%$245/sqft |
Source: LERA MLS #1998255 Report a problem | ||
| 6/29/2026 | Listing removed | $2,595$2/sqft |
Source: Zillow Rentals Report a problem | ||
| 6/19/2026 | Price change | $2,595-13.4%$2/sqft |
Source: Zillow Rentals Report a problem | ||
| 6/10/2026 | Listed for rent | $2,995+30.5%$2/sqft |
Source: Zillow Rentals Report a problem | ||
| 2/24/2021 | Listing removed | -- |
Source: Owner Report a problem | ||
| 4/2/2020 | Listing removed | $2,295$2/sqft |
Source: Owner Report a problem | ||
| 3/28/2020 | Price change | $2,295-11.6%$2/sqft |
Source: Owner Report a problem | ||
| 3/18/2020 | Listed for rent | $2,595$2/sqft |
Source: Owner Report a problem | ||
| 3/23/2018 | Listing removed | $55,000$36/sqft |
Source: REAL Broker, LLC #1292983 Report a problem | ||
| 2/14/2018 | Listed for sale | $55,000$36/sqft |
Source: Genius Realty #1292983 Report a problem | ||
| 7/28/2014 | Sold | -- |
Source: Public Record Report a problem | ||
| 7/13/2010 | Sold | -- |
Source: Public Record Report a problem | ||
Public tax history
| Year | Property taxes | Tax assessment |
|---|---|---|
| 2025 | $4,758 -14.4% | $290,660 -5% |
| 2024 | $5,558 +4.4% | $305,960 +6% |
| 2023 | $5,325 -13.1% | $288,654 +10% |
| 2022 | $6,127 +9.3% | $262,413 +10% |
| 2021 | $5,604 | $238,557 +10% |
| 2020 | $5,604 -6.4% | $216,870 +2.7% |
| 2019 | $5,985 | $211,180 +896.1% |
| 2018 | $5,985 +1267.8% | $21,200 +37.5% |
| 2017 | $438 +38.5% | $15,420 +37.8% |
| 2016 | $316 +142.5% | $11,190 |
| 2015 | $130 | $11,190 |
| 2014 | $130 | $11,190 |
| 2013 | -- | $11,190 |
| 2012 | -- | $11,190 -73.7% |
| 2011 | -- | $42,490 -7.1% |
| 2010 | -- | $45,720 -13.1% |
| 2009 | -- | $52,640 -5.4% |
| 2008 | -- | $55,670 +20% |
| 2007 | -- | $46,410 +8.7% |
| 2006 | -- | $42,700 +6.5% |
| 2005 | -- | $40,100 |
| 2004 | -- | -- |
| 2003 | -- | -- |
| 2002 | -- | -- |
| 2001 | -- | -- |
| 2000 | -- | -- |
Find assessor info on the county website
Monthly payment
Est. payment
Payment breakdown
Explore the cost of this home by adjusting the details. Changes won't be saved.Climate risks
Neighborhood: Government Hill Alliance
Nearby schools
GreatSchools rating
- 2/10Pershing Elementary SchoolGrades: PK-5Distance: 0.3 mi
- 3/10Davis Middle SchoolGrades: 7-8Distance: 3.7 mi
- 2/10Houston High SchoolGrades: 9-12Distance: 3.7 mi
Schools provided by the listing agent
- Elementary: Pershing
- Middle: Davis
- High: Sam Houston
- District: San Antonio I.S.D.
Source: LERA MLS. This data may not be complete. We recommend contacting the local school district to confirm school assignments for this home.
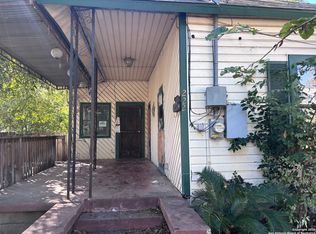
- $--4 bd2 ba1.6k sqft222 Sandmeyer St, San Antonio, TX 78208Sold
- $80,6003 bd1 ba933 sqft1223 Mason St, San Antonio, TX 78208Off Market
- $--2 bd2 ba1.3k sqft1231 Mason St, San Antonio, TX 78208Sold
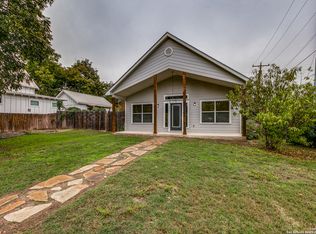
- $11,760-- bd-- ba-- sqft409 Calhoun St, San Antonio, TX 78208Off Market
- $307,3008 bd4 ba2.5k sqft1219 Mason St, San Antonio, TX 78208Off Market
- $335,5005 bd3 ba1.6k sqft417 Calhoun St, San Antonio, TX 78208Off Market
- $80,0003 bd1 ba705 sqft214 Sandmeyer St, San Antonio, TX 78208Off Market
- $103,9002 bd1 ba1.1k sqft1215 Mason St, San Antonio, TX 78208Off Market
A local agent can set up tours, give advice and negotiate with sellers.
Similar homes
- $374,9003 bd3 ba1.6k sqft1145 W Mistletoe Ave, San Antonio, TX 78201For Sale

 MLS ID #1969947, Kaitlyn Brown TREC #635745, BHHS Don Johnson Realtors - SA. LERA MLS
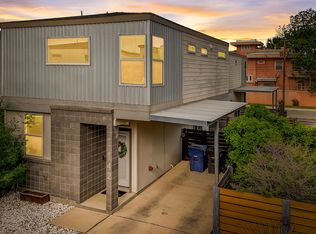
 - $339,9002 bd3 ba1.2k sqft142 E MYRTLE ST, San Antonio, TX 78212For Sale
 MLS ID #2004324, Cesar Amezcua TREC #580573, CA & Company, REALTORS. LERA MLS
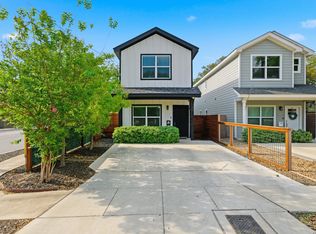
 - $380,0003 bd3 ba1.7k sqft754 Delmar St, San Antonio, TX 78210For Sale
 MLS ID #1955363, Makayla Gouge TREC #817860, Real Broker, LLC. LERA MLS
 - $375,0004 bd3 ba2k sqft123 FAIRVIEW AVE, San Antonio, TX 78223For Sale
 MLS ID #1967212, R.J. Reyes TREC #550413, Keller Williams Heritage. LERA MLS
 - $326,0002 bd2 ba1.5k sqft511 Sharer #1, San Antonio, TX 78208New ConstructionMLS ID #1952835, Erika Chapa TREC #593755, Keller Williams Heritage. LERA MLS
- $329,9993 bd3 ba1.2k sqft1108 S Gevers St, San Antonio, TX 78203New ConstructionMLS ID #1865861, Michelle Castillo TREC #626883, Keller Williams Legacy. LERA MLS
- $350,0004 bd2 ba1.7k sqft334 Karen Ln, San Antonio, TX 78209For SaleMLS ID #1971055, Sandra Rangel TREC #579513, Real Broker, LLC. LERA MLS
- $395,0003 bd2 ba1.4k sqft230 Oelkers, San Antonio, TX 78204For SaleMLS ID #1997711, Guy Rubio TREC #452625, The Ortiz Firm. LERA MLS
- $375,0003 bd4 ba1.8k sqft419 Ira Avenue #1102, San Antonio, TX 78209New ConstructionMLS ID #1875887, Edna Lockwood TREC #630815, Compass RE Texas, LLC. LERA MLS
- $279,0003 bd3 ba1.6k sqft547 Belmont, San Antonio, TX 78202For SaleMLS ID #1997337, Christopher Watters TREC #567369, Watters International Realty. LERA MLS
- $329,9993 bd3 ba1.2k sqft1102 S Gevers St, San Antonio, TX 78210New ConstructionMLS ID #1865845, Michelle Castillo TREC #626883, Keller Williams Legacy. LERA MLS
- $329,9993 bd3 ba1.2k sqft1106 S Gevers St, San Antonio, TX 78210New ConstructionMLS ID #1865860, Michelle Castillo TREC #626883, Keller Williams Legacy. LERA MLS
- $348,0003 bd4 ba1.6k sqft415 Ira Ave UNIT 2102, San Antonio, TX 78209For SaleMLS ID #1873931, Angela Casanova-Valera TREC #665847, Dalton Wade, Inc. LERA MLS
- $309,0003 bd2 ba1.4k sqft1026 W Lynwood, San Antonio, TX 78201For SaleMLS ID #1951900, Alyssa Marquez TREC #770341, LPT Realty, LLC. LERA MLS
- $525,0003 bd3 ba1.8k sqft1119 DAWSON ST, San Antonio, TX 78202For SaleMLS ID #1999275, Susan Dikin TREC #542407, Kuper Sotheby's Int'l Realty. LERA MLS
- $319,3003 bd3 ba1.6k sqft327 W Baylor St, San Antonio, TX 78204For SaleMLS ID #1962562, Tiara Porch TREC #815325, Exquisite Properties, LLC. LERA MLS
- $369,9003 bd3 ba1.6k sqft8851 Oakland Rd Unit 36, San Antonio, TX 78240For SaleMLS ID #2003700, Christopher Engstrom TREC #745386, Phyllis Browning Company. LERA MLS
- $319,5003 bd2 ba1.2k sqft250 Englewood Dr, San Antonio, TX 78213For SaleMLS ID #2003589, Anna Almanza TREC #827678, Clark Realty & Associates,LLC. LERA MLS
- $325,0003 bd2 ba1.5k sqft123 Tipton, San Antonio, TX 78204For SaleMLS ID #1961449, Cynthia Vasquez TREC #513471, Mission Real Estate Group. LERA MLS
- $390,0002 bd2 ba1.1k sqft314 Delaware, San Antonio, TX 78210For SaleMLS ID #1952337, Rory Rogers TREC #640696, Rogers Realty Group, LLC. LERA MLS
