Welcome home to this charming 3-bedroom, 2-bath ranch featuring a desirable split-bedroom floor plan designed for both comfort and privacy. The spacious primary suite is tucked away on one side of the home and offers a walk-in closet and private en-suite bath, while two additional bedrooms and a full bath are located on the opposite side. The open-concept layout creates a seamless flow between the family room and the eat-in kitchen, making it perfect for everyday living and entertaining. Step outside to enjoy the 17' x 12' rear deck overlooking the fully fenced backyard—ideal for grilling, relaxing, or letting pets and kids play. A welcoming 18' x 5' country front porch provides the perfect spot to enjoy your morning coffee. Additional highlights include a one-car attached garage (21'3"x15'3") w/pedestrian door, double width gravel driveway, plenty of natural light, and a functional layout that maximizes living space.
Pending
$334,900
1227 Twilight Ln, North Chesterfield, VA 23235
3beds
1,352sqft
:
Get pre-qualified$2,101/mo
Single Family Residence
Built in 2011
0.25 Acres Lot
$338,300 Zestimate®
$248/sqft
$-- HOA
What's special
- 16 days |
- 900 |
- 71 |
Likely to sell faster than
Zillow last checked:
Listing updated:
Listed by:
Ben Woodard 804-337-6989,
Coldwell Banker Avenues 804-288-4163
Source: CVRMLS,MLS#: 2618626 Originating MLS: Central Virginia Regional MLS
Originating MLS: Central Virginia Regional MLSFacts & features
Interior
Bedrooms & bathrooms
- Bedrooms: 3
- Bathrooms: 2
- Full bathrooms: 2
Primary bedroom
- Description: Carpet, CF, Private Bath, WalkInCloset
- Level: First
- Dimensions: 15.0 x 12.6
Bedroom 2
- Description: Carpet, CF
- Level: First
- Dimensions: 12.0 x 10.0
Bedroom 3
- Description: Carpet, CF
- Level: First
- Dimensions: 12.0 x 10.0
Family room
- Description: Gas FP, CeilingFan, Open to Kitchen
- Level: First
- Dimensions: 18.0 x 14.0
Foyer
- Description: Coat Closet
- Level: First
- Dimensions: 5.0 x 4.8
Other
- Description: Tub & Shower
- Level: First
Kitchen
- Description: TileBcksplsh, EatIn Area, BrkfstBar, Pantry
- Level: First
- Dimensions: 19.6 x 11.0
Laundry
- Description: Shelving, Vinyl Floor, Mud Room
- Level: First
- Dimensions: 8.0 x 6.0
Heating
- Electric, Heat Pump
Cooling
- Heat Pump
Appliances
- Included: Dishwasher, Exhaust Fan, Electric Cooking, Electric Water Heater, Disposal
Features
- Bedroom on Main Level, Dining Area, Eat-in Kitchen, Fireplace, Bath in Primary Bedroom, Main Level Primary, Walk-In Closet(s)
- Flooring: Carpet, Vinyl
- Basement: Crawl Space
- Attic: Pull Down Stairs
- Number of fireplaces: 1
- Fireplace features: Gas
Interior area
- Total interior livable area: 1,352 sqft
- Finished area above ground: 1,352
- Finished area below ground: 0
Property
Parking
- Total spaces: 1
- Parking features: Attached, Direct Access, Garage, Off Street, Oversized, Two Spaces
- Attached garage spaces: 1
Features
- Levels: One
- Stories: 1
- Patio & porch: Rear Porch, Front Porch
- Pool features: None
- Fencing: Back Yard,Fenced
Lot
- Size: 0.25 Acres
Details
- Parcel number: 758699235000000
- Zoning description: R7
Construction
Type & style
- Home type: SingleFamily
- Architectural style: Ranch
- Property subtype: Single Family Residence
Materials
- Frame, Vinyl Siding
- Roof: Shingle
Condition
- Resale
- New construction: No
- Year built: 2011
Utilities & green energy
- Sewer: Public Sewer
- Water: Public
Community & HOA
Community
- Subdivision: Twilight Landing
Location
- Region: North Chesterfield
Financial & listing details
- Price per square foot: $248/sqft
- Tax assessed value: $326,300
- Annual tax amount: $2,904
- Date on market: 7/9/2026
- Ownership: Individuals
- Ownership type: Sole Proprietor
Estimated market value
$338,300
$321,000 - $355,000
$2,180/mo
Price history
| Date | Event | Price |
|---|---|---|
| 7/13/2026 | Pending sale | $334,900$248/sqft |
Source:  CVRMLS #2618626 Report a problem CVRMLS #2618626 Report a problem | ||
| 7/9/2026 | Listed for sale | $334,900+117.5%$248/sqft |
Source: CVRMLS #2618626 Report a problem | ||
| 11/3/2011 | Sold | $154,000$114/sqft |
Source: Public Record Report a problem | ||
Public tax history
| Year | Property taxes | Tax assessment |
|---|---|---|
| 2025 | $2,686 +0.9% | $301,800 +2% |
| 2024 | $2,663 +13.7% | $295,900 +15% |
| 2023 | $2,342 +16.5% | $257,400 +17.8% |
| 2022 | $2,010 | $218,500 +3.3% |
| 2021 | $2,010 +10.3% | $211,600 +10.3% |
| 2020 | $1,822 +4.9% | $191,800 +4.9% |
| 2019 | $1,737 +0.3% | $182,800 +3.3% |
| 2018 | $1,731 +6.3% | $176,900 +2.9% |
| 2017 | $1,628 | $171,900 +2.9% |
| 2016 | $1,628 +1.4% | $167,000 +1.5% |
| 2015 | $1,605 +1.8% | $164,600 +1.9% |
| 2014 | $1,576 | $161,600 +3.5% |
| 2013 | -- | $156,200 +9.4% |
| 2012 | -- | $142,800 +203.8% |
| 2011 | -- | $47,000 -6% |
| 2010 | -- | $50,000 |
| 2009 | -- | $50,000 |
| 2008 | -- | $50,000 |
Find assessor info on the county website
Monthly payment
Est. payment
Payment breakdown
Explore the cost of this home by adjusting the details. Changes won't be saved.Climate risks
Neighborhood: 23235
Nearby schools
GreatSchools rating
- 3/10A M Davis Elementary SchoolGrades: PK-5Distance: 0.9 mi
- 2/10Providence Middle SchoolGrades: 6-8Distance: 0.8 mi
- 5/10Monacan High SchoolGrades: 9-12Distance: 3.5 mi
Schools provided by the listing agent
- Elementary: A. M. Davis
- Middle: Providence
- High: Monacan
Source: CVRMLS. This data may not be complete. We recommend contacting the local school district to confirm school assignments for this home.
- $381,0004 bd3 ba1.7k sqft1233 Twilight Ln, North Chesterfield, VA 23235Off Market
- $348,4003 bd2 ba1.3k sqft1221 Twilight Ln, North Chesterfield, VA 23235Off Market
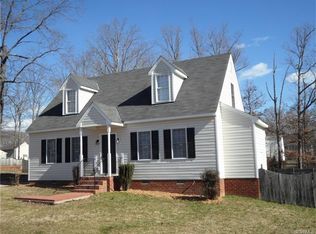
- $344,6003 bd2 ba1.3k sqft1239 Twilight Ln, North Chesterfield, VA 23235Off Market
- $266,5003 bd1 ba960 sqft8400 Middle Rd, North Chesterfield, VA 23235Off Market
- $460,0004 bd3 ba2.2k sqft1412 Pritchard Ter, North Chesterfield, VA 23235Sold
- $418,5003 bd2 ba2k sqft1418 Pritchard Ter, North Chesterfield, VA 23235Off Market
- $420,4004 bd2 ba2.1k sqft1424 Pritchard Ter, North Chesterfield, VA 23235Off Market
- $--2.058 Acres1301 Twilight Ln, Richmond, VA 23235Off Market
A local agent can set up tours, give advice and negotiate with sellers.
Similar homes
- $339,9004 bd2 ba1.4k sqft25 Natural Bridge Ct, North Chesterfield, VA 23236For Sale
 MLS ID #2617301, Tina McCabe, EXP Realty LLC. CVRMLS
 - $425,0003 bd2 ba1.4k sqft3307 N Huguenot Rd, Richmond, VA 23235For Sale
 MLS ID #2618561, Sarah Ripp, River Fox Realty. CVRMLS
 - $375,0003 bd3 ba1.5k sqft1207 Wycliff Ct, North Chesterfield, VA 23236For Sale
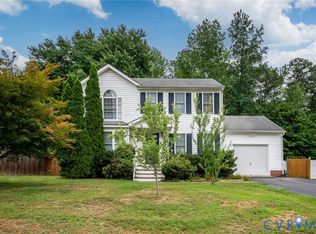 MLS ID #2617020, Daniel Keeton, Keeton & Co Real Estate. CVRMLS
 - $315,0003 bd2 ba1.4k sqft6012 Keaneland Dr, Richmond, VA 23225For Sale
 MLS ID #2617891, Missie Ailor Dusett, Fathom Realty Virginia. CVRMLS
 - $349,0004 bd2 ba1.5k sqft4519 Burgess House Ln, North Chesterfield, VA 23236For SaleMLS ID #2614729, Antonino Evola, EXP Realty, LLC. CVRMLS
- $324,5003 bd3 ba1.7k sqft6230 Lamar Dr, Richmond, VA 23225For SaleMLS ID #2617122, Nicholas Thurman, CapCenter. CVRMLS
- $379,9504 bd3 ba1.8k sqft4209 Round Hill Dr, Chesterfield, VA 23832For SaleMLS ID #2619941, Chris Elliott, Keller Williams Realty. CVRMLS
- $439,0003 bd2 ba1.5k sqft10136 Woodvale Ct, North Chesterfield, VA 23236For SaleMLS ID #2617119, Justin Ellis, Real Broker LLC. CVRMLS
- $--3 bd3 ba1.6k sqft1502 N 22nd St, Richmond, VA 23223AuctionAuction.com 2
- $395,0003 bd2 ba1.6k sqft5206 Kenmare Loop, Richmond, VA 23234For SaleMLS ID #2617388, Jenny Maraghy, Compass. CVRMLS
- $334,9003 bd2 ba1.1k sqft6627 Carmel Rd, Henrico, VA 23228For SaleMLS ID #2617781, Nicholas Thurman, CapCenter. CVRMLS
- $360,0003 bd2 ba1.3k sqft1343 Bartlett Rd, Henrico, VA 23231For SaleMLS ID #2616087, Shannon Russell, BHG Base Camp. CVRMLS
- $329,9503 bd2 ba1.1k sqft202 S Cedar Ave, Henrico, VA 23075For SaleMLS ID #2615152, Maria Andrea Febres, Spring Hill Real Estate. CVRMLS
- $339,5003 bd2 ba1.5k sqft329 Beechwood Park Ln, Henrico, VA 23075For SaleMLS ID #2618138, Donnell Sims, Samson Properties. CVRMLS
- $399,9504 bd3 ba1.9k sqft11017 Corryville Rd, North Chesterfield, VA 23236For SaleMLS ID #2618346, Ashley Cooper, Providence Hill Real Estate. CVRMLS
- $299,9993 bd3 ba1.9k sqft5928 Brewster Ct, North Chesterfield, VA 23234For SaleMLS ID #2615158, Skip Hughes, Keith Smith Realty. CVRMLS
- $369,9002 bd3 ba1.7k sqft627 Hazeltine Ct, North Chesterfield, VA 23236For SaleMLS ID #2618992, Denise Blaha, Long & Foster REALTORS. CVRMLS
- $304,9003 bd2 ba1k sqft1374 School House Rd, Henrico, VA 23231For SaleNextHome
- $330,5003 bd3 ba1.9k sqft7564 Ingelnook Ct, Richmond, VA 23225For SaleMLS ID #2615864, Bill Nelson, Long & Foster REALTORS. CVRMLS
- $354,0003 bd2 ba1.2k sqft7708 Chamberlayne Ave, Richmond, VA 23227For SaleMLS ID #2616221, Annemarie Franz, RE/MAX Commonwealth. CVRMLS
