This East-facing, light-filled 4-bedroom home with a 2-car garage in a serene setting! Thoughtfully designed for modern living, this stunning residence offers 9-foot ceilings, oversized 8-foot doors and windows, and an open-concept layout filled with natural light. The stylish chef’s kitchen features a large island, oversized pantry, and large living areas. Personalize this home at our award-winning Design Studio! Dedicated home management center and smart home technology throughout. Step outside to your spacious covered patio overlooking a peaceful treed setting. Community amenities include an onsite trail, sport court, dog park, and playground equipment. The Eastlink Trail is directly across the street, offering easy access to nature, recreation, and nearby destinations. Reg Policy #4675: Buyer’s Broker must accompany and personally register the buyer on their first visit. Call today to schedule your private tour!
Pending
Listed by: Tri Pointe Homes Real Estate • Jill Dianne Bullion
$1,361,900
12282 138th Place NE #2301, Redmond, WA 98052
4beds
2,313sqft
:
Get pre-qualified$8,290/mo
Condominium
Built in 2026
-- sqft lot
$1,361,700 Zestimate®
$589/sqft
$190/mo HOA
What's special
Dedicated home management centerPeaceful treed settingLarge islandSpacious covered patioOversized pantrySmart home technology throughout
- 68 days |
- 4 |
- 0 |
Zillow last checked:
Listing updated:
Listed by:
Jill Dianne Bullion,
Tri Pointe Homes Real Estate,
Jonna Martin,
Tri Pointe Homes Real Estate
Source: NWMLS as distributed by MLS GRID,MLS#: 2528398
Facts & features
Interior
Bedrooms & bathrooms
- Bedrooms: 4
- Bathrooms: 4
- Full bathrooms: 1
- 3/4 bathrooms: 2
- 1/2 bathrooms: 1
- Main level bathrooms: 1
Primary bedroom
- Level: Third
Bedroom
- Level: Lower
Bedroom
- Level: Third
Bedroom
- Level: Third
Bathroom three quarter
- Level: Lower
Bathroom three quarter
- Level: Third
Bathroom full
- Level: Third
Other
- Level: Main
Dining room
- Level: Main
Entry hall
- Level: Lower
Great room
- Level: Main
Kitchen with eating space
- Level: Main
Utility room
- Level: Third
Heating
- 90%+ High Efficiency, Ductless, Forced Air, Heat Pump, Electric
Cooling
- Ductless, Forced Air
Appliances
- Included: Dishwasher, Disposal, Microwave, Stove(s)/Range(s), Dishwasher(s), Garbage Disposal, Microwave(s), Water Heater: Hybrid, Water Heater Location: 3rd Floor, Cooking - Electric Hookup, Cooking-Electric, Dryer-Electric, Washer
- Laundry: Electric Dryer Hookup, Washer Hookup
Features
- Flooring: Ceramic Tile, Engineered Hardwood, Carpet
- Has fireplace: No
Interior area
- Total structure area: 2,313
- Total interior livable area: 2,313 sqft
Property
Parking
- Total spaces: 2
- Parking features: Individual Garage
- Has garage: Yes
- Covered spaces: 2
Features
- Levels: Three Or More
- Entry location: Lower
- Patio & porch: Cooking-Electric, Dryer-Electric, End Unit, Primary Bathroom, Sprinkler System, Walk-In Closet(s), Washer, Water Heater
Lot
- Features: Curbs, Dead End Street, Paved, Sidewalk
Details
- Parcel number: 2726059026
- Special conditions: Standard
Construction
Type & style
- Home type: Condo
- Architectural style: Contemporary,Condo (3 Levels)
- Property subtype: Condominium
Materials
- Brick, Cement Planked, Cement Plank
- Roof: Composition
Condition
- New construction: Yes
- Year built: 2026
- Major remodel year: 2026
Utilities & green energy
- Electric: Company: PSE
- Sewer: Company: City of Redmond
- Water: Company: City of Redmond
- Utilities for property: Xfinity, Ziply/ Xfinity
Community & HOA
Community
- Features: Athletic Court, Playground, Trail(s)
- Subdivision: Redmond
HOA
- Services included: Common Area Maintenance, Maintenance Grounds, Road Maintenance, Snow Removal
- HOA fee: $190 monthly
- HOA phone: 206-215-9732
Location
- Region: Redmond
Financial & listing details
- Price per square foot: $589/sqft
- Date on market: 7/3/2026
- Cumulative days on market: 31 days
- Listing terms: Conventional
- Inclusions: Dishwasher(s), Garbage Disposal, Microwave(s), Stove(s)/Range(s)
Estimated market value
$1,361,700
$1.29M - $1.43M
$5,160/mo
Price history
| Date | Event | Price |
|---|---|---|
| 5/28/2026 | Pending sale | $1,361,900$589/sqft |
Source:  NWMLS as distributed by MLS GRID #2528398 Report a problem NWMLS as distributed by MLS GRID #2528398 Report a problem | ||
| 5/26/2026 | Listed for sale | $1,361,900$589/sqft |
Source: NWMLS as distributed by MLS GRID #2528398 Report a problem | ||
Public tax history
Tax history is unavailable.
Monthly payment
Est. payment
Payment breakdown
Explore the cost of this home by adjusting the details. Changes won't be saved.Climate risks
Neighborhood: Rose Hill
Nearby schools
GreatSchools rating
- 10/10Rose Hill Elementary SchoolGrades: K-5Distance: 2.4 mi
- 10/10Rose Hill Middle SchoolGrades: 6-8Distance: 2.8 mi
- 10/10Lake Washington High SchoolGrades: 9-12Distance: 2.8 mi
Schools provided by the listing agent
- Elementary: Rose Hill Elem
- Middle: Rose Hill Middle
- High: Lake Wash High
Source: NWMLS as distributed by MLS GRID. This data may not be complete. We recommend contacting the local school district to confirm school assignments for this home.
- $1,005,8002 bd3 ba1.5k sqft12257 137th Pl NE BUILDING 29-106, Redmond, WA 98052Off Market
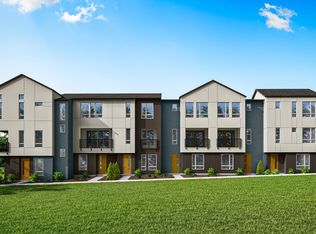
- $877,0002 bd4 ba1.5k sqft12257 137th Pl NE BUILDING 29-104, Redmond, WA 98052Off Market
- $954,0002 bd3 ba1.5k sqft12257 137th Pl #106, Redmond, WA 98052Sold

- $874,9002 bd3 ba1.5k sqft12297 137th Pl NE BUILDING 30-106, Redmond, WA 98052Off Market

- $1,415,9004 bd4 ba2.3k sqft12257 137th Pl NE #2901, Redmond, WA 98052Sold
- $1,299,9004 bd4 ba2.1k sqft12257 137th Pl NE #2903, Redmond, WA 98052Sold
- $1,098,9002 bd3 ba1.5k sqft12257 137th Pl NE #2907, Redmond, WA 98052Sold
- $1,298,9004 bd4 ba2.1k sqft12257 137th Pl NE #2902, Redmond, WA 98052Sold
A local agent can set up tours, give advice and negotiate with sellers.
Similar homes
- $1,397,9004 bd4 ba2.2k sqftWillows 124, Redmond, WA 98052Active
 MLS ID #2469356, Jill Dianne Bullion. NWMLS as distributed by MLS GRID
 - $1,375,0004 bd3 ba1.9k sqft13307 NE 77th Street, Redmond, WA 98052Active
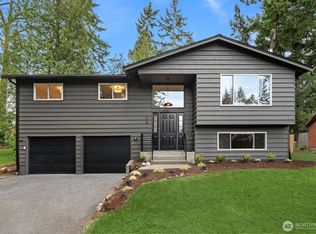 MLS ID #2483997, Tyler Scott Skelton. NWMLS as distributed by MLS GRID
 - $1,180,0003 bd3 ba1.7k sqft133rd Estates Condo, Kirkland, WA 98034Active
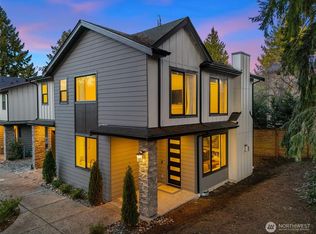 MLS ID #2516980, Maggie Sun. NWMLS as distributed by MLS GRID
 - $1,500,0004 bd3 ba2.2k sqft4643 152nd Place SE, Bellevue, WA 98006Active
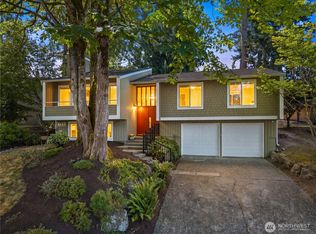 MLS ID #2557688, Dennis Hancock. NWMLS as distributed by MLS GRID
 - $1,349,9005 bd3 ba2.5k sqftMiners Cove, Bothell, WA 98021ActiveMLS ID #2535605, Adriano Tori. NWMLS as distributed by MLS GRID
- $1,499,9904 bd4 ba2.5k sqftVineyard Creek, Woodinville, WA 98072ActiveMLS ID #2526032, Randy D. Ginn. NWMLS as distributed by MLS GRID
- $1,128,0004 bd4 ba2k sqftCrosswater, Kirkland, WA 98034ActiveMLS ID #2550632, Kelly Kemp. NWMLS as distributed by MLS GRID
- $1,549,9504 bd4 ba2.4k sqftResidence At Madison Valley 2, A Condominium, Seattle, WA 98112ActiveMLS ID #2561791, Dan Wilcynski. NWMLS as distributed by MLS GRID
- $1,599,9954 bd3 ba2k sqftRosewood Court, Kirkland, WA 98033ActiveNWMLS as distributed by MLS GRID
- $1,150,0003 bd4 ba2.1k sqftParkside At Juanita, Kirkland, WA 98034ActiveMLS ID #2545356, Loren D. Ellingson. NWMLS as distributed by MLS GRID
- $1,099,9954 bd4 ba1.9k sqftCross Kirkland Towns, Kirkland, WA 98033ActiveMLS ID #2525440, Anne McIntosh. NWMLS as distributed by MLS GRID
- $1,799,9004 bd3 ba2.6k sqft7230 NE 129th St, Kirkland, WA 98034ActiveMLS ID #2493517, Sheryl Yang. NWMLS as distributed by MLS GRID
- $1,249,9503 bd3 ba1.3k sqftSabella, Kirkland, WA 98033ActiveMLS ID #2552224, Tony Ferrelli. NWMLS as distributed by MLS GRID
- $1,249,9503 bd3 ba1.8k sqftKirkland, Kirkland, WA 98033ActiveMLS ID #2466660, John Lux. NWMLS as distributed by MLS GRID
- $1,599,9903 bd3 ba2k sqftVineyard Creek, Woodinville, WA 98072ActiveMLS ID #2550707, Randy D. Ginn. NWMLS as distributed by MLS GRID
- $1,599,9995 bd3 ba3.3k sqft15002 75th Avenue NE, Kenmore, WA 98028ActiveMLS ID #2538010, Adam E. Cobb. NWMLS as distributed by MLS GRID
- $1,245,0004 bd3 ba2.4k sqftSunset Park, Shoreline, WA 98177ActiveMLS ID #2551345, Mike Pavone. NWMLS as distributed by MLS GRID
- $1,999,9504 bd4 ba3.3k sqft11814 Ne 103rd Pl, Kirkland, WA 98033ActiveMLS ID #2552453, John Cowan. NWMLS as distributed by MLS GRID
- $1,665,0003 bd3 ba1.8k sqftMount Stone, Kirkland, WA 98033ActiveMLS ID #2553045, Max Rombakh. NWMLS as distributed by MLS GRID
- $1,124,0003 bd4 ba1.9k sqftWoodinville Square, Woodinville, WA 98072ActiveMLS ID #2550936, Kim Buchan. NWMLS as distributed by MLS GRID
