Welcome to this stunning masterpiece that’s barely a year old! Meticulously maintained and move in ready, this exceptional 5 bedroom, 3 bathroom home offers 3,282 square feet of thoughtfully designed living space.
Why wait on new construction when you can own a home that’s already as good as new, complete with a transferable structural warranty (Including heating, cooling, electrical and plumbing) for added peace of mind.
From the moment you arrive, the beautiful brick elevation and spacious 3 car garage create incredible curb appeal. Step inside to discover an expansive, natural light filled floor plan designed for both elegant entertaining and comfortable everyday living.
Flexible buying options available!
This property qualifies for rent-to-own opportunity, giving you the chance to move into your dream home while preparing for homeownership. Plus with preferred lending partners, qualified buyers may also have access to 0% down payment option.
Don’t miss this rare opportunity to own a pristine home with buying flexibility you won’t find everywhere else. Schedule your private tour today!
For sale
Price increase: $7K (7/29)
$498,990
1229 Windsong Dr, Cedar Hill, TX 75104
5beds
3,282sqft
Single Family Residence
Built in 2024
10,031 Square Feet Lot
$496,000 Zestimate®
$152/sqft
$46/mo HOA
What's special
Beautiful brick elevation
- 116 days |
- 244 |
- 29 |
Zillow last checked:
Listing updated:
Listed by:
Abigail Ndom 0831942 214-458-3638,
SCM Realty 214-458-3638
Source: NTREIS,MLS#: 21250505
Facts & features
Interior
Bedrooms & bathrooms
- Bedrooms: 5
- Bathrooms: 3
- Full bathrooms: 3
Primary bedroom
- Features: Dual Sinks, En Suite Bathroom, Linen Closet, Walk-In Closet(s)
- Level: First
- Dimensions: 17 x 17
Bedroom
- Level: Second
- Dimensions: 13 x 13
Dining room
- Level: First
- Dimensions: 14 x 13
Game room
- Level: Second
- Dimensions: 17 x 17
Kitchen
- Features: Breakfast Bar, Built-in Features, Eat-in Kitchen, Granite Counters, Kitchen Island, Pantry
- Level: First
- Dimensions: 14 x 14
Living room
- Features: Ceiling Fan(s)
- Level: First
- Dimensions: 20 x 16
Media room
- Features: Ceiling Fan(s)
- Level: Second
- Dimensions: 17 x 12
Appliances
- Included: Dishwasher, Electric Oven, Gas Cooktop, Disposal, Gas Water Heater, Microwave
Features
- Decorative/Designer Lighting Fixtures, Double Vanity, Eat-in Kitchen, Granite Counters, High Speed Internet, Kitchen Island, Pantry, Smart Home, Cable TV, Walk-In Closet(s), Wired for Sound
- Has basement: No
- Has fireplace: No
Interior area
- Total interior livable area: 3,282 sqft
Video & virtual tour
Property
Parking
- Total spaces: 3
- Parking features: Door-Single, Driveway, Garage Faces Front, Garage, Garage Door Opener
- Attached garage spaces: 3
Features
- Levels: Two
- Stories: 2
- Pool features: None
Lot
- Size: 10,031 Square Feet
Details
- Parcel number: 160426300N0050000
Construction
Type & style
- Home type: SingleFamily
- Architectural style: Detached
- Property subtype: Single Family Residence
Materials
- Brick
Condition
- Year built: 2024
Utilities & green energy
- Sewer: Public Sewer
- Water: Public
- Utilities for property: Sewer Available, Water Available, Cable Available
Community & HOA
Community
- Subdivision: Stonehill
HOA
- Has HOA: Yes
- Services included: All Facilities, Association Management, Maintenance Grounds, Maintenance Structure
- HOA fee: $550 annually
- HOA name: Vcm Inc
- HOA phone: 972-612-2303
Location
- Region: Cedar Hill
Financial & listing details
- Price per square foot: $152/sqft
- Tax assessed value: $476,850
- Annual tax amount: $11,424
- Date on market: 4/24/2026
- Cumulative days on market: 116 days
Estimated market value
$496,000
$471,000 - $521,000
$3,423/mo
Price history
| Date | Event | Price |
|---|---|---|
| 7/29/2026 | Price change | $498,990+1.4%$152/sqft |
Source: NTREIS #21250505 Report a problem | ||
| 6/26/2026 | Price change | $491,990-0.7%$150/sqft |
Source: NTREIS #21250505 Report a problem | ||
| 6/10/2026 | Price change | $495,450-1.4%$151/sqft |
Source: NTREIS #21250505 Report a problem | ||
| 5/25/2026 | Price change | $502,450+0.5%$153/sqft |
Source: NTREIS #21250505 Report a problem | ||
| 5/15/2026 | Price change | $499,990-1.4%$152/sqft |
Source: NTREIS #21250505 Report a problem | ||
| 4/25/2026 | Listed for sale | $506,9000%$154/sqft |
Source: NTREIS #21250505 Report a problem | ||
| 10/5/2025 | Listing removed | $506,990$154/sqft |
Source: NTREIS #21041014 Report a problem | ||
| 8/24/2025 | Listed for sale | $506,990+3.5%$154/sqft |
Source: NTREIS #21041014 Report a problem | ||
| 3/4/2025 | Sold | -- |
Source: NTREIS #20790573 Report a problem | ||
| 1/24/2025 | Pending sale | $489,650$149/sqft |
Source: NTREIS #20790573 Report a problem | ||
| 12/14/2024 | Price change | $489,650-1%$149/sqft |
Source: NTREIS #20790573 Report a problem | ||
| 12/5/2024 | Listed for sale | $494,645$151/sqft |
Source:  DR Horton Report a problem DR Horton Report a problem | ||
Public tax history
| Year | Property taxes | Tax assessment |
|---|---|---|
| 2025 | $11,424 +752% | $476,850 +694.8% |
| 2024 | $1,341 | $60,000 |
Find assessor info on the county website
Monthly payment
Est. payment
Payment breakdown
Explore the cost of this home by adjusting the details. Changes won't be saved.Climate risks
Neighborhood: 75104
Nearby schools
GreatSchools rating
- NACockrell Hill Elementary SchoolGrades: K-2Distance: 1.2 mi
- 4/10Curtistene S McCowan Middle SchoolGrades: 6-8Distance: 0.9 mi
- 3/10Desoto High SchoolGrades: 9-12Distance: 1.9 mi
Schools provided by the listing agent
- Elementary: Cockrell Hill
- Middle: Curtistene S Mccowan
- High: Desoto
- District: Desoto ISD
Source: NTREIS. This data may not be complete. We recommend contacting the local school district to confirm school assignments for this home.
- $--4 bd2 ba2.1k sqft1225 Windsong Dr, Cedar Hill, TX 75104Sold
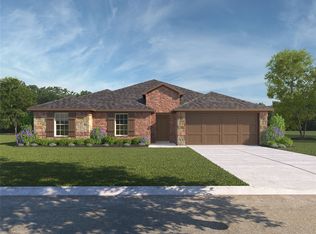
- $389,9004 bd2 ba2.1k sqft1218 Slate Ave, Cedar Hill, TX 75104Off Market
- $--5 bd3 ba3.2k sqft1222 Slate Ave, Cedar Hill, TX 75104Sold
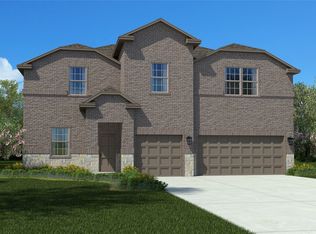
- $--4 bd2 ba2.4k sqft1237 Windsong Dr, Cedar Hill, TX 75104Sold

- $--4 bd2 ba2.2k sqft1218 Windsong Dr, Cedar Hill, TX 75104Sold
- $--4 bd2 ba2.2k sqft1233 Windsong Dr, Cedar Hill, TX 75104Sold
- $--4 bd2 ba2.2k sqft1254 Windsong Dr, Cedar Hill, TX 75104Sold
- $--5 bd3 ba2.6k sqft1226 Slate Ave, Cedar Hill, TX 75104Sold
A local agent can set up tours, give advice and negotiate with sellers.
Similar homes
- $480,0005 bd3 ba3.2k sqft1322 Greenfield Dr, Cedar Hill, TX 75104For Sale
 MLS ID #21210324, Lane Parrish. NTREIS
 - $398,0004 bd2 ba2.1k sqft1337 Rolling Meadows Dr, Cedar Hill, TX 75104For Sale
 MLS ID #21357651, Jesse Bayola. NTREIS
 - $395,0004 bd2 ba2.1k sqft1318 Boulder Dr, Cedar Hill, TX 75104For Sale
 MLS ID #21283540, Tafari Witter. NTREIS
 - $393,0004 bd2 ba2.1k sqft1221 Rolling Meadows Dr, Cedar Hill, TX 75104For Sale
 MLS ID #21264143, Nkoli Ogwuru. NTREIS
 - $389,9004 bd2 ba1.9k sqft1338 Rolling Meadows Dr, Cedar Hill, TX 75104For SaleMLS ID #21324265, Brandon Diles. NTREIS
- $394,9004 bd2 ba2.1k sqft1341 Rockford Dr, Cedar Hill, TX 75104For SaleMLS ID #21172132, Viviana Dominguez. NTREIS
- $499,0004 bd3 ba2.6k sqft320 Berkeley Dr, Waxahachie, TX 75167For SaleMLS ID #21168924, Chris Oliver. NTREIS
- $469,9905 bd3 ba2.6k sqft1019 Ella Dr, Desoto, TX 75115For SaleMLS ID #21341575, Randy Mccool. NTREIS
- $480,0005 bd3 ba3.2k sqft933 Vista Ln, Desoto, TX 75115For SaleMLS ID #21269445, John Williams. NTREIS
- $499,0004 bd3 ba3k sqft4201 Garden Path Ln, Mansfield, TX 76063For SaleMLS ID #21319600, Alexis Collard. NTREIS
- $450,0004 bd3 ba2.9k sqft4503 Karen Dr, Mansfield, TX 76063For SaleMLS ID #21359819, Kimberly Macye. NTREIS
- $510,0004 bd4 ba3.4k sqft4406 Dandelion Ln, Midlothian, TX 76065For SaleMLS ID #21209392, Leseh Palay. NTREIS
- $496,0005 bd4 ba3k sqft3411 Cornerstone Ln, Midlothian, TX 76065For SaleMLS ID #21265538, Cassandra Jones. NTREIS
- $499,9995 bd4 ba3.3k sqft3619 Twin Pines Dr, Midlothian, TX 76065For SaleMLS ID #21295676, Brendon Case. NTREIS
- $366,0003 bd3 ba2.6k sqft433 Castle St, Desoto, TX 75115For SaleMLS ID #21355782, Bobbie Carrington. NTREIS
- $485,0004 bd3 ba2.8k sqft605 Dusty Glen Trl, Midlothian, TX 76065For SaleMLS ID #21253223, Ann Weaver. NTREIS
- $--4 bd4 ba3.5k sqft1751 Shumard St, Waxahachie, TX 75165AuctionAuction.com 2
- $519,5004 bd3 ba3k sqft6827 Sunshade Ln, Dallas, TX 75236For SaleMLS ID #21293944, Kevin McDonald. NTREIS
- $499,9904 bd3 ba3.2k sqft814 Hat Creek Dr, Midlothian, TX 76065For SaleMLS ID #21224895, Nkoli Ogwuru. NTREIS
- $469,0004 bd3 ba2.3k sqft1130 Yukon Blvd, Waxahachie, TX 75167For SaleMLS ID #21232834, Jeanine Batcher. NTREIS
