Stunning 5 bed, 3.5 bath home in desirable Avalon South with over 4,500 sqft of finished living space and thoughtful upgrades throughout. The main level offers dedicated office and den spaces, upgraded lighting, painted trim, and an open, functional layout. The kitchen features stainless steel appliances and flows seamlessly into the living areas designed for everyday living and entertaining. Step outside to a showstopper backyard-mature landscaping, fully fenced, and a gorgeous and no-maintenance screened-in porch, perfect for year-round enjoyment. Upstairs, the primary suite includes a fully renovated bath with soaking tub, custom tile shower, and a walk-in closet with built-in organization systems. Three additional bedrooms and another full bathroom complete the upper level. The finished basement is an entertainer's dream with a theater setup (equipment included), dedicated gym/5th bedroom, and flexible living space with tons of built in storage and ready for a wet bar. Major updates include newer HVAC, tankless water heater, upgraded washer/dryer, and smart home features throughout. All this in a prime Fishers location close to HSE schools, parks, and shopping-turnkey living with space, style, and function.
Pending
$599,900
12290 Twyckenham Dr, Fishers, IN 46037
5beds
4,507sqft
:
Get pre-qualified$3,797/mo
Residential, Single Family Residence
Built in 2011
8,276 Square Feet Lot
$-- Zestimate®
$133/sqft
$38/mo HOA
What's special
Open functional layoutCustom tile showerUpgraded lightingSoaking tubMature landscapingPainted trimShowstopper backyard
- 29 days |
- 1,919 |
- 145 |
Likely to sell faster than
Zillow last checked:
Listing updated:
Listed by:
Kolby Smethers 765-639-9750,
F.C. Tucker Company
Source: MIBOR as distributed by MLS GRID,MLS#: 22109628
Facts & features
Interior
Bedrooms & bathrooms
- Bedrooms: 5
- Bathrooms: 4
- Full bathrooms: 3
- 1/2 bathrooms: 1
- Main level bathrooms: 1
Primary bedroom
- Level: Upper
- Area: 224 Square Feet
- Dimensions: 16x14
Bedroom 2
- Level: Upper
- Area: 126 Square Feet
- Dimensions: 14x9
Bedroom 3
- Level: Upper
- Area: 130 Square Feet
- Dimensions: 10x13
Bedroom 4
- Level: Upper
- Area: 143 Square Feet
- Dimensions: 13x11
Bedroom 5
- Level: Basement
- Area: 120 Square Feet
- Dimensions: 12x10
Breakfast room
- Features: Luxury Vinyl Plank
- Level: Main
- Area: 140 Square Feet
- Dimensions: 14x10
Dining room
- Features: Luxury Vinyl Plank
- Level: Main
- Area: 168 Square Feet
- Dimensions: 14x12
Family room
- Features: Luxury Vinyl Plank
- Level: Main
- Area: 320 Square Feet
- Dimensions: 20x16
Other
- Level: Basement
- Area: 608 Square Feet
- Dimensions: 32x19
Kitchen
- Features: Luxury Vinyl Plank
- Level: Main
- Area: 168 Square Feet
- Dimensions: 12x14
Library
- Features: Luxury Vinyl Plank
- Level: Main
- Area: 156 Square Feet
- Dimensions: 13x12
Mud room
- Features: Luxury Vinyl Plank
- Level: Main
- Area: 66 Square Feet
- Dimensions: 11x6
Office
- Features: Luxury Vinyl Plank
- Level: Main
- Area: 132 Square Feet
- Dimensions: 12x11
Play room
- Level: Basement
- Area: 261 Square Feet
- Dimensions: 29x9
Heating
- Natural Gas
Cooling
- Central Air
Appliances
- Included: Dishwasher, Dryer, Disposal, MicroHood, Gas Oven, Refrigerator, Tankless Water Heater, Washer, Water Softener Owned
- Laundry: Main Level
Features
- Attic Access, Breakfast Bar, High Ceilings, Tray Ceiling(s), Entrance Foyer, High Speed Internet, Wired for Data, Pantry, Smart Thermostat, Storage, Walk-In Closet(s)
- Basement: Ceiling - 9+ feet,Finished,Full,Egress Window(s)
- Attic: Access Only
- Number of fireplaces: 1
- Fireplace features: Family Room, Gas Log
Interior area
- Total structure area: 4,507
- Total interior livable area: 4,507 sqft
- Finished area below ground: 1,617
Property
Parking
- Total spaces: 3
- Parking features: Attached, Concrete, Garage Door Opener, Garage Faces Side
- Attached garage spaces: 3
Features
- Levels: Two
- Stories: 2
- Patio & porch: Porch, Screened
- Exterior features: Lighting
- Fencing: Fenced,Full
Lot
- Size: 8,276 Square Feet
- Features: Curbs, Sidewalks, Street Lights, Mature Trees
Details
- Parcel number: 291136018025000020
- Special conditions: Sales Disclosure Supplements
- Horse amenities: None
Construction
Type & style
- Home type: SingleFamily
- Architectural style: Traditional
- Property subtype: Residential, Single Family Residence
Materials
- Vinyl With Brick
- Foundation: Concrete Perimeter
Condition
- Updated/Remodeled
- New construction: No
- Year built: 2011
Utilities & green energy
- Electric: 200+ Amp Service
- Water: Public
Community & HOA
Community
- Subdivision: South Avalon
HOA
- Has HOA: Yes
- Amenities included: Pool, Park, Playground, Tennis Court(s), Trail(s)
- Services included: Entrance Common, ParkPlayground, Tennis Court(s), Walking Trails
- HOA fee: $115 quarterly
Location
- Region: Fishers
Financial & listing details
- Price per square foot: $133/sqft
- Tax assessed value: $523,400
- Annual tax amount: $5,425
- Date on market: 6/26/2026
- Cumulative days on market: 29 days
Estimated market value
Not available
Estimated sales range
Not available
Not available
Price history
| Date | Event | Price |
|---|---|---|
| 7/17/2026 | Pending sale | $599,900$133/sqft |
Source:  MIBOR as distributed by MLS GRID #22109628 Report a problem MIBOR as distributed by MLS GRID #22109628 Report a problem | ||
| 6/26/2026 | Listed for sale | $599,900+57%$133/sqft |
Source: MIBOR as distributed by MLS GRID #22109628 Report a problem | ||
| 6/19/2020 | Sold | $382,000-0.8%$85/sqft |
Source: MIBOR as distributed by MLS GRID #21708039 Report a problem | ||
| 5/15/2020 | Pending sale | $385,000$85/sqft |
Source: MIBOR REALTOR Association #21708039 Report a problem | ||
| 5/4/2020 | Listed for sale | $385,000+28.3%$85/sqft |
Source: MIBOR REALTOR Association #21708039 Report a problem | ||
| 3/29/2016 | Sold | $300,000+30.8%$67/sqft |
Source: MIBOR as distributed by MLS GRID #21389420 Report a problem | ||
| 9/25/2015 | Sold | $229,321-6.4%$51/sqft |
Source: Public Record Report a problem | ||
| 10/31/2011 | Sold | $244,900-12.5%$54/sqft |
Source: MIBOR as distributed by MLS GRID #21136265 Report a problem | ||
| 2/9/2011 | Sold | $279,900$62/sqft |
Source: Agent Provided Report a problem | ||
Public tax history
| Year | Property taxes | Tax assessment |
|---|---|---|
| 2025 | $5,391 +1.5% | $523,400 +12.5% |
| 2024 | $5,313 +8.7% | $465,300 +1.3% |
| 2023 | $4,886 +28.8% | $459,500 +12.3% |
| 2022 | $3,794 +6.6% | $409,200 +29.2% |
| 2021 | $3,559 +0.2% | $316,700 +6.8% |
| 2020 | $3,553 +3.9% | $296,600 +0.2% |
| 2019 | $3,419 +1.9% | $296,100 +5.1% |
| 2018 | $3,354 +1.5% | $281,700 +0.3% |
| 2017 | $3,305 +9.7% | $280,900 +1.4% |
| 2016 | $3,013 +9.4% | $277,000 +8.8% |
| 2014 | $2,754 +2% | $254,700 +0.9% |
| 2013 | $2,699 +2.2% | $252,500 +2.1% |
| 2012 | $2,642 +21134.1% | $247,200 +41100% |
| 2011 | $12 +4.7% | $600 |
| 2010 | $12 +0.5% | $600 |
| 2009 | $12 +12.4% | $600 |
| 2007 | $11 +4.4% | $600 |
| 2006 | $10 | $600 |
Find assessor info on the county website
Monthly payment
Est. payment
Payment breakdown
Explore the cost of this home by adjusting the details. Changes won't be saved.Climate risks
Neighborhood: 46037
Nearby schools
GreatSchools rating
- 9/10Thorpe Creek ElementaryGrades: PK-4Distance: 0.5 mi
- 9/10Hamilton Southeastern Jr High SchoolGrades: 5-8Distance: 1.5 mi
- 10/10Hamilton Southeastern High SchoolGrades: 9-12Distance: 0.3 mi
Schools provided by the listing agent
- Elementary: Thorpe Creek Elementary
- Middle: Hamilton SE Int and Jr High Sch
- High: Hamilton Southeastern HS
Source: MIBOR as distributed by MLS GRID. This data may not be complete. We recommend contacting the local school district to confirm school assignments for this home.
- $485,1003 bd3 ba3.4k sqft12282 Twyckenham Dr, Fishers, IN 46037Off Market
- $563,7005 bd4 ba4.5k sqft12298 Twyckenham Dr, Fishers, IN 46037Off Market
- $420,5004 bd2 ba2.3k sqft12305 Wolverton Way, Fishers, IN 46037Off Market

- $500,0004 bd3 ba3.8k sqft12295 Wolverton Way, Fishers, IN 46037Sold

- $591,2006 bd5 ba4.4k sqft12274 Twyckenham Dr, Fishers, IN 46037Off Market
- $498,6003 bd2 ba3.3k sqft12315 Wolverton Way, Fishers, IN 46037Off Market
- $583,0005 bd4 ba4.5k sqft12306 Twyckenham Dr, Fishers, IN 46037Off Market
- $458,4003 bd2 ba2.7k sqft12285 Wolverton Way, Fishers, IN 46037Off Market
A local agent can set up tours, give advice and negotiate with sellers.
Similar homes
- $535,0005 bd3 ba3.5k sqft12330 Twyckenham Dr, Fishers, IN 46037Active
 MLS ID #22110567, Kurt Clements, Diverse Property Solutions Ind. MIBOR as distributed by MLS GRID
 - $594,9995 bd5 ba3.9k sqft15577 Whelchel Dr, Fishers, IN 46037Active
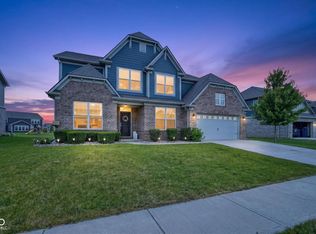 MLS ID #22106398, Lindsay Wolfe, Trueblood Real Estate. MIBOR as distributed by MLS GRID
 - $545,0005 bd4 ba3.9k sqft13111 Avon Cross Way, Fishers, IN 46037Active
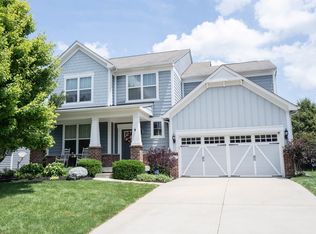 MLS ID #22106996, Douglas Martin, Compass Indiana, LLC. MIBOR as distributed by MLS GRID
 - $600,0004 bd4 ba4.1k sqft10190 Fantina Ln, Fishers, IN 46040Active
 MLS ID #22111818, Chase Rainey, F.C. Tucker Company. MIBOR as distributed by MLS GRID
 - $709,5005 bd4 ba4.4k sqft12584 Elgin Ct, Fishers, IN 46037ActiveMLS ID #22107724, Samuel Snell, Berkshire Hathaway Home. MIBOR as distributed by MLS GRID
- $530,0004 bd4 ba3.6k sqft13003 Pennington Rd, Fishers, IN 46037ActiveMLS ID #22111340, Jennifer Shopp, Berkshire Hathaway Home. MIBOR as distributed by MLS GRID
- $445,0004 bd3 ba3k sqft13514 Lamb Dr, Fishers, IN 46037ActiveMLS ID #22100141, Ellie Orzeske, Compass Indiana, LLC. MIBOR as distributed by MLS GRID
- $525,0003 bd2 ba3.8k sqft13848 Fieldcrest Dr, McCordsville, IN 46055ActiveMLS ID #22110871, Christy Cutsinger, F.C. Tucker Company. MIBOR as distributed by MLS GRID
- $585,0004 bd3 ba3.8k sqft9011 Anchor Bay Dr, Indianapolis, IN 46236ActiveMLS ID #22100295, Laura Bonner, REMAX ONE. MIBOR as distributed by MLS GRID
- $559,9955 bd4 ba4.6k sqft11139 Godfrey Dr, Noblesville, IN 46060ActiveMLS ID #22115029, Amanda Hull, Thrive Real Estate LLC. MIBOR as distributed by MLS GRID
- $530,0004 bd3 ba4.8k sqft10540 Meriman Ct, Fishers, IN 46040ActiveMLS ID #22105787, Angela Delise, Keller Williams Indpls Metro N. MIBOR as distributed by MLS GRID
- $375,0004 bd3 ba2.4k sqft13934 Parley Ct, Fishers, IN 46038ActiveMLS ID #22115895, Jeffrey Mitchell, Wise Choice Real Estate LLC. MIBOR as distributed by MLS GRID
- $529,9005 bd4 ba3.1k sqft16386 Sedalia Dr, Fishers, IN 46040ActiveMLS ID #22111237, Jeffrey Cummings, RE/MAX Complete. MIBOR as distributed by MLS GRID
- $749,9994 bd5 ba4.4k sqft9986 Stable Stone Ter, Fortville, IN 46040ActiveMLS ID #22105905, Kyle Ingle, eXp Realty, LLC. MIBOR as distributed by MLS GRID
- $804,9005 bd5 ba5k sqft10285 Normandy Ct, Fishers, IN 46040ActiveMLS ID #22106693, Ani Rios, Highgarden Real Estate. MIBOR as distributed by MLS GRID
- $524,9005 bd5 ba3.5k sqft9719 Cimmaron Ave, McCordsville, IN 46055ActiveMLS ID #22085150, Doris Ngefac, Janet Homes and Towers. MIBOR as distributed by MLS GRID
- $729,9004 bd5 ba4.5k sqft9698 Soaring Eagle Ln, McCordsville, IN 46055ActiveMLS ID #22080926, Nikki Keever, Keller Williams Indpls Metro N. MIBOR as distributed by MLS GRID
- $530,0005 bd4 ba3.1k sqft16352 Sedalia Dr, Fishers, IN 46040ActiveMLS ID #22087964, Kamaljeet Kaur, TJ Realty Inc.. MIBOR as distributed by MLS GRID
- $589,9004 bd4 ba3.6k sqft6426 Harrison Ridge Blvd, Indianapolis, IN 46236ActiveMLS ID #22107517, Kati Hoskins, Highgarden Real Estate. MIBOR as distributed by MLS GRID
- $539,9004 bd3 ba3.3k sqft7441 Oakland Hills Dr, Indianapolis, IN 46236ActiveMLS ID #22112665, Megan Kelly, F.C. Tucker Company. MIBOR as distributed by MLS GRID
