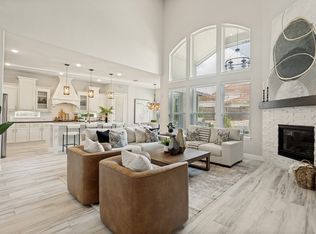
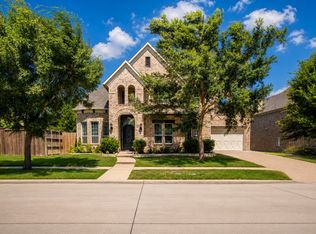
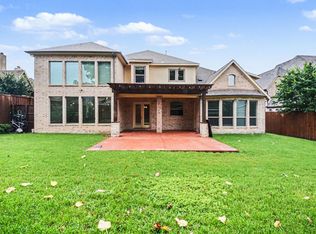
North Facing Premium lot located on a quiet cul-de-sac, offering privacy and an ideal setting for luxury living. This exclusive neighborhood features custom-built homes, mature landscaping, and a highly sought-after location near top-rated schools, shopping, and major highways.minutes from PGA Headquarters and Universal Kids Resort and zoned to top-rated Frisco ISD. This custom Toll Brothers home sits on a quiet cul-de-sac with mature trees, offering privacy and a spacious backyard with room for a future pool. Inside features soaring ceilings, natural light, and elegant finishes, including a private study, primary suite with sitting area, secondary ensuite bedroom, and a gourmet kitchen with granite counters, gas cooktop, oversized island, and walk-in pantry. Upstairs offers two bedrooms, and a large game room. Latera provides gated security, trails, and a prime Frisco location near shopping, dining, and major highways—blending luxury, privacy, and convenience in one exceptional home.
Pending
Price cut: $99K (6/19)
$1,450,000
12293 Genova Ct, Frisco, TX 75035
4beds
5,087sqft
Single Family Residence
Built in 2014
0.35 Acres Lot
$1,376,200 Zestimate®
$285/sqft
$175/mo HOA
What's special
Elegant finishesSpacious backyardNatural lightQuiet cul-de-sacNorth facing premium lotPrivate studySoaring ceilings
- 90 days |
- 508 |
- 13 |
Zillow last checked:
Listing updated:
Listed by:
Indu Mandadi 0593589 972-798-2110,
Fair Deal Realty 972-798-2110
Source: NTREIS,MLS#: 21248651
Facts & features
Interior
Bedrooms & bathrooms
- Bedrooms: 4
- Bathrooms: 5
- Full bathrooms: 4
- 1/2 bathrooms: 1
Primary bedroom
- Level: First
- Dimensions: 22 x 15
Bedroom
- Level: First
- Dimensions: 17 x 15
Bedroom
- Level: Second
- Dimensions: 17 x 14
Bedroom
- Level: Second
- Dimensions: 17 x 15
Breakfast room nook
- Level: First
- Dimensions: 11 x 11
Dining room
- Level: First
- Dimensions: 22 x 14
Game room
- Level: Second
- Dimensions: 27 x 23
Kitchen
- Level: First
- Dimensions: 22 x 15
Living room
- Level: First
- Dimensions: 20 x 19
Office
- Level: First
- Dimensions: 14 x 13
Appliances
- Included: Dishwasher, Gas Cooktop, Disposal, Gas Oven, Microwave, Refrigerator
Features
- Dry Bar, Granite Counters, Kitchen Island, Open Floorplan, Pantry, Smart Home, Walk-In Closet(s)
- Windows: Shutters
- Has basement: No
- Number of fireplaces: 1
- Fireplace features: Decorative, Gas Log
Interior area
- Total interior livable area: 5,087 sqft
Video & virtual tour
Property
Parking
- Total spaces: 3
- Parking features: Additional Parking, Alley Access, Converted Garage, Concrete
- Attached garage spaces: 3
Features
- Levels: Two
- Stories: 2
- Pool features: None
Lot
- Size: 0.35 Acres
Details
- Parcel number: R1051500B03501
Construction
Type & style
- Home type: SingleFamily
- Architectural style: Detached
- Property subtype: Single Family Residence
- Attached to another structure: Yes
Materials
- Roof: Other,Tile
Condition
- Year built: 2014
Utilities & green energy
- Sewer: Public Sewer
- Water: Public
- Utilities for property: Other, Sewer Available, Water Available
Community & HOA
Community
- Security: Security System, Fire Alarm, Security Gate, Other, Smoke Detector(s)
- Subdivision: Latera Ph Two
HOA
- Has HOA: Yes
- Services included: Maintenance Grounds
- HOA fee: $525 quarterly
- HOA name: Latera Hoa
- HOA phone: 469-899-1000
Location
- Region: Frisco
Financial & listing details
- Price per square foot: $285/sqft
- Tax assessed value: $1,339,734
- Annual tax amount: $22,390
- Date on market: 4/23/2026
- Cumulative days on market: 90 days
Estimated market value
$1,376,200
$1.31M - $1.45M
$5,012/mo
Price history
| Date | Event | Price |
|---|---|---|
| 7/11/2026 | Pending sale | $1,450,000$285/sqft |
Source: NTREIS #21248651 Report a problem | ||
| 6/19/2026 | Price change | $1,450,000-6.4%$285/sqft |
Source: NTREIS #21248651 Report a problem | ||
| 5/12/2026 | Price change | $1,549,000-3.1%$305/sqft |
Source: NTREIS #21248651 Report a problem | ||
| 4/23/2026 | Listed for sale | $1,599,000$314/sqft |
Source: NTREIS #21248651 Report a problem | ||
Public tax history
| Year | Property taxes | Tax assessment |
|---|---|---|
| 2025 | $12,667 -7.1% | $1,336,348 +10% |
| 2024 | $13,640 +0.3% | $1,214,862 +10% |
| 2023 | $13,596 -54.5% | $1,104,420 +10% |
| 2022 | $29,899 +80.8% | $1,004,018 +10% |
| 2021 | $16,533 +4.7% | $912,744 +7% |
| 2020 | $15,796 -8.5% | $852,992 -6.8% |
| 2019 | $17,259 -2.5% | $915,068 +2.8% |
| 2018 | $17,703 -4% | $890,237 -2.1% |
| 2017 | $18,443 | $909,408 +8.5% |
| 2016 | $18,443 +420.5% | $838,461 +58.3% |
| 2015 | $3,543 | $529,541 +234.3% |
| 2014 | $3,543 | $158,400 |
Find assessor info on the county website
Monthly payment
Est. payment
Payment breakdown
Explore the cost of this home by adjusting the details. Changes won't be saved.Climate risks
Neighborhood: Panther Creek
Nearby schools
GreatSchools rating
- 8/10Tadlock Elementary SchoolGrades: PK-5Distance: 0.7 mi
- 10/10Maus Middle SchoolGrades: 6-8Distance: 1.8 mi
- 7/10Memorial High SchoolGrades: 9-12Distance: 1.6 mi
Schools provided by the listing agent
- Elementary: Tadlock
- Middle: Maus
- High: Memorial
- District: Frisco ISD
Source: NTREIS. This data may not be complete. We recommend contacting the local school district to confirm school assignments for this home.
- $1,474,1006 bd6 ba5.3k sqft12271 Genova Ct, Frisco, TX 75035Off Market
- $1,170,4004 bd4 ba4.6k sqft12226 Lazio Ln, Frisco, TX 75035Off Market
- $1,313,4004 bd4 ba4.8k sqft12254 Lazio Ln, Frisco, TX 75035Off Market
- $1,387,1005 bd6 ba5.3k sqft12249 Genova Ct, Frisco, TX 75035Off Market
- $1,363,5005 bd4 ba5.6k sqft12198 Lazio Ln, Frisco, TX 75035Off Market
- $1,623,3005 bd4 ba6.5k sqft12282 Lazio Ln, Frisco, TX 75035Off Market
- $1,407,9005 bd4 ba5.5k sqft12288 Genova Ct, Frisco, TX 75035Off Market
- $1,448,0005 bd4 ba5.4k sqft12262 Genova Ct, Frisco, TX 75035Off Market
A local agent can set up tours, give advice and negotiate with sellers.
A local lender can help you make sure your offer is ready when you are.
Similar homes
- $1,450,0006 bd6 ba4.6k sqft13500 Ponder Ln, Frisco, TX 75035For Sale
 MLS ID #21272073, Nina Bhanot. NTREIS
 - $1,449,9995 bd6 ba4.2k sqft10931 Grindstone Mnr, Frisco, TX 75035For Sale
 MLS ID #21261150, Jake Inderman. NTREIS
 - $1,299,9996 bd6 ba4.7k sqft5968 Louis Ln, Frisco, TX 75035For Sale
 MLS ID #21306484, Ajmal Rahmani. NTREIS
 - $999,9995 bd5 ba4.5k sqft11559 Ashley Ln, Frisco, TX 75035For Sale
 MLS ID #21278888, Affi Moosa. NTREIS
 - $1,299,0005 bd4 ba4.2k sqft6303 Orchard Park Dr, Frisco, TX 75034For SaleMLS ID #21243137, Bryan Brush. NTREIS
- $1,299,0005 bd5 ba4.2k sqft1940 Cattle St, Celina, TX 75009For SaleMLS ID #21324456, Samantha Silcott. NTREIS
- $899,0005 bd4 ba4.6k sqft11058 Wellshire Ln, Frisco, TX 75035For SaleMLS ID #21317811, Noemie Lilombaz. NTREIS
- $1,399,9995 bd5 ba4.4k sqft2121 Normandy Cir, Prosper, TX 75078For SaleMLS ID #21285559, Chase Duran. NTREIS
- $896,0005 bd4 ba4k sqft12854 Lourdes Ln, Frisco, TX 75035For SaleMLS ID #21244930, Betty McKean. NTREIS
- $999,0004 bd4 ba3.7k sqft10404 Smarty Jones St, Frisco, TX 75035For SaleMLS ID #21250496, Blake Lamb. NTREIS
- $1,990,0005 bd6 ba4.9k sqft10215 Blackenhurst Ln, Frisco, TX 75033For SaleMLS ID #21331717, Seychelle Van Poole. NTREIS
- $945,0005 bd4 ba3.7k sqft15653 Crown Cove Ln, Frisco, TX 75035For SaleMLS ID #21247354, Matthew Keeton. NTREIS
- $1,349,0004 bd5 ba4.8k sqft6209 Monte Cristo Ln, Plano, TX 75024For SaleMLS ID #21267550, Edward Heidarian. NTREIS
- $1,149,9005 bd7 ba4.4k sqft1933 Snapdragon Rd, Frisco, TX 75033For SaleMLS ID #21288283, Tiffany Shi. NTREIS
- $1,850,0005 bd8 ba4.6k sqft4000 Brighton Blvd, Celina, TX 75009For SaleMLS ID #21320010, Danielle Durbin. NTREIS
- $1,025,0004 bd5 ba3.3k sqft15522 Cormorant St, Frisco, TX 75035For SaleMLS ID #21205624, Blake Lamb. NTREIS
- $1,140,0005 bd4 ba4.6k sqft4003 Marble Hill Rd, Frisco, TX 75034For SaleMLS ID #21265021, Austyn Richardson. NTREIS
- $1,625,0005 bd5 ba5.2k sqft5200 Norwick Dr, Parker, TX 75002For SaleMLS ID #21317406, Logan Walter. NTREIS
- $1,649,0005 bd6 ba4.7k sqft341 Harrison Ln, Prosper, TX 75078For SaleMLS ID #21332836, Trisha Ramos. NTREIS
- $1,075,0004 bd5 ba3.7k sqft4350 Bristleleaf Ln, Prosper, TX 75078For SaleMLS ID #21252603, Jackie Calder. NTREIS
