Exceptional brick ranch situated on a beautifully landscaped 18,000 sq. ft. corner lot, offering a rare combination of space, amenities, and convenience within Greeley city limits. From the inviting front porch to the enclosed back patio, this property is designed for comfortable indoor and outdoor living. The expansive grounds feature mature landscaping, garden areas, a detached storage shed, RV parking, an oversized two-car garage, and an attached carport, amenities seldom found at this price point. Inside, you'll find a functional and welcoming floor plan featuring a spacious formal dining room, a cozy family room with a beautiful fireplace, and a thoughtfully designed kitchen that feels open while maintaining its own distinct space. The home offers three bedrooms, three bathrooms, a main-floor office, and a generously sized laundry room. Additional highlights include abundant storage throughout, updated finishes, large windows that fill the home with natural light, and an unfinished basement with several framed walls already in place, providing excellent potential for future expansion or additional storage. This well-maintained property offers a unique blend of character, space, and versatility. Schedule your showing today and experience all this wonderful home has to offer.
For sale
Price cut: $14K (10/12)
$565,000
1230 43rd Ave, Greeley, CO 80634
3beds
3,193sqft
Single Family Residence
Built in 1980
0.42 Acres Lot
$-- Zestimate®
$177/sqft
$-- HOA
What's special
Beautiful fireplaceRv parkingThoughtfully designed kitchenOversized two-car garageGenerously sized laundry roomAbundant storage throughoutGarden areas
- 34 days
- 749
- 44
Likely to sell faster than
Zillow last checked:
Listing updated:
Listed by:
Ryan Andre 970-330-7700,
Sears Real Estate
Source: IRES as distributed by MLS GRID,MLS#: 1068887
Facts & features
Interior
Bedrooms & bathrooms
- Bedrooms: 3
- Bathrooms: 3
- Full bathrooms: 1
- 3/4 bathrooms: 1
- 1/2 bathrooms: 1
- Main level bathrooms: 3
Primary bedroom
- Description: Carpet
- Features: 3/4 Primary Bath
- Level: Main
- Area: 224 Square Feet
- Dimensions: 16 x 14
Bedroom 2
- Description: Carpet
- Level: Main
- Area: 121 Square Feet
- Dimensions: 11 x 11
Bedroom 3
- Description: Carpet
- Level: Main
- Area: 121 Square Feet
- Dimensions: 11 x 11
Dining room
- Description: Engineered Hardwood
- Level: Main
- Area: 196 Square Feet
- Dimensions: 14 x 14
Kitchen
- Description: Engineered Hardwood
- Level: Main
- Area: 156 Square Feet
- Dimensions: 12 x 13
Laundry
- Description: Linoleum
- Level: Main
- Area: 100 Square Feet
- Dimensions: 10 x 10
Living room
- Description: Engineered Hardwood
- Level: Main
- Area: 228 Square Feet
- Dimensions: 12 x 19
Study
- Description: Engineered Hardwood
- Level: Main
- Area: 63 Square Feet
- Dimensions: 7 x 9
Heating
- Forced Air
Cooling
- Central Air
Appliances
- Included: Electric Range
Features
- Eat-in Kitchen, Separate Dining Room
- Windows: Window Coverings
- Basement: Partial,Partially Finished
- Has fireplace: Yes
- Fireplace features: Gas, Living Room
Interior area
- Total structure area: 2,325
- Total interior livable area: 3,193 sqft
- Finished area above ground: 2,325
Property
Parking
- Total spaces: 2
- Parking features: Attached
- Attached garage spaces: 2
- Details: Attached
Accessibility
- Accessibility features: Level Lot, Main Floor Bath, Accessible Bedroom, Main Level Laundry
Features
- Levels: One
- Stories: 1
- Patio & porch: Patio, Enclosed
- Exterior features: Sprinkler System
- Fencing: Wood
- Has view: Yes
- View description: City
Lot
- Size: 0.42 Acres
- Features: Cul-De-Sac, Corner Lot, Wooded, Deciduous Trees, Paved, Curbs, Gutters, Sidewalks
Details
- Parcel number: R2051686
- Zoning: RL
- Special conditions: Private Owner
Construction
Type & style
- Home type: SingleFamily
- Architectural style: Contemporary
- Property subtype: Single Family Residence
Materials
- Frame, Brick, Composition
- Roof: Composition
Condition
- New construction: No
- Year built: 1980
Utilities & green energy
- Electric: Xcel
- Gas: Atmos
- Sewer: Public Sewer
- Utilities for property: Natural Gas Available, Electricity Available, Cable Available, Satellite Avail, High Speed Avail
Community & HOA
Community
- Subdivision: Country Club Estates 1st Fg
HOA
- Has HOA: No
Location
- Region: Greeley
Financial & listing details
- Price per square foot: $177/sqft
- Tax assessed value: $479,639
- Annual tax amount: $2,737
- Date on market: 9/17/2026
- Listing terms: Cash,Conventional,FHA,VA Loan
- Exclusions: Sellers personal property, staging items.
- Electric utility on property: Yes
- Road surface type: Asphalt
Estimated market value
Not available
Estimated sales range
Not available
Not available
Price history
| Date | Event | Price |
|---|---|---|
| 10/12/2026 | Price change | $565,000-2.4%$177/sqft |
Source:  IRES as distributed by MLS GRID #1068887 Report a problem | ||
| 9/24/2026 | Listed for sale | $579,000+35.3%$181/sqft |
Source: IRES as distributed by MLS GRID #1068887 Report a problem | ||
| 8/24/2018 | Sold | $428,000+0.7%$134/sqft |
Source: IRES as distributed by MLS GRID #856628 Report a problem | ||
| 7/18/2018 | Listed for sale | $424,900+80.8%$133/sqft |
Source: Sears Real Estate #856628 Report a problem | ||
| 8/2/2013 | Sold | $235,000-2%$74/sqft |
Source: IRES as distributed by MLS GRID #710297 Report a problem | ||
| 6/8/2013 | Listed for sale | $239,900$75/sqft |
Source: Sears Investment Corporation #710297 Report a problem | ||
Public tax history
| Year | Property taxes | Tax assessment |
|---|---|---|
| 2026 | $2,737 +17% | $29,360 -2.1% |
| 2025 | $2,339 +4.9% | $29,980 -4.1% |
| 2024 | $2,230 -4.4% | $31,260 -1% |
| 2023 | $2,333 -3.1% | $31,570 +18% |
| 2022 | $2,407 +9.1% | $26,750 -2.8% |
| 2021 | $2,205 | $27,520 +8.8% |
| 2020 | $2,205 +16.4% | $25,300 |
| 2019 | $1,895 -14.3% | $25,300 +10.6% |
| 2018 | $2,211 +16.7% | $22,880 |
| 2017 | $1,895 -0.5% | $22,880 +17.8% |
| 2016 | $1,905 +33% | $19,430 |
| 2015 | $1,432 +8.8% | $19,430 +105.2% |
| 2014 | $1,316 | $9,470 |
| 2013 | -- | $9,470 -40.8% |
| 2012 | -- | $16,010 |
| 2011 | -- | $16,010 -11.3% |
| 2010 | -- | $18,050 |
| 2009 | -- | $18,050 -6.8% |
| 2008 | -- | $19,360 |
| 2007 | -- | $19,360 -5.3% |
| 2006 | -- | $20,440 |
| 2005 | -- | $20,440 +7.5% |
| 2004 | -- | $19,010 -0.9% |
| 2003 | -- | $19,190 +1% |
| 2002 | -- | $19,000 -0.3% |
| 2001 | -- | $19,060 |
Find assessor info on the county website
Monthly payment
Est. payment
Payment breakdown
Explore the cost of this home by adjusting the details. Changes won't be saved.Climate risks
Neighborhood: 80634
Nearby schools
Schools provided by the listing agent
- Elementary: Scott
- Middle: Heath
- High: Greeley Central
Source: IRES as distributed by MLS GRID. This data may not be complete. We recommend contacting the local school district to confirm school assignments for this home.

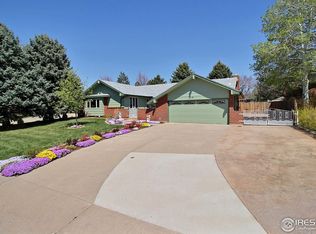

Similar homes
- $--3 bd3 ba2.1k sqft1709 30th Avenue Ct, Greeley, CO 80634Auction
 Auction.com 2
- $--3 bd3 ba2.5k sqft239 54th Ave, Greeley, CO 80634Auction
 Auction.com 2
- $--3 bd2 ba1.8k sqft2525 W 13th St, Greeley, CO 80634Auction
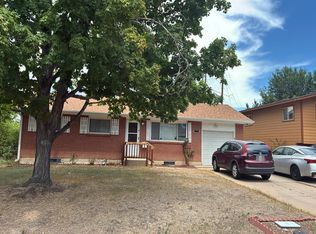 Auction.com 2
- $--3 bd2 ba2.1k sqft2021 23rd Ave, Greeley, CO 80634Auction
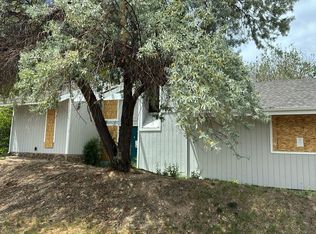 Auction.com 2
- $515,0006 bd3 ba2.6k sqft2886 43rd Ave, Greeley, CO 80634For Sale
 MLS ID #1068172, Michelene Miller, Resident Realty North Metro. IRES as distributed by MLS GRID
- $499,9004 bd4 ba3.4k sqft4501 23rd St, Greeley, CO 80634For SaleMLS ID #1068903, Renee Rhodes, Pro Realty Inc. IRES as distributed by MLS GRID
- $460,0003 bd3 ba3.4k sqft1956 45th Ave, Greeley, CO 80634For SaleMLS ID #1070213, Chuck Bowles, Austin & Austin Real Estate. IRES as distributed by MLS GRID
- $420,0005 bd3 ba3.2k sqft2402 Mountair Ln, Greeley, CO 80634For SaleMLS ID #1070338, Cynthia Christensen, Cynthia & Co. Homes. IRES as distributed by MLS GRID
- $399,9004 bd2 ba1.9k sqft2631 49th Ave Ct, Greeley, CO 80634For SaleMLS ID #1070938, Erin Brady, C3 Real Estate Solutions, LLC. IRES as distributed by MLS GRID
- $445,0004 bd3 ba2.4k sqft4415 W 17th St, Greeley, CO 80634For SaleMLS ID #1067755, Casey Baker, WayMaker Real Estate. IRES as distributed by MLS GRID
- $455,0006 bd3 ba3.3k sqft616 41st Ave, Greeley, CO 80634For SaleMLS ID #1062804, Christine Gwinnup, LPT Realty, LLC.. IRES as distributed by MLS GRID
- $425,0004 bd2 ba2.1k sqft611 41st Ave, Greeley, CO 80634For SaleMLS ID #1070275, Bruce McConnell, The Station Real Estate. IRES as distributed by MLS GRID
- $475,0005 bd4 ba2.5k sqft2125 44th Avenue, Greeley, CO 80634For Sale
 MLS ID #8955356, Andy Sandhu, eXp Realty, LLC. REcolorado as distributed by MLS GRID
- $424,9004 bd3 ba2.7k sqft1879 43rd Ave, Greeley, CO 80634For SaleMLS ID #1065800, Dakota Sedillo, Oneway.realty. IRES as distributed by MLS GRID
- $550,0004 bd3 ba3k sqft701 62nd Ave Ct, Greeley, CO 80634For SaleMLS ID #1048453, Luke Loeffler, Pro Realty Inc. IRES as distributed by MLS GRID
- $474,9004 bd3 ba3.1k sqft2909 43rd Avenue, Greeley, CO 80634For SaleMLS ID #6114853, Gerard Keily, JM & Associates. REcolorado as distributed by MLS GRID
- $399,9004 bd2 ba1.6k sqft3357 19th St Dr, Greeley, CO 80634For SaleMLS ID #1070806, Samuel Schall, Resident Realty. IRES as distributed by MLS GRID
