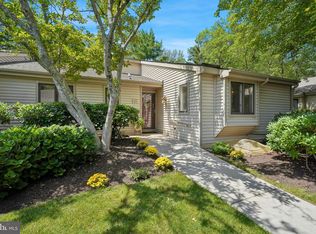
Welcome to 1230 Princeton Lane, an exceptional Newtown model in the highly desirable Princeton Village, where homes rarely become available. Perfectly positioned against a tranquil nature preserve, this home offers privacy, beautiful wooded views, and an abundance of flexible living space. As you enter the foyer, you'll immediately appreciate the dramatic vaulted ceilings and beautiful hardwood floors that flow seamlessly through the foyer, living room, and dining room, creating an open and welcoming atmosphere. The spacious living and dining areas are ideal for both everyday living and entertaining. Just off the dining room, sliding doors lead to the screened-in porch and expansive deck, creating a seamless transition between indoor and outdoor living while providing the perfect place to relax or entertain against the peaceful backdrop of the nature preserve. The generous eat-in kitchen offers plenty of space for casual dining and meal preparation, truly making it the heart of the home. The spacious primary bedroom serves as a private retreat, featuring exceptional storage with a generously sized closet in addition to a large walk-in closet. The en-suite primary bathroom is designed for comfort and relaxation, offering a double vanity, a whirlpool tub, and a separate shower. An inviting second bedroom is conveniently located adjacent to the hall bathroom, providing a comfortable and private space for family or overnight guests. The versatile loft is bathed in natural light from skylights and features a full bathroom, making it ideal for guests, a home office, or an additional living area. The finished walkout lower level provides endless possibilities for a family room, game room, fitness area, or hobby space. Roughed-in plumbing is already in place, and there is ample room to add another full bathroom, allowing you to customize the space to fit your needs. Located in the premier gated 55+ community of Hershey's Mill, residents enjoy beautifully maintained grounds, walking trails, golf, tennis, pickleball, swimming, a vibrant clubhouse, and a full calendar of social activities—all just minutes from shopping, dining, and major roadways. Offering an outstanding combination of elegant living spaces, peaceful natural surroundings, and exceptional community amenities, 1230 Princeton Lane is a wonderful place to call home. ***Hershey's Mill Capital Contribution - $2,613.84 + Princeton Village Capital Contribution - $4,880 for a total due at closing $7,493.84 Princeton Village Quarterly HOA - $2,440
Pending
$550,000
1230 Princeton Ln #1230, West Chester, PA 19380
2beds
1,872sqft
:
Get pre-qualified$4,315/mo
Townhouse
Built in 1990
1,872 Square Feet Lot
$556,200 Zestimate®
$294/sqft
$813/mo HOA
What's special
Finished walkout lower levelWhirlpool tubGenerous eat-in kitchenInviting second bedroomOpen and welcoming atmosphereExceptional storageWalking trails
- 27 days |
- 602 |
- 11 |
Zillow last checked:
Listing updated:
Listed by:
Ryan DeVitis 484-431-4190,
Compass RE 6104462300,
Co-Listing Agent: Patricia M Coleman 215-880-3136,
Compass RE
Source: Bright MLS,MLS#: PACT2130256
Facts & features
Interior
Bedrooms & bathrooms
- Bedrooms: 2
- Bathrooms: 3
- Full bathrooms: 3
- Main level bathrooms: 2
- Main level bedrooms: 2
Basement
- Area: 0
Heating
- Heat Pump, Electric
Cooling
- Central Air, Electric
Appliances
- Included: Electric Water Heater
Features
- Basement: Full,Exterior Entry,Concrete,Walk-Out Access
- Has fireplace: No
Interior area
- Total structure area: 1,872
- Total interior livable area: 1,872 sqft
- Finished area above ground: 1,872
- Finished area below ground: 0
Property
Parking
- Total spaces: 1
- Parking features: Garage Door Opener, Detached, Parking Lot
- Garage spaces: 1
Accessibility
- Accessibility features: None
Features
- Levels: Two and One Half
- Stories: 2.5
- Pool features: Community
Lot
- Size: 1,872 Square Feet
Details
- Additional structures: Above Grade, Below Grade
- Parcel number: 5302 0954
- Zoning: RESIDENTIAL
- Special conditions: Standard
Construction
Type & style
- Home type: Townhouse
- Architectural style: Contemporary
- Property subtype: Townhouse
Materials
- Frame
- Foundation: Concrete Perimeter
Condition
- New construction: No
- Year built: 1990
Utilities & green energy
- Sewer: Public Sewer
- Water: Public
- Utilities for property: Electricity Available, Cable Available, Phone Available, Water Available
Community & HOA
Community
- Senior community: Yes
- Subdivision: Hersheys Mill
HOA
- Has HOA: Yes
- Amenities included: Bike Trail, Cable TV, Clubhouse, Common Grounds, Community Center, Dog Park, Gated, Golf Course Membership Available, Jogging Path, Library, Meeting Room, Party Room, Pool, Retirement Community, Security, Shuffleboard Court, Tennis Court(s), Transportation Service
- Services included: All Ground Fee, Alarm System, Cable TV, Common Area Maintenance, Maintenance Structure, Maintenance Grounds, Management, Pool(s), Recreation Facility, Security, Sewer, Snow Removal, Standard Phone Service, Trash, Water
- HOA fee: $2,440 quarterly
- HOA name: PRINCETON VILLAGE - CSK MGMT
Location
- Region: West Chester
- Municipality: EAST GOSHEN TWP
Financial & listing details
- Price per square foot: $294/sqft
- Tax assessed value: $235,470
- Annual tax amount: $7,134
- Date on market: 7/17/2026
- Listing agreement: Exclusive Right To Sell
- Inclusions: Refrigerator, Washer & Dryer In "as Is" Condition, No Monetary Value
- Ownership: Fee Simple
Estimated market value
$556,200
$528,000 - $584,000
$2,713/mo
Price history
| Date | Event | Price |
|---|---|---|
| 7/20/2026 | Pending sale | $550,000$294/sqft |
Source:  Bright MLS #PACT2130256 Report a problem Bright MLS #PACT2130256 Report a problem | ||
| 7/17/2026 | Listed for sale | $550,000$294/sqft |
Source: Bright MLS #PACT2130256 Report a problem | ||
Public tax history
Tax history is unavailable.
Monthly payment
Est. payment
Payment breakdown
Explore the cost of this home by adjusting the details. Changes won't be saved.Climate risks
Neighborhood: 19380
Nearby schools
GreatSchools rating
- 8/10East Goshen El SchoolGrades: K-5Distance: 1.4 mi
- 6/10J R Fugett Middle SchoolGrades: 6-8Distance: 2.1 mi
- 8/10West Chester East High SchoolGrades: 9-12Distance: 2.1 mi
Schools provided by the listing agent
- District: West Chester Area
Source: Bright MLS. This data may not be complete. We recommend contacting the local school district to confirm school assignments for this home.
- $625,9003 bd2 ba1.8k sqft1230 Princeton Ln, West Chester, PA 19380Off Market
- $615,5003 bd3 ba3.1k sqft1231 Princeton Ln, West Chester, PA 19380Off Market
- $592,7003 bd2 ba1.8k sqft1229 Princeton Ln, West Chester, PA 19380Off Market
- $651,8003 bd3 ba2.9k sqft1232 Princeton Ln, West Chester, PA 19380Off Market
- $656,6002 bd4 ba2.3k sqft1224 Princeton Ln, West Chester, PA 19380Off Market
- $597,2003 bd2 ba1.5k sqft1233 Princeton Ln, West Chester, PA 19380Off Market
- $646,3004 bd3 ba2.1k sqft1223 Princeton Ln, West Chester, PA 19380Off Market
- $540,1002 bd2 ba1.7k sqft1228 Princeton Ln, West Chester, PA 19380Off Market
A local agent can set up tours, give advice and negotiate with sellers.
Similar homes
- $545,0002 bd3 ba1.6k sqft471 Eaton Way #471, West Chester, PA 19380For Sale
 MLS ID #PACT2132046, Ryan DeVitis, Compass RE. Bright MLS
 - $575,0003 bd2 ba2k sqft238 Chatham Way #238, West Chester, PA 19380For Sale
 MLS ID #PACT2132202, Laura Sides, VRA Realty. Bright MLS
 - $499,9004 bd3 ba1.7k sqft373 Galway Dr, West Chester, PA 19380For Sale
 MLS ID #PACT2132806, Eric Buck, Long & Foster Real Estate, Inc.. Bright MLS
 - $645,0003 bd2 ba1.9k sqft513 Eaton Way #513, West Chester, PA 19380For Sale
 MLS ID #PACT2131492, Brenda Smith, Engel & Volkers. Bright MLS
 - $635,0004 bd3 ba2.5k sqft556 Franklin Way, West Chester, PA 19380For SaleMLS ID #PACT2132452, Deborah Dorsey, BHHS Fox & Roach-Rosemont. Bright MLS
- $500,0002 bd2 ba1.4k sqft754 Inverness Dr #754, West Chester, PA 19380For SaleMLS ID #PACT2117960, Andrea Goryl, Compass RE. Bright MLS
- $425,0002 bd2 ba1.3k sqft130 Chandler Dr #130, West Chester, PA 19380For SaleMLS ID #PACT2129990, Matt Gorham, Keller Williams Real Estate -Exton. Bright MLS
- $380,0002 bd3 ba1.9k sqft350 Devon Way, West Chester, PA 19380For SaleMLS ID #PACT2131406, Deborah Dorsey, BHHS Fox & Roach-Rosemont. Bright MLS
- $459,9754 bd3 ba1.9k sqft1456 Chestnut Ct, West Chester, PA 19380For SaleMLS ID #PACT2131626, Dawn Gilley, RE/MAX Centre Realtors. Bright MLS
- $460,0003 bd3 ba1.8k sqft1104 Brinton Place Rd APT 20, West Chester, PA 19380For SaleMLS ID #PACT2130900, Michael Ciunci, KW Greater West Chester. Bright MLS
- $650,0004 bd4 ba2.2k sqft1214 Derry Ln, West Chester, PA 19380For SaleMLS ID #PACT2128926, Stacey Mitchell, KW Empower. Bright MLS
- $286,0002 bd2 ba2.1k sqft269 Summit House, West Chester, PA 19382Off Market
- $649,9004 bd3 ba1.9k sqft602 Lorient Dr, West Chester, PA 19382For SaleMLS ID #PACT2127638, Brian Busby, EXP Realty, LLC. Bright MLS
- $524,9003 bd3 ba2k sqft1404 Weatherstone Dr #1404, Paoli, PA 19301For SaleMLS ID #PACT2131858, Wendy tang, Canaan Realty Services INC. Bright MLS
- $799,0002 bd3 ba2k sqft1278 Robynwood Ln #1278, West Chester, PA 19380For SaleMLS ID #PACT2124362, David D'Agostino, Howard Hanna Real Estate Services. Bright MLS
- $799,9904 bd3 ba2.4k sqft1239 Upton Cir, West Chester, PA 19380For SaleMLS ID #PACT2124766, Tom Toole III, RE/MAX Main Line-West Chester. Bright MLS
- $600,0003 bd3 ba2.4k sqft21 Kerry Ln, Malvern, PA 19355For SaleMLS ID #PACT2131788, Dave Batty, Keller Williams Realty Devon-Wayne. Bright MLS
- $670,0004 bd3 ba2.7k sqft1310 Mary Jane Ln, West Chester, PA 19380For SaleMLS ID #PACT2128266, Richard Downes, BHHS Fox & Roach Wayne-Devon. Bright MLS
- $624,9003 bd4 ba2.4k sqft2723 Whittleby Ct, West Chester, PA 19382For SaleMLS ID #PACT2132408, Jon Christopher, Christopher Real Estate Services. Bright MLS
- $559,9003 bd3 ba1.8k sqft321 Bristol Cir #321, Exton, PA 19341For SaleMLS ID #PACT2131344, Bob Barnhardt, Jr., EXP Realty, LLC. Bright MLS
