Looking for the perfect ranch home in Kirkwood Schools? Whether you're raising a family or seeking elegant main floor living, this exceptional home offers the perfect blend of beauty, comfort, and functionality. Thoughtfully transformed by the current owners, the home was expanded by more than 1,500 square feet and includes an additional two-car garage, creating the spacious and versatile floor plan you see today.
From the moment you arrive, the expansive front porch and stunning mahogany front door set the tone. Inside, gleaming hardwood floors, an oversized dining room with crown molding, wainscoting and custom designer lighting create an inviting first impression. Every detail of this home was thoughtfully crafted by the current owners, including custom cabinetry and finishes throughout.
The heart of the home is the spectacular kitchen featuring handcrafted cabinetry, custom glazing, granite countertops, heated porcelain floors (running between the back kitchen wall and the island), a large center island with seating for four, convection ovens, a gas cooktop, and a stainless steel refrigerator. The adjoining breakfast room and expansive family room with a gas fireplace open seamlessly to the screened porch overlooking the private backyard—an ideal space for relaxing or entertaining.
A cozy hearth room with a wood-burning fireplace provides an additional gathering space just off the kitchen. The thoughtfully designed floor plan also includes a spacious laundry room, beautiful powder room, and direct access to the oversized four-car garage configuration with ample driveway parking.
The private bedroom wing features a generous primary suite with custom crown molding, multiple closets, including a walk-in closet and dedicated "She Closet". The luxurious ensuite bath offers custom finishes and heated marble floors for year-round comfort. Two additional bedrooms and a beautifully updated hall bath complete the main level.
The finished lower level expands your living space with new luxury vinyl flooring, a full bathroom, and a brand-new radon mitigation system. With abundant square footage and flexible layout options, the lower level is perfect for recreation, entertaining, a home office, gym, or additional bedrooms.
The location is every bit as exceptional as the home itself. Nestled in the heart of Des Peres, you'll enjoy the perfect balance of peaceful suburban living and unmatched convenience. Stroll to Des Peres Park for walking trails, tennis, pickleball, concerts, and community events, or take advantage of being just minutes from four major grocery stores, making everyday errands effortless. World-class healthcare is less than 10 minutes away, with several of the region's top hospitals and medical centers nearby. When it's time to dine out or meet friends, you'll find an incredible selection of restaurants, cafés, and boutique shopping just around the corner. With quick access to major highways, you'll be connected to everything St. Louis has to offer while coming home to a quiet, park-like retreat.
This is a rare opportunity to own a meticulously maintained, custom-designed ranch home offering exceptional living space, thoughtful updates, and timeless appeal in the highly sought-after Kirkwood School District.
Welcome Home!
Pending
Listed by: Epique Realty • Holly Gerchen
Price cut: $70K (7/6)
$1,425,000
12312 Borcherding Ln, Saint Louis, MO 63131
3beds
3,344sqft
:
Get pre-qualified$9,304/mo
Single Family Residence
Built in 1965
0.76 Acres Lot
$-- Zestimate®
$426/sqft
$-- HOA
What's special
Beautifully updated hall bathExpansive front porchSpacious laundry roomGleaming hardwood floorsAdjoining breakfast roomStainless steel refrigeratorGas cooktop
- 28 days |
- 2,872 |
- 75 |
Zillow last checked:
Listing updated:
Listed by:
Holly Gerchen 314-629-3858,
Epique Realty
Source: MARIS,MLS#: 26039888 Originating MLS: St. Louis Association of REALTORS
Originating MLS: St. Louis Association of REALTORSFacts & features
Interior
Bedrooms & bathrooms
- Bedrooms: 3
- Bathrooms: 4
- Full bathrooms: 3
- 1/2 bathrooms: 1
- Main level bathrooms: 3
- Main level bedrooms: 3
Heating
- Forced Air, Natural Gas, Radiant Floor
Cooling
- Ceiling Fan(s), Central Air
Appliances
- Included: Stainless Steel Appliance(s), Gas Cooktop, Dishwasher, Disposal, Microwave, Double Oven, Built-In Refrigerator, Water Heater
- Laundry: In Hall, Laundry Room, Main Level, Sink
Features
- Breakfast Room, Ceiling Fan(s), Chandelier, Crown Molding, Custom Cabinetry, Double Vanity, Eat-in Kitchen, High Ceilings, Kitchen Island, Natural Woodwork, Open Floorplan, Pantry, Separate Dining, Separate Shower, Soaking Tub, Storage, Walk-In Closet(s)
- Flooring: Carpet, Ceramic Tile, Wood
- Doors: French Doors, Panel Door(s)
- Has basement: Yes
- Number of fireplaces: 2
- Fireplace features: Family Room, Gas, Living Room, Wood Burning
Interior area
- Total structure area: 3,344
- Total interior livable area: 3,344 sqft
- Finished area above ground: 3,344
Video & virtual tour
Property
Parking
- Total spaces: 6
- Parking features: Additional Parking, Asphalt, Attached, Direct Access, Garage, Garage Door Opener, Garage Faces Side, Heated Garage, Kitchen Level, Oversized
- Attached garage spaces: 4
Features
- Levels: One
- Patio & porch: Covered, Enclosed, Patio, Screened
- Fencing: None
- Has view: Yes
- View description: Garden, Trees/Woods
Lot
- Size: 0.76 Acres
- Features: Adjoins Wooded Area, Back Yard, Cul-De-Sac, Front Yard, Landscaped, Level, Natural Foliage, Some Trees
Details
- Parcel number: 21O340200
- Special conditions: Standard
Construction
Type & style
- Home type: SingleFamily
- Architectural style: Ranch
- Property subtype: Single Family Residence
Materials
- Brick
- Roof: Architectural Shingle
Condition
- Updated/Remodeled
- New construction: No
- Year built: 1965
Utilities & green energy
- Electric: 220 Volts
- Sewer: Private Sewer
- Water: Public
- Utilities for property: Cable Connected, Electricity Connected, Natural Gas Connected, Underground Utilities, Water Connected
Community & HOA
Community
- Security: Carbon Monoxide Detector(s), Smoke Detector(s)
- Subdivision: Ballas Terrace Estates
HOA
- Has HOA: No
Location
- Region: Saint Louis
Financial & listing details
- Price per square foot: $426/sqft
- Tax assessed value: $1,192,800
- Annual tax amount: $8,341
- Date on market: 6/25/2026
- Cumulative days on market: 28 days
- Listing terms: Cash,Conventional
- Ownership: Private
- Electric utility on property: Yes
- Road surface type: Concrete
Estimated market value
Not available
Estimated sales range
Not available
Not available
Price history
| Date | Event | Price |
|---|---|---|
| 7/17/2026 | Pending sale | $1,425,000$426/sqft |
Source:  MARIS #26039888 Report a problem MARIS #26039888 Report a problem | ||
| 7/6/2026 | Price change | $1,425,000-4.7%$426/sqft |
Source: MARIS #26039888 Report a problem | ||
| 6/25/2026 | Listed for sale | $1,495,000+243.7%$447/sqft |
Source: MARIS #26039888 Report a problem | ||
| 3/24/2021 | Listing removed | -- |
Source: Owner Report a problem | ||
| 3/11/2016 | Sold | -- |
Source: Agent Provided Report a problem | ||
| 12/4/2015 | Price change | $435,000-3.3%$130/sqft |
Source: Owner Report a problem | ||
| 11/22/2015 | Listed for sale | $450,000+12.8%$135/sqft |
Source: Owner Report a problem | ||
| 9/11/2015 | Sold | -- |
Source: MARIS #15036534 Report a problem | ||
| 7/1/2015 | Pending sale | $399,000$119/sqft |
Source: Laura McCarthy- Town & Country #15036534 Report a problem | ||
| 6/27/2015 | Listed for sale | $399,000$119/sqft |
Source: Laura McCarthy- Town & Country #15036534 Report a problem | ||
| 3/11/2002 | Sold | -- |
Source: Public Record Report a problem | ||
Public tax history
| Year | Property taxes | Tax assessment |
|---|---|---|
| 2025 | $8,341 +20.5% | $226,630 +89.3% |
| 2024 | $6,921 +1.6% | $119,700 |
| 2023 | $6,814 -6.8% | $119,700 |
| 2022 | $7,307 +1.1% | $119,700 -15.1% |
| 2021 | $7,229 -17% | $141,040 +1.7% |
| 2020 | $8,706 +0% | $138,700 -3.3% |
| 2019 | $8,705 | $143,370 +15.4% |
| 2018 | $8,705 | $124,280 +65.5% |
| 2017 | $8,705 +64.7% | $75,110 +21.8% |
| 2016 | $5,286 +23.2% | $61,690 |
| 2015 | $4,291 | $61,690 +14% |
| 2014 | $4,291 +11.2% | $54,110 |
| 2013 | $3,859 | $54,110 -4.9% |
| 2012 | -- | $56,880 |
| 2011 | -- | $56,880 -4% |
| 2010 | $3,912 +5.6% | $59,240 |
| 2009 | $3,704 -11.5% | $59,240 -11.5% |
| 2008 | $4,186 +5.4% | $66,920 |
| 2007 | $3,971 | $66,920 +6% |
| 2006 | $3,971 +5% | $63,130 |
| 2005 | $3,782 +16.9% | $63,130 +18.3% |
| 2003 | $3,236 -3.3% | $53,370 |
| 2002 | $3,346 +8.7% | $53,370 |
| 2001 | $3,079 | $53,370 |
Find assessor info on the county website
Monthly payment
Est. payment
Payment breakdown
Explore the cost of this home by adjusting the details. Changes won't be saved.Climate risks
Neighborhood: 63131
Nearby schools
GreatSchools rating
- 6/10Westchester Elementary SchoolGrades: K-5Distance: 1 mi
- 8/10North Kirkwood Middle SchoolGrades: 6-8Distance: 1.4 mi
- 9/10Kirkwood Sr. High SchoolGrades: 9-12Distance: 1.7 mi
Schools provided by the listing agent
- Elementary: Westchester Elem.
- Middle: North Kirkwood Middle
- High: Kirkwood Sr. High
Source: MARIS. This data may not be complete. We recommend contacting the local school district to confirm school assignments for this home.
- $1,461,3005 bd4 ba4.5k sqft12131 Creekhaven Dr, Saint Louis, MO 63131Off Market
- $1,103,1004 bd4 ba3.1k sqft12318 Borcherding Ln, Saint Louis, MO 63131Off Market
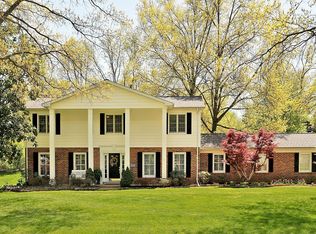
- $1,315,8004 bd3 ba3.5k sqft12311 Creekhaven Dr, Saint Louis, MO 63131Off Market
- $--5 bd3 ba3k sqft12306 Borcherding Ln, Saint Louis, MO 63131Sold
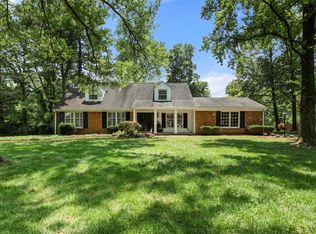
- $1,117,9005 bd3 ba3.8k sqft12315 Borcherding Ln, Saint Louis, MO 63131Off Market
- $812,0004 bd3 ba2.7k sqft12309 Borcherding Ln, Saint Louis, MO 63131Off Market
- $1,193,5004 bd3 ba3.5k sqft12117 Creekhaven Dr, Saint Louis, MO 63131Off Market
- $816,7005 bd3 ba2.6k sqft12321 Borcherding Ln, Saint Louis, MO 63131Off Market
A local agent can set up tours, give advice and negotiate with sellers.
A local lender can help you make sure your offer is ready when you are.
Similar homes
- $1,175,0004 bd3 ba4.1k sqft12529 Windmoor Pl, Saint Louis, MO 63131For Sale

 MLS ID #26039016, Rachel Haney, Magnolia Real Estate. MARIS
 - $1,224,9993 bd4 ba3.7k sqft10 Vouga Ln, Saint Louis, MO 63131For Sale
 MLS ID #26017771, Amy K Goffstein, ReeceNichols Real Estate. MARIS
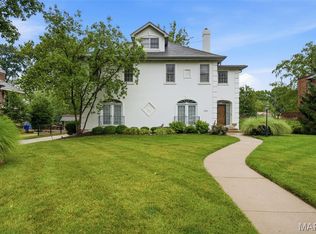
 - $1,380,0004 bd5 ba3.6k sqft7249 Maryland Ave, Saint Louis, MO 63130For Sale
 MLS ID #26032035, Nicole J Simon, Gladys Manion, Inc.. MARIS
 - $1,500,0005 bd5 ba3.9k sqft139 Ladue Lake Dr, Saint Louis, MO 63141For Sale
 MLS ID #26030347, Stephanie A Oliver, Dielmann Sotheby's International Realty. MARIS
 - $1,399,9004 bd4 ba4.4k sqft17 Stacy Dr, Saint Louis, MO 63132For SaleMLS ID #26043223, JT Monschein, Compass Realty Group. MARIS
- $960,0004 bd4 ba3.1k sqft1534 Mason Valley Rd, Saint Louis, MO 63131For SaleMLS ID #26014340, Jim Knight, Dielmann Sotheby's International Realty. MARIS
- $1,350,0003 bd5 ba4.5k sqft7718 Walinca Ter, Saint Louis, MO 63105For SaleMLS ID #26045816, Bjaye Greer, RedKey Realty Leaders. MARIS
- $1,239,9005 bd4 ba3.1k sqft15 Meadowbrook Country Club Est, Ballwin, MO 63011For SaleMLS ID #26037089, Michael T Lewis, ReeceNichols Real Estate. MARIS
- $749,0004 bd4 ba3.4k sqft1841 Newburyport Rd, Chesterfield, MO 63005For SaleMLS ID #26041850, Julie Haefner, Compass Realty Group. MARIS
- $1,139,7505 bd4 ba3.3k sqft452 Meyer Ave, Saint Louis, MO 63122For SaleMLS ID #26035219, Amy B Wellman, RedKey Realty Leaders. MARIS
- $949,9004 bd4 ba3k sqft1901 W Adams Ave, Saint Louis, MO 63122For SaleMLS ID #26040230, Angela M Kittner-Brosseau, Keller Williams Realty St. Louis. MARIS
- $1,375,0006 bd5 ba4.4k sqft604 Glyn Cagny Rd, Ballwin, MO 63021For SaleMLS ID #26022890, Laura MacDonald, Coldwell Banker Realty - Gundaker. MARIS
- $1,800,0004 bd4 ba3.9k sqft4 Litzsinger Ln, Saint Louis, MO 63124For SaleMLS ID #26032588, Robin Halterman, Dielmann Sotheby's International Realty. MARIS
- $1,050,0003 bd4 ba2.6k sqft15 Glen Creek Ln, Saint Louis, MO 63124For SaleMLS ID #26036826, Ted Wight, Dielmann Sotheby's International Realty. MARIS
- $1,500,0004 bd4 ba4.1k sqft8333 Kingsbury Blvd, Saint Louis, MO 63105For SaleMLS ID #26038908, Mark & Neil Gellman, EXP Realty, LLC. MARIS
- $925,0004 bd4 ba3.3k sqft849 Charlesgate Dr, Saint Louis, MO 63132For SaleMLS ID #26043779, Steven S Mathes, Coldwell Banker Realty - Gundaker. MARIS
- $1,124,9004 bd4 ba3.5k sqft409 Peeke Ave, Saint Louis, MO 63122For SaleMLS ID #26043029, Aimee Simpson, Dielmann Sotheby's International Realty. MARIS
- $845,0003 bd3 ba2.9k sqft20 Lemp Rd, Saint Louis, MO 63122For SaleMLS ID #26032782, Bailey S Merkel, Redfin Corporation. MARIS
- $1,149,9005 bd3 ba3.7k sqft2251 Whitby Rd, Chesterfield, MO 63017For SaleMLS ID #26043533, Mandy G Campise, Keller Williams Realty St. Louis. MARIS
- $775,0004 bd3 ba2.8k sqft12405 Montsouris Dr, Saint Louis, MO 63141For SaleMLS ID #26039350, Mark & Neil Gellman, EXP Realty, LLC. MARIS
