Location. Condition. Convenience. This beautifully maintained Briarcliffe townhome offers all three-and so much more! Pride of ownership is evident throughout, with tasteful updates and an immaculate, move-in-ready interior. The main level welcomes you with warm hardwood floors in the living and dining rooms, creating an inviting space for both everyday living and entertaining. The living room fireplace adds a cozy touch, while the custom kitchen features cherry cabinetry, granite countertops and a convenient breakfast bar-perfect for casual meals or after-school snacks. Step outside to the front or back patio and enjoy your morning coffee or unwind with a beverage at the end of the day. Upstairs, the spacious primary bedroom offers room for a comfortable reading chair, while two additional bedrooms provide generous space and ample closet storage.The finished basement expands your living space with a versatile family room that's ready for movie nights, crafts, games and more. Two additional storage areas provide plenty of room for seasonal items and everyday extras. All of this in a desirable Wheaton location close to shopping, dining, parks, schools and everyday conveniences. A wonderful opportunity to enjoy comfortable, low-maintenance living in a home that's been lovingly cared for!
Contingent
$365,000
1232 Reading Ct, Wheaton, IL 60189
3beds
1,466sqft
Townhouse, Single Family Residence
Built in 1976
-- sqft lot
$-- Zestimate®
$249/sqft
$255/mo HOA
What's special
Immaculate move-in-ready interiorTasteful updatesConvenient breakfast barGranite countertopsBack patio
- --
- 571
- views
- 31
- saves
Zillow last checked:
Listing updated:
Listed by:
Cheryl Shurtz, CSC,SRES 630-632-6182,
RE/MAX Suburban
Source: MRED as distributed by MLS GRID,MLS#: 12774698
Facts & features
Interior
Bedrooms & bathrooms
- Bedrooms: 3
- Bathrooms: 2
- Full bathrooms: 1
- 1/2 bathrooms: 1
Rooms
- Room types: Utility Room-Lower Level, Storage, Foyer
Primary bedroom
- Features: Flooring (Carpet)
- Level: Second
- Area: 224 Square Feet
- Dimensions: 14X16
Bedroom 2
- Features: Flooring (Carpet)
- Level: Second
- Area: 140 Square Feet
- Dimensions: 10X14
Bedroom 3
- Features: Flooring (Carpet)
- Level: Second
- Area: 110 Square Feet
- Dimensions: 10X11
Dining room
- Features: Flooring (Hardwood)
- Level: Main
- Area: 110 Square Feet
- Dimensions: 10X11
Family room
- Features: Flooring (Carpet)
- Level: Basement
- Area: 285 Square Feet
- Dimensions: 15X19
Foyer
- Features: Flooring (Ceramic Tile)
- Level: Main
- Area: 126 Square Feet
- Dimensions: 9X14
Kitchen
- Features: Kitchen (Eating Area-Breakfast Bar, Pantry-Closet, Custom Cabinetry, Granite Counters, Updated Kitchen), Flooring (Ceramic Tile)
- Level: Main
- Area: 160 Square Feet
- Dimensions: 10X16
Living room
- Features: Flooring (Hardwood)
- Level: Main
- Area: 238 Square Feet
- Dimensions: 14X17
Storage
- Level: Basement
- Area: 160 Square Feet
- Dimensions: 10X16
Storage
- Level: Basement
- Area: 81 Square Feet
- Dimensions: 9X9
Other
- Level: Basement
- Area: 144 Square Feet
- Dimensions: 9X16
Heating
- Natural Gas, Forced Air
Cooling
- Central Air
Appliances
- Included: Range, Microwave, Dishwasher, Refrigerator
- Laundry: Washer Hookup
Features
- Storage, Separate Dining Room
- Flooring: Hardwood, Carpet
- Windows: Drapes
- Basement: Finished,Full
- Number of fireplaces: 1
- Fireplace features: Gas Log, Living Room
Interior area
- Total structure area: 0
- Total interior livable area: 1,466 sqft
Video & virtual tour
Property
Parking
- Total spaces: 3
- Parking features: Garage Door Opener, Yes, Garage Owned, Attached, Garage
- Attached garage spaces: 1
- Has uncovered spaces: Yes
Accessibility
- Accessibility features: No Disability Access
Features
- Patio & porch: Deck, Patio
Lot
- Dimensions: 23 x 80 x 25 x 79
Details
- Parcel number: 0522307075
- Special conditions: None
- Other equipment: Ceiling Fan(s), Sump Pump
Construction
Type & style
- Home type: Townhouse
- Property subtype: Townhouse, Single Family Residence
Materials
- Brick, Cedar
Condition
- New construction: No
- Year built: 1976
Details
- Builder model: Darien
Utilities & green energy
- Sewer: Septic Tank
- Water: Lake Michigan
Community & HOA
Community
- Security: Carbon Monoxide Detector(s)
- Subdivision: Briarcliffe West
HOA
- Has HOA: Yes
- Services included: Insurance, Exterior Maintenance, Lawn Care, Snow Removal
- HOA fee: $255 monthly
Location
- Region: Wheaton
Financial & listing details
- Price per square foot: $249/sqft
- Tax assessed value: $100,451
- Annual tax amount: $6,678
- Date on market: 10/2/2026
- Ownership: Fee Simple w/ HO Assn.
Estimated market value
Not available
Estimated sales range
Not available
Not available
Price history
| Date | Event | Price |
|---|---|---|
| 11/15/2017 | Sold | $232,000+0.9%$158/sqft |
Source:  MRED as distributed by MLS GRID #09761543 Report a problem MRED as distributed by MLS GRID #09761543 Report a problem | ||
| 10/8/2017 | Pending sale | $229,900$157/sqft |
Source: Fathom Realty IL LLC #09761543 Report a problem | ||
| 10/5/2017 | Listed for sale | $229,900+9.5%$157/sqft |
Source: Fathom Realty IL LLC #09761543 Report a problem | ||
| 8/27/2014 | Sold | $210,000-4.5%$143/sqft |
Source: MRED as distributed by MLS GRID #08649808 Report a problem | ||
| 6/17/2014 | Listed for sale | $219,900+50.6%$150/sqft |
Source: Coldwell Banker Residential Brokerage - Wheaton #08645634 Report a problem | ||
| 8/22/2000 | Sold | $146,000+13.2%$100/sqft |
Source: Public Record Report a problem | ||
| 4/6/1998 | Sold | $129,000-89.3%$88/sqft |
Source: Public Record Report a problem | ||
| 7/13/1994 | Sold | $1,200,000$819/sqft |
Source: Public Record Report a problem | ||
Public tax history
| Year | Property taxes | Tax assessment |
|---|---|---|
| 2025 | $6,678 +4.5% | $100,451 +8.5% |
| 2024 | $6,392 +5.1% | $92,616 +8.6% |
| 2023 | $6,084 +8% | $85,250 +9.9% |
| 2022 | $5,635 +0.1% | $77,560 +2.4% |
| 2021 | $5,632 -0.9% | $75,720 +0.9% |
| 2020 | $5,684 +2.8% | $75,010 +2.7% |
| 2019 | $5,531 +13.4% | $73,030 +13.4% |
| 2018 | $4,878 +15.2% | $64,400 +10.4% |
| 2017 | $4,234 +1.8% | $58,340 +4.2% |
| 2016 | $4,160 +1% | $56,010 +4.8% |
| 2015 | $4,117 +3.8% | $53,440 +4.8% |
| 2014 | $3,965 -10.2% | $50,990 -11.8% |
| 2013 | $4,413 +2.4% | $57,790 -4.1% |
| 2012 | $4,308 +2.8% | $60,260 -6.4% |
| 2011 | $4,190 -3.1% | $64,351 -10.2% |
| 2010 | $4,325 +3.4% | $71,660 -3.7% |
| 2009 | $4,183 +5.6% | $74,450 +3.7% |
| 2008 | $3,963 +3.7% | $71,770 +4.8% |
| 2007 | $3,821 +1.9% | $68,480 +6% |
| 2006 | $3,749 +5.8% | $64,610 +7.1% |
| 2005 | $3,543 +5.9% | $60,330 +7.3% |
| 2004 | $3,344 +2.6% | $56,220 +8.4% |
| 2003 | $3,261 +1.5% | $51,860 +3.9% |
| 2002 | $3,211 +3% | $49,900 +7.5% |
| 2001 | $3,116 +3.1% | $46,420 +5.1% |
| 2000 | $3,023 | $44,170 |
Find assessor info on the county website
Monthly payment
Est. payment
Payment breakdown
Explore the cost of this home by adjusting the details. Changes won't be saved.Climate risks
Neighborhood: 60189
Nearby schools
Schools provided by the listing agent
- Elementary: Briar Glen Elementary School
- Middle: Glen Crest Middle School
- High: Glenbard South High School
- District: 89
Source: MRED as distributed by MLS GRID. This data may not be complete. We recommend contacting the local school district to confirm school assignments for this home.
Similar homes
- $360,0003 bd3 ba1.5k sqft1502 Johnstown Ct, Wheaton, IL 60189Active
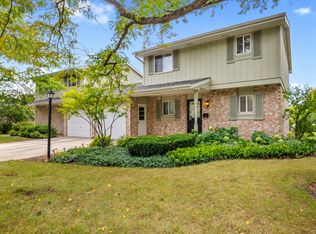 MLS ID #12768307, Diana Aspuria, eXp Realty. MRED as distributed by MLS GRID
 - $434,9003 bd2 ba1.8k sqft2287 Durham Dr, Wheaton, IL 60189Active
 MLS ID #12776865, Carie Holzl, Keller Williams Infinity. MRED as distributed by MLS GRID
 - $299,9003 bd2 ba1.4k sqftOn671 Bedford Ln, Winfield, IL 60190Active
 MLS ID #12769446, Cristine Grayson, CSC, Baird & Warner. MRED as distributed by MLS GRID
 - $349,9003 bd3 ba1.5k sqft30W033 Princeton Ct, Warrenville, IL 60555Active
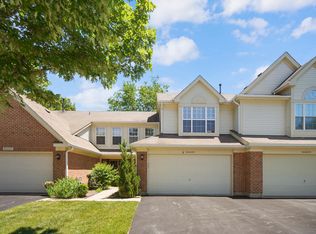 MLS ID #12767286, Cristina Panagopoulos, Compass. MRED as distributed by MLS GRID
