Charming Old Elmwood home on a beautiful corner lot! Renovations are underway, but due to health considerations, the seller is offering the property as-is—creating a great opportunity for buyers. The stunning kitchen features high-end finishes and top-of-the-line amenities. Enjoy a three-year-old in-ground salt water pool, perfect for relaxing or entertaining. situated in a privately fenced back yard. Downstairs offers a spacious open-concept layout, ideal for gatherings and everyday living.
Beautiful tree shaded neighborhood plus 3 bedrooms, 2 living areas and 2 eating areas and 2.5 baths. This will sell fast so call quick for a private showing.
Under contract
$675,000
1234 Sylvan Dr, Abilene, TX 79605
3beds
3,542sqft
:
Get pre-qualified$4,773/mo
Single Family Residence
Built in 1971
0.31 Acres Lot
$655,600 Zestimate®
$191/sqft
$-- HOA
What's special
High-end finishesBeautiful corner lotTop-of-the-line amenitiesStunning kitchenSpacious open-concept layoutBeautiful tree shaded neighborhood
- 116 days |
- 362 |
- 8 |
Zillow last checked:
Listing updated:
Listed by:
Peggy Manning 0174858 325-695-8000,
Better Homes & Gardens Real Estate Senter, REALTORS 325-695-8000
Source: NTREIS,MLS#: 21241707
Facts & features
Interior
Bedrooms & bathrooms
- Bedrooms: 3
- Bathrooms: 4
- Full bathrooms: 3
- 1/2 bathrooms: 1
Primary bedroom
- Level: First
- Dimensions: 0 x 0
Bedroom
- Level: First
- Dimensions: 0 x 0
Bedroom
- Level: First
- Dimensions: 0 x 0
Dining room
- Level: First
- Dimensions: 0 x 0
Dining room
- Level: First
- Dimensions: 0 x 0
Other
- Level: First
- Dimensions: 0 x 0
Other
- Level: First
- Dimensions: 0 x 0
Other
- Level: First
- Dimensions: 0 x 0
Half bath
- Level: First
- Dimensions: 0 x 0
Kitchen
- Features: Built-in Features, Eat-in Kitchen, Kitchen Island, Pantry
- Level: First
- Dimensions: 0 x 0
Living room
- Level: First
- Dimensions: 0 x 0
Living room
- Level: First
- Dimensions: 0 x 0
Utility room
- Features: Utility Room
- Level: First
- Dimensions: 0 x 0
Heating
- Central
Cooling
- Central Air, Electric
Appliances
- Included: Some Gas Appliances, Built-In Gas Range, Dishwasher, Electric Oven, Gas Cooktop, Disposal, Microwave, Plumbed For Gas
- Laundry: Laundry in Utility Room
Features
- Built-in Features, Kitchen Island, Open Floorplan, Cable TV
- Has basement: No
- Number of fireplaces: 1
- Fireplace features: Den, Wood Burning
Interior area
- Total interior livable area: 3,542 sqft
Video & virtual tour
Property
Parking
- Total spaces: 2
- Parking features: Alley Access, Garage, Garage Door Opener, Oversized, Garage Faces Side
- Attached garage spaces: 2
Features
- Levels: One
- Stories: 1
- Patio & porch: Patio
- Exterior features: Courtyard
- Pool features: Pool, Salt Water
- Fencing: Other
Lot
- Size: 0.31 Acres
- Dimensions: 75 x 177
- Features: Back Yard, Corner Lot, Lawn, Landscaped, Sprinkler System
Details
- Parcel number: 55743
Construction
Type & style
- Home type: SingleFamily
- Architectural style: Traditional,Detached
- Property subtype: Single Family Residence
Materials
- Brick
- Foundation: Slab
- Roof: Composition
Condition
- Year built: 1971
Utilities & green energy
- Sewer: Public Sewer
- Water: Public
- Utilities for property: Electricity Available, Sewer Available, Water Available, Cable Available
Community & HOA
Community
- Features: Curbs
- Subdivision: Elmwood Add
HOA
- Has HOA: No
Location
- Region: Abilene
Financial & listing details
- Price per square foot: $191/sqft
- Tax assessed value: $533,231
- Annual tax amount: $12,085
- Date on market: 4/16/2026
- Cumulative days on market: 117 days
- Listing terms: Cash,Conventional
- Road surface type: Asphalt
Estimated market value
$655,600
$623,000 - $688,000
$5,133/mo
Price history
| Date | Event | Price |
|---|---|---|
| 7/28/2026 | Contingent | $675,000$191/sqft |
Source: NTREIS #21241707 Report a problem | ||
| 7/13/2026 | Listed for sale | $675,000$191/sqft |
Source: NTREIS #21241707 Report a problem | ||
| 6/30/2026 | Contingent | $675,000$191/sqft |
Source: NTREIS #21241707 Report a problem | ||
| 4/16/2026 | Listed for sale | $675,000+68.8%$191/sqft |
Source: NTREIS #21241707 Report a problem | ||
| 8/15/2019 | Sold | -- |
Source: Agent Provided Report a problem | ||
| 8/1/2019 | Pending sale | $399,900$113/sqft |
Source: Coldwell Banker Apex Realtors #14133643 Report a problem | ||
| 7/8/2019 | Listed for sale | $399,900+21.2%$113/sqft |
Source: Coldwell Banker Apex, REALTORS #14133643 Report a problem | ||
| 12/1/2016 | Listing removed | $330,000$93/sqft |
Source: Senter, REALTORS #13479375 Report a problem | ||
| 10/14/2016 | Listed for sale | $330,000$93/sqft |
Source: Senter, REALTORS #13479375 Report a problem | ||
Public tax history
| Year | Property taxes | Tax assessment |
|---|---|---|
| 2025 | $12,085 +5.3% | $533,231 +7% |
| 2024 | $11,475 +8.4% | $498,565 +8.6% |
| 2023 | $10,587 -2.3% | $459,292 +7.6% |
| 2022 | $10,841 | $426,985 +9.9% |
| 2021 | -- | $388,662 +8.2% |
| 2020 | $9,691 +16.5% | $359,262 +5.9% |
| 2019 | $8,316 +11% | $339,140 +3.2% |
| 2018 | $7,489 | $328,646 +0.9% |
| 2017 | $7,489 +72.8% | $325,749 +38.6% |
| 2016 | $4,335 +56.2% | $234,995 +0.5% |
| 2015 | $2,774 | $233,711 -0.1% |
| 2014 | $2,774 | $234,020 -0.4% |
| 2013 | -- | $234,930 +0.3% |
| 2012 | -- | $234,310 |
| 2011 | -- | $234,310 +0.6% |
| 2010 | -- | $232,995 -1.2% |
| 2009 | -- | $235,757 -1.2% |
| 2008 | -- | $238,517 +9.3% |
| 2007 | -- | $218,157 +2.1% |
| 2006 | -- | $213,764 +1.7% |
| 2005 | -- | $210,191 -13% |
| 2004 | -- | $241,473 -0.9% |
| 2003 | -- | $243,738 +17% |
| 2002 | -- | $208,249 +12.6% |
| 2001 | -- | $184,904 |
Find assessor info on the county website
Monthly payment
Est. payment
Payment breakdown
Explore the cost of this home by adjusting the details. Changes won't be saved.Climate risks
Neighborhood: Elmwood
Nearby schools
GreatSchools rating
- 7/10Austin Elementary SchoolGrades: K-5Distance: 1 mi
- 3/10Mann STEAM AcademyGrades: 6-8Distance: 3.1 mi
- 5/10Abilene High SchoolGrades: 9-12Distance: 1.7 mi
Schools provided by the listing agent
- Elementary: Austin
- Middle: Mann
- High: Abilene
- District: Abilene ISD
Source: NTREIS. This data may not be complete. We recommend contacting the local school district to confirm school assignments for this home.
- $928,600-- bd4 ba4.8k sqft1226 Sylvan Dr, Abilene, TX 79605Off Market
- $379,2003 bd3 ba2.8k sqft3601 Edgewood Dr, Abilene, TX 79605Off Market

- $294,300-- bd2 ba1.7k sqft1218 Sylvan Dr, Abilene, TX 79605Off Market
- $431,100-- bd3 ba2.8k sqft1251 Elmwood Dr, Abilene, TX 79605Off Market
- $386,600-- bd3 ba2.4k sqft1225 Elmwood Dr, Abilene, TX 79605Off Market
- $330,700-- bd2 ba1.9k sqft1310 Sylvan Dr, Abilene, TX 79605Off Market
- $875,8005 bd7 ba5.2k sqft1233 Sylvan Dr, Abilene, TX 79605Off Market
- $365,8003 bd2 ba3k sqft1225 Sylvan Dr, Abilene, TX 79605Off Market
A local agent can set up tours, give advice and negotiate with sellers.
A local lender can help you make sure your offer is ready when you are.
Similar homes
- $524,9003 bd3 ba2.7k sqft1518 Elmwood Dr, Abilene, TX 79605For Sale
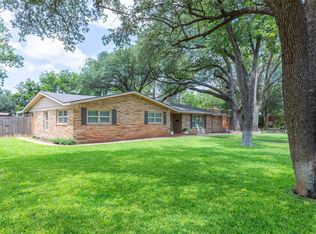 MLS ID #21344268, Ethan Stewart-Duke. NTREIS
 - $475,0004 bd3 ba3.3k sqft1401 Woodridge Dr, Abilene, TX 79605For Sale
 MLS ID #21282764, Peggy Manning. NTREIS
 - $469,0003 bd2 ba2.3k sqft1349 Sylvan Dr, Abilene, TX 79605For Sale
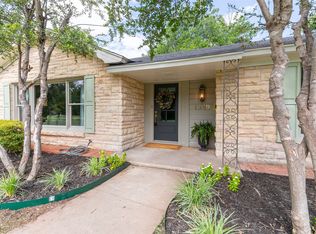 MLS ID #21314923, Randall Whiten. NTREIS
 - $899,0004 bd6 ba5k sqft1142 Sylvan Dr, Abilene, TX 79605For Sale
 MLS ID #21191792, Kelsey Holson. NTREIS
 - $399,9993 bd3 ba2.2k sqft109 Circle Of Holly, Abilene, TX 79605For SaleMLS ID #21281225, Brina Seaton. NTREIS
- $439,0003 bd2 ba2k sqft1182 Glenwood Dr, Abilene, TX 79605For SaleMLS ID #21233847, Kristi Andrew. NTREIS
- $648,9003 bd3 ba2.1k sqft117 Buchanan Rd, Abilene, TX 79606For SaleMLS ID #21214960, John Mark Willits. NTREIS
- $675,0004 bd3 ba3.1k sqft426 Elmdale Rd S, Abilene, TX 79602For SaleMLS ID #21270424, Brandi Smith. NTREIS
- $735,0004 bd5 ba3.7k sqft5433 Meadow Dr, Abilene, TX 79606For SaleMLS ID #21308398, Shanda Bollinger. NTREIS
- $760,0003 bd3 ba2.8k sqft4318 La Hacienda Dr, Abilene, TX 79602For SaleMLS ID #21329174, Robyn Burns. NTREIS
- $599,0004 bd4 ba3.2k sqft59 Augusta Dr, Abilene, TX 79606For SaleMLS ID #21320475, Stacy Doby. NTREIS
- $599,9003 bd3 ba2.5k sqft7702 Spinks Rd, Abilene, TX 79603For SaleMLS ID #21349795, Kathy Sanders. NTREIS
- $359,9005 bd3 ba2.5k sqft2349 Cooke St, Abilene, TX 79605For SaleMLS ID #21344970, Amy Quintana. NTREIS
- $769,0004 bd4 ba4.7k sqft2133 Canyon Rock Ct, Abilene, TX 79606For SaleMLS ID #21234569, Pamela Yungblut. NTREIS
- $629,0004 bd3 ba3.5k sqft541 Country Pl S, Abilene, TX 79606For SaleMLS ID #21258258, Paul Walker. NTREIS
- $575,0003 bd4 ba2.4k sqft5280 Peppergrass Ln, Abilene, TX 79606For SaleMLS ID #21330241, Brittany Lewallen Ferrell. NTREIS
- $525,0004 bd3 ba2.5k sqft118 Cinch Trl, Abilene, TX 79606For SaleMLS ID #21351859, Jonathan Jones. NTREIS
- $595,0005 bd4 ba3.5k sqft125 Lytle Place Dr, Abilene, TX 79602For SaleMLS ID #21263992, Kalyn Schmitz. NTREIS
- $590,0004 bd3 ba2.9k sqft1766 Urban Ave, Abilene, TX 79601For SaleMLS ID #21353248, Kayla Goodman. NTREIS
- $679,9994 bd3 ba2.6k sqft6726 Potter Bacon Trl, Abilene, TX 79606For SaleMLS ID #21321995, Robbie Johnson. NTREIS
