Move-in ready with a sought-after main-floor primary suite in the highly desirable Dam East community! Tucked away on a quiet cul-de-sac adjacent to a neighborhood park, this beautifully updated home offers 4 bedrooms, a bonus room, 3 baths, an unfinished basement, and a 2-car attached garage in the award-winning Cherry Creek School District.
Step inside to a spacious living room with soaring ceilings, abundant natural light, and a stunning brick-surround gas fireplace. The sunken dining room flows into the refreshed kitchen featuring freshly painted cabinets with new hardware, new perimeter countertops, a large island with granite tile countertops, pantry, newly refinished maple hardwood floors, and a cozy eat-in area with a second gas fireplace.
The main-floor primary suite features backyard access, a walk-in closet, and a private 3/4 bath. A second main-floor bedroom and full bath with a jetted tub offer flexibility for guests or a home office.
Upstairs you'll find two spacious bedrooms, including one with the feel of a second primary suite, a versatile bonus room created from the enclosed loft, and an additional 3/4 bath.
Recent improvements include fresh interior paint, refinished maple hardwood floors, freshly painted kitchen and bathroom cabinets, new hardware, new perimeter kitchen countertops, a new roof (2026), and updated electrical (2025).
Enjoy low HOA dues with outstanding amenities including a pool, clubhouse, four gated tennis courts, pickleball courts, sand volleyball, four playgrounds, greenbelts, and miles of walking trails. Conveniently located near Cherry Creek State Park, Kennedy Golf Course, Meadow Hills Golf Course, light rail, shopping, dining, DTC, and I-225.
A beautifully updated home in one of Aurora's most desirable neighborhoods.
Pending
Price cut: $65K (7/17)
$495,000
12379 E Bates Circle, Aurora, CO 80014
4beds
2,178sqft
:
Get pre-qualified$3,199/mo
Single Family Residence
Built in 1973
5,097 Square Feet Lot
$496,100 Zestimate®
$227/sqft
$140/mo HOA
What's special
- 14 days |
- 262 |
- 41 |
Zillow last checked:
Listing updated:
Listed by:
Traci Kennedy 970-389-7643 tracilynkennedy@gmail.com,
RE/MAX Leaders,
Kerron Stokes 303-834-1144,
RE/MAX Leaders
Source: REcolorado as distributed by MLS GRID,MLS#: 3349510
Facts & features
Interior
Bedrooms & bathrooms
- Bedrooms: 4
- Bathrooms: 3
- Full bathrooms: 1
- 3/4 bathrooms: 2
- Main level bathrooms: 2
- Main level bedrooms: 2
Bedroom
- Description: Main-Floor Primary Suite With Backyard Access, Walk-In Closet, And Private 3/4 Bath.
- Features: Primary Suite
- Level: Main
Bedroom
- Description: Main-Floor Bedroom Perfect For Guests Or Home Office.
- Level: Main
Bedroom
- Description: Spacious Upper-Level Bedroom With A Wall Of Closets, Offering An Almost Second Primary Suite Feel.
- Features: Primary Suite
- Level: Upper
Bedroom
- Description: Spacious Upper-Level Bedroom With Abundant Natural Light.
- Level: Upper
Bathroom
- Description: Private 3/4 Bath With Updated Painted Vanity
- Features: Primary Suite
- Level: Main
Bathroom
- Description: Convenient Full Bath On The Main Level.
- Level: Main
Bathroom
- Description: 3/4 Bath Serving The Upper Level.
- Level: Upper
Bonus room
- Description: Versatile Bonus Room Ideal For An Office, Media Room, Playroom, Or Fitness Space.
- Level: Upper
Dining room
- Description: Sunken Dining Room Ideal For Entertaining.
- Level: Main
Dining room
- Description: Eat-In Dining Off Kitchen With Gas Fireplace
- Level: Main
Kitchen
- Description: The Kitchen Features A Large Center Island With Granite Tile Countertops, A Gas Range, Pantry, Refrigerator, Built-In Microwave, Dishwasher, And New Perimeter Countertops Coming In Early August.
- Level: Main
Laundry
- Description: Laundry: Laundry Hookups Located In The Unfinished Basement.
- Level: Basement
Living room
- Description: Bright Living Room With Vaulted Ceilings And Brick Gas Fireplace.
- Level: Main
Heating
- Forced Air
Cooling
- Central Air
Appliances
- Included: Dishwasher, Disposal, Microwave, Range, Refrigerator
Features
- Ceiling Fan(s), Central Vacuum, Eat-in Kitchen, Granite Counters, High Ceilings, Kitchen Island, Laminate Counters, Open Floorplan, Pantry, Primary Suite, Walk-In Closet(s)
- Flooring: Carpet, Tile, Wood
- Basement: Crawl Space,Unfinished
- Number of fireplaces: 2
- Fireplace features: Kitchen, Living Room
Interior area
- Total structure area: 2,178
- Total interior livable area: 2,178 sqft
- Finished area above ground: 1,818
- Finished area below ground: 0
Video & virtual tour
Property
Parking
- Total spaces: 2
- Parking features: Garage - Attached
- Attached garage spaces: 2
Features
- Levels: Two
- Stories: 2
- Exterior features: Private Yard
- Fencing: Full
Lot
- Size: 5,097 Square Feet
- Features: Level
Details
- Parcel number: 031302285
- Special conditions: Standard
Construction
Type & style
- Home type: SingleFamily
- Property subtype: Single Family Residence
Materials
- Brick, Frame, Wood Siding
- Foundation: Slab
- Roof: Composition
Condition
- Year built: 1973
Utilities & green energy
- Sewer: Public Sewer
- Water: Public
Community & HOA
Community
- Security: Carbon Monoxide Detector(s), Smoke Detector(s)
- Subdivision: Dam East
HOA
- Has HOA: Yes
- Amenities included: Clubhouse, Playground, Pool, Tennis Court(s), Trail(s)
- Services included: Reserve Fund, Recycling, Road Maintenance, Trash
- HOA fee: $140 monthly
- HOA name: Dam East HOA
- HOA phone: 855-289-6007
Location
- Region: Aurora
Financial & listing details
- Price per square foot: $227/sqft
- Tax assessed value: $531,800
- Annual tax amount: $2,861
- Date on market: 7/17/2026
- Listing terms: Cash,Conventional,FHA,VA Loan
- Exclusions: None
- Ownership: Individual
- Road surface type: Paved
Estimated market value
$496,100
$471,000 - $521,000
$3,166/mo
Price history
| Date | Event | Price |
|---|---|---|
| 7/20/2026 | Pending sale | $495,000$227/sqft |
Source:  REcolorado as distributed by MLS GRID #3349510 Report a problem REcolorado as distributed by MLS GRID #3349510 Report a problem | ||
| 7/17/2026 | Price change | $495,000-11.6%$227/sqft |
Source: REcolorado as distributed by MLS GRID #3349510 Report a problem | ||
| 10/12/2024 | Listing removed | $2,999$1/sqft |
Source: Zillow Rentals Report a problem | ||
| 9/17/2024 | Price change | $2,999-4.6%$1/sqft |
Source: Zillow Rentals Report a problem | ||
| 9/6/2024 | Price change | $3,145-4.7%$1/sqft |
Source: Zillow Rentals Report a problem | ||
| 8/9/2024 | Listed for rent | $3,299+10.2%$2/sqft |
Source: Zillow Rentals Report a problem | ||
| 7/30/2022 | Listing removed | -- |
Source: Zillow Rental Network Premium Report a problem | ||
| 7/21/2022 | Listed for rent | $2,995$1/sqft |
Source: Zillow Rental Network Premium Report a problem | ||
| 7/11/2022 | Price change | $560,000-3.4%$257/sqft |
Source:  RE/MAX International #9853829 Report a problem RE/MAX International #9853829 Report a problem | ||
| 6/3/2022 | Listed for sale | $580,000+132%$266/sqft |
Source: RE/MAX International #9853829 Report a problem | ||
| 6/19/2008 | Listing removed | $250,000$115/sqft |
Source: Listhub #664310 Report a problem | ||
| 6/10/2008 | Price change | $250,000-5.7%$115/sqft |
Source: Listhub #664310 Report a problem | ||
| 5/25/2008 | Listed for sale | $265,000+20.7%$122/sqft |
Source: Listhub #664310 Report a problem | ||
| 12/17/1999 | Sold | $219,500+43.5%$101/sqft |
Source: Public Record Report a problem | ||
| 9/29/1997 | Sold | $153,000+13.4%$70/sqft |
Source: Public Record Report a problem | ||
| 7/20/1994 | Sold | $134,950$62/sqft |
Source: Public Record Report a problem | ||
Public tax history
| Year | Property taxes | Tax assessment |
|---|---|---|
| 2025 | $2,698 +13.4% | $33,238 -3.4% |
| 2024 | $2,379 +26.3% | $34,391 -10.5% |
| 2023 | $1,883 -20.6% | $38,446 +47.9% |
| 2022 | $2,372 | $26,000 -2.8% |
| 2021 | -- | $26,749 -4.4% |
| 2020 | $2,500 +5.3% | $27,993 |
| 2019 | $2,374 | $27,993 +11.6% |
| 2018 | $2,374 +0.6% | $25,092 |
| 2017 | $2,361 | $25,092 +22.1% |
| 2016 | -- | $20,545 |
| 2015 | -- | $20,545 +36% |
| 2014 | $2,078 +13.4% | $15,108 -18.5% |
| 2013 | $1,833 | $18,530 |
| 2012 | -- | $18,530 |
| 2011 | $1,442 +2.7% | $18,530 -0.3% |
| 2010 | $1,404 -8.1% | $18,580 |
| 2009 | $1,527 | $18,580 -7% |
| 2008 | -- | $19,972 |
| 2007 | -- | $19,972 +2.2% |
| 2006 | -- | $19,533 |
| 2005 | -- | $19,533 +0.7% |
| 2002 | $1,429 +20.6% | $19,390 +27.1% |
| 2001 | $1,184 | $15,250 |
Find assessor info on the county website
Monthly payment
Est. payment
Payment breakdown
Explore the cost of this home by adjusting the details. Changes won't be saved.Climate risks
Neighborhood: Dam East
Nearby schools
GreatSchools rating
- 5/10Polton Community Elementary SchoolGrades: PK-5Distance: 0.3 mi
- 3/10Prairie Middle SchoolGrades: 6-8Distance: 1.3 mi
- 6/10Overland High SchoolGrades: 9-12Distance: 1.2 mi
Schools provided by the listing agent
- Elementary: Polton
- Middle: Prairie
- High: Overland
- District: Cherry Creek 5
Source: REcolorado as distributed by MLS GRID. This data may not be complete. We recommend contacting the local school district to confirm school assignments for this home.
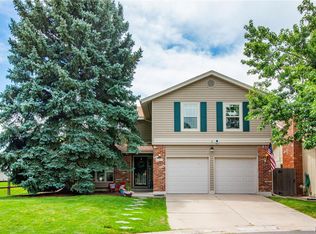
- $537,7004 bd3 ba2.6k sqft12377 E Bates Cir, Aurora, CO 80014Off Market
- $442,2002 bd2 ba1.8k sqft12383 E Bates Cir, Aurora, CO 80014Off Market
- $505,7004 bd2 ba2.2k sqft12385 E Bates Cir, Aurora, CO 80014Off Market

- $400,0004 bd3 ba2k sqft12381 E Bates Cir, Aurora, CO 80014Sold
- $467,4002 bd2 ba2.1k sqft12387 E Bates Cir, Aurora, CO 80014Off Market
- $452,0002 bd2 ba1.8k sqft12261 E Bates Cir, Aurora, CO 80014Off Market
- $461,2003 bd2 ba2k sqft12263 E Bates Cir, Aurora, CO 80014Off Market
- $570,0004 bd3 ba2.4k sqft12389 E Bates Cir, Aurora, CO 80014Sold
A local agent can set up tours, give advice and negotiate with sellers.
Similar homes
- $550,0005 bd3 ba2.1k sqft12239 E Amherst Circle, Aurora, CO 80014For Sale

 MLS ID #5614269, Kathryn Ebaugh, Thrive Real Estate Group. REcolorado as distributed by MLS GRID
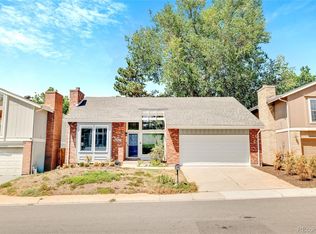
 - $575,0004 bd4 ba2.5k sqft11465 E Amherst Circle, Aurora, CO 80014For Sale
 MLS ID #2362256, Lindsay Alfano, eXp Realty, LLC. REcolorado as distributed by MLS GRID
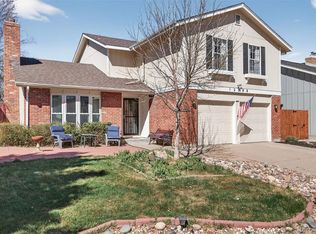
 - $525,0004 bd3 ba2.6k sqft12386 E Bates Circle, Aurora, CO 80014For Sale
 MLS ID #9016423, Jonah Villanueba, HomeSmart. REcolorado as distributed by MLS GRID
 - $560,0004 bd2 ba2.4k sqft12495 E Amherst Circle, Aurora, CO 80014For Sale
 MLS ID #5389328, Bruce McQuiston, Coldwell Banker Realty 24. REcolorado as distributed by MLS GRID
 - $405,0004 bd3 ba2.4k sqftParker Landing, Aurora, CO 80014For SaleMLS ID #7752605, Craig Ricketts, RE/MAX of Cherry Creek. REcolorado as distributed by MLS GRID
- $499,0003 bd4 ba2.5k sqft2212 S Nome Ct, Aurora, CO 80014For Sale
 MLS ID #1063795, Liz Poladsky, Compass-Denver. IRES as distributed by MLS GRID
 - $542,0003 bd2 ba2.2k sqft12120 E Amherst Circle, Aurora, CO 80014For SaleMLS ID #9254131, Kyle Hiner, Compass - Denver. REcolorado as distributed by MLS GRID
- $434,9004 bd4 ba2.4k sqft11609 E Cornell Circle, Aurora, CO 80014For SaleMLS ID #3528399, Susan M Diliberti, Kentwood Real Estate Cherry Creek. REcolorado as distributed by MLS GRID
- $625,0005 bd3 ba3.1k sqft11556 E Amherst Circle N, Aurora, CO 80014For SaleMLS ID #4588293, Malaika White, RE/MAX Professionals. REcolorado as distributed by MLS GRID
- $575,0004 bd3 ba2.9k sqft2669 S Moline Court, Aurora, CO 80014For SaleMLS ID #4169673, Anne-Marie Torp, Coldwell Banker Realty 14. REcolorado as distributed by MLS GRID
- $450,0004 bd4 ba2.5k sqft2498 S Scranton Way, Aurora, CO 80014For SaleMLS ID #2616344, Steve Nickerson, Real Broker, LLC DBA Real. REcolorado as distributed by MLS GRID
- $449,0004 bd4 ba2.4k sqft2528 S Vaughn Way #C, Aurora, CO 80014For SaleMLS ID #8595821, Jane Pearson, 1 Percent Lists Mile High. REcolorado as distributed by MLS GRID
- $569,9003 bd3 ba2.2k sqft11410 E Bates Court, Aurora, CO 80014For SaleMLS ID #7463744, Aleta Antoinette, HomeSmart. REcolorado as distributed by MLS GRID
- $450,0003 bd4 ba2.5k sqft12471 E Caspian Drive, Aurora, CO 80014For SaleMLS ID #7727341, Amy Martin, Compass - Denver. REcolorado as distributed by MLS GRID
- $--2 bd2 ba1.5k sqft12581 E Evans Cir Unit B-a, Aurora, CO 80014AuctionXome
- $475,0002 bd3 ba2k sqft2552 S Troy Court, Aurora, CO 80014For SaleMLS ID #6417891, Jon Hill, eXp Realty, LLC. REcolorado as distributed by MLS GRID
- $447,9003 bd3 ba1.9k sqft11183 E Baltic Place, Aurora, CO 80014For SaleMLS ID #2640726, Barb Volz, Code of the West Real Estate. REcolorado as distributed by MLS GRID
- $390,0003 bd2 ba1.7k sqft2975 S Revere Street, Aurora, CO 80014For SaleMLS ID #7601568, Robert Tait, Engel & Volkers Denver. REcolorado as distributed by MLS GRID
- $--3 bd3 ba2k sqft13890 E Marina Dr #D, Aurora, CO 80014AuctionAuction.com 2
- $425,0003 bd4 ba2.3k sqftHeather Ridge South, Aurora, CO 80014For SaleMLS ID #4643600, Brenda Moore, Century 21 Moore Real Estate. REcolorado as distributed by MLS GRID
