Welcome to this beautifully updated townhouse on the Heather Ridge Golf Course, offering 2,418 square feet of thoughtfully designed living space in a prime location. Vaulted ceilings, skylights, and a cozy fireplace create a bright, open atmosphere filled with natural light. The remodeled kitchen is both stylish and functional, featuring new white cabinetry, quartz countertops, stainless steel appliances, and a striking chevron-patterned backsplash. The adjacent dining area flows seamlessly into the spacious living room, making it ideal for everyday living and entertaining. The spacious primary suite is a relaxing retreat with tranquil golf course views and an ensuite bathroom. The additional upstairs bedrooms and full bathroom offers comfortable accommodations for family or guests. The finished basement expands the living space with a great room, a non-conforming bedroom, and an additional bathroom, providing excellent flexibility. Recent updates include a newer HVAC system (2 yrs), high-efficiency toilets, and modern finishes throughout. Enjoy Colorado's outdoor lifestyle from the private fenced courtyard featuring a new fence and a covered front porch, or unwind on the covered back patio overlooking the Heather Ridge Golf Course. The oversized two-car garage offers abundant storage, while ample guest parking is conveniently located directly across from the home. Residents enjoy access to a community pool and clubhouse, beautifully maintained grounds, and a prime location just minutes from the High Line Canal Trail, Cherry Creek State Park, shopping, dining, public transportation, and major commuter routes. This move-in-ready home combines updated finishes, generous living space, golf course views, and an unbeatable central location.
For sale
$449,000
2528 S Vaughn Way #C, Aurora, CO 80014
4beds
2,418sqft
:
Get pre-qualified$3,413/mo
Townhouse
Built in 1976
-- sqft lot
$-- Zestimate®
$186/sqft
$595/mo HOA
What's special
- 11 days |
- 227 |
- 14 |
Zillow last checked:
Listing updated:
Listed by:
Jane Pearson 720-926-8174 jane@1percentlists.com,
1 Percent Lists Mile High
Source: REcolorado as distributed by MLS GRID,MLS#: 8595821
Facts & features
Interior
Bedrooms & bathrooms
- Bedrooms: 4
- Bathrooms: 4
- Full bathrooms: 1
- 3/4 bathrooms: 2
- 1/2 bathrooms: 1
- Main level bathrooms: 1
Bedroom
- Description: Bright & Open, Ceiling Fan, Carpet, Walk-In Closet, En-Suite Bathroom, Golf Course Views
- Features: Primary Suite
- Level: Upper
- Area: 270 Square Feet
- Dimensions: 15 x 18
Bedroom
- Description: Bright & Open, Carpet
- Level: Upper
Bedroom
- Description: Bright & Open, Carpet
- Level: Upper
Bedroom
- Description: Non-Conforming, Carpet
- Level: Basement
Bathroom
- Description: Main Level Powder Bathroom
- Level: Main
Bathroom
- Description: Granite Countertop, Tile Shower With Glass Door
- Features: En Suite Bathroom
- Level: Upper
Bathroom
- Description: Title Shower & Tub
- Level: Upper
Bathroom
- Description: Title Shower With Glass Door
- Level: Basement
Dining room
- Description: Bright & Open, Hardwood Floors, Large Window With Golf Course Views
- Level: Main
Family room
- Description: Carpet, Great Flex Space
- Level: Basement
Kitchen
- Description: Beautifully Remodeled, Quartz Countertops, Modern White Cabinets, Custom Tile Backsplash, New Stainless Steel Appliances
- Level: Main
- Area: 170 Square Feet
- Dimensions: 10 x 17
Laundry
- Description: Washer & Dryer Included
- Level: Basement
Living room
- Description: Bright & Open, Vaulted Ceilings, Stone Fireplace, Skylights, Hardwood Floors, Sliding Glass Door With Access To Covered Back Patio On The Golf Course
- Level: Main
- Area: 432 Square Feet
- Dimensions: 24 x 18
Heating
- Forced Air, Natural Gas
Cooling
- Central Air
Appliances
- Included: Dishwasher, Disposal, Dryer, Microwave, Oven, Refrigerator, Self Cleaning Oven, Washer
- Laundry: In Unit
Features
- Ceiling Fan(s), Eat-in Kitchen, Granite Counters, Open Floorplan, Primary Suite, Quartz Counters, Vaulted Ceiling(s), Walk-In Closet(s)
- Flooring: Carpet, Tile, Wood
- Windows: Double Pane Windows, Skylight(s)
- Basement: Finished,Full
- Number of fireplaces: 1
- Fireplace features: Family Room, Insert
- Common walls with other units/homes: 2+ Common Walls
Interior area
- Total structure area: 2,418
- Total interior livable area: 2,418 sqft
- Finished area above ground: 1,650
- Finished area below ground: 768
Video & virtual tour
Property
Parking
- Total spaces: 7
- Parking features: Garage - Attached
- Attached garage spaces: 2
- Details: Off Street Spaces: 5
Features
- Levels: Two
- Stories: 2
- Entry location: Ground
- Patio & porch: Covered, Front Porch, Patio
- Has view: Yes
- View description: Golf Course
Lot
- Features: Landscaped, Master Planned, Near Public Transit, On Golf Course
Details
- Parcel number: 031236398
- Special conditions: Standard
Construction
Type & style
- Home type: Townhouse
- Property subtype: Townhouse
- Attached to another structure: Yes
Materials
- Frame, Wood Siding
- Roof: Composition
Condition
- Year built: 1976
Utilities & green energy
- Sewer: Public Sewer
- Water: Public
- Utilities for property: Electricity Connected, Natural Gas Connected
Community & HOA
Community
- Subdivision: Heather Ridge Fairway 16
HOA
- Has HOA: Yes
- Amenities included: Parking, Pool
- Services included: Reserve Fund, Insurance, Irrigation, Maintenance Grounds, Maintenance Structure, Recycling, Sewer, Snow Removal, Trash, Water
- HOA fee: $595 monthly
- HOA name: Fairway 16
- HOA phone: 303-482-2213
Location
- Region: Aurora
Financial & listing details
- Price per square foot: $186/sqft
- Tax assessed value: $394,900
- Annual tax amount: $2,815
- Date on market: 7/20/2026
- Listing terms: Cash,Conventional,FHA,VA Loan
- Exclusions: Seller's Personal Property.
- Ownership: Individual
- Electric utility on property: Yes
- Road surface type: Paved
Estimated market value
Not available
Estimated sales range
Not available
Not available
Price history
| Date | Event | Price |
|---|---|---|
| 7/20/2026 | Listed for sale | $449,000+136.4%$186/sqft |
Source:  REcolorado as distributed by MLS GRID #8595821 Report a problem REcolorado as distributed by MLS GRID #8595821 Report a problem | ||
| 2/24/2008 | Listing removed | $189,900$79/sqft |
Source: NCI #561624 Report a problem | ||
| 2/1/2008 | Listed for sale | $189,900+1.6%$79/sqft |
Source: NCI #561624 Report a problem | ||
| 10/23/2007 | Sold | $187,000+22.6%$77/sqft |
Source: Public Record Report a problem | ||
| 12/24/1998 | Sold | $152,500$63/sqft |
Source: Public Record Report a problem | ||
Public tax history
| Year | Property taxes | Tax assessment |
|---|---|---|
| 2025 | $2,693 +9.6% | $24,681 -2.4% |
| 2024 | $2,458 +3.8% | $25,299 -13.6% |
| 2023 | $2,367 -1.3% | $29,265 +29.7% |
| 2022 | $2,399 | $22,560 -2.8% |
| 2021 | -- | $23,209 +14.1% |
| 2020 | $2,143 -1.5% | $20,349 |
| 2019 | $2,176 | -- |
| 2018 | $2,176 +1% | $20,290 |
| 2017 | $2,154 | $20,290 +30.2% |
| 2016 | -- | $15,578 |
| 2015 | -- | $15,578 +25.6% |
| 2014 | $1,811 +16.1% | $12,402 -3.9% |
| 2013 | $1,559 | $12,900 |
| 2012 | -- | $12,900 |
| 2011 | $1,602 +1.7% | $12,900 -3.3% |
| 2010 | $1,575 +30.2% | $13,340 |
| 2009 | $1,210 | $13,340 -14.1% |
| 2008 | -- | $15,522 |
| 2007 | -- | $15,522 +0.6% |
| 2006 | -- | $15,434 |
| 2005 | -- | $15,434 +1.3% |
| 2002 | $1,122 +9.4% | $15,230 +15.3% |
| 2001 | $1,026 | $13,210 |
Find assessor info on the county website
Monthly payment
Est. payment
Payment breakdown
Explore the cost of this home by adjusting the details. Changes won't be saved.Climate risks
Neighborhood: Heather Ridge
Nearby schools
GreatSchools rating
- 4/10Eastridge Community Elementary SchoolGrades: PK-5Distance: 0.8 mi
- 3/10Prairie Middle SchoolGrades: 6-8Distance: 0.7 mi
- 6/10Overland High SchoolGrades: 9-12Distance: 0.8 mi
Schools provided by the listing agent
- Elementary: Eastridge
- Middle: Prairie
- High: Overland
- District: Cherry Creek 5
Source: REcolorado as distributed by MLS GRID. This data may not be complete. We recommend contacting the local school district to confirm school assignments for this home.
- $403,3004 bd2 ba2.4k sqft2528 S Vaughn Way APT F, Aurora, CO 80014Off Market

- $391,3004 bd4 ba2.4k sqft2528 S Vaughn Way APT E, Aurora, CO 80014Off Market

- $360,3003 bd2 ba1.6k sqft2528 S Vaughn Way APT D, Aurora, CO 80014Off Market

- $368,4003 bd4 ba1.6k sqft2528 S Vaughn Way APT B, Aurora, CO 80014Off Market
- $355,0003 bd3 ba2.2k sqft2548 S Vaughn Way APT D, Aurora, CO 80014Off Market
- $347,9003 bd3 ba2.4k sqft2548 S Vaughn Way APT B, Aurora, CO 80014Off Market
- $364,4003 bd4 ba2.5k sqft2548 S Vaughn Way APT A, Aurora, CO 80014Off Market
- $362,2003 bd3 ba1.6k sqft2528 S Vaughn Way APT A, Aurora, CO 80014Off Market
A local agent can set up tours, give advice and negotiate with sellers.
Similar homes
- $450,0004 bd4 ba2.5k sqft2498 S Scranton Way, Aurora, CO 80014For Sale

 MLS ID #2616344, Steve Nickerson, Real Broker, LLC DBA Real. REcolorado as distributed by MLS GRID
 - $450,0003 bd4 ba2.5k sqft12471 E Caspian Drive, Aurora, CO 80014For Sale
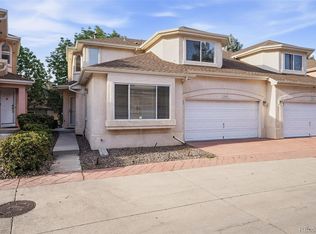 MLS ID #7727341, Amy Martin, Compass - Denver. REcolorado as distributed by MLS GRID
 - $449,0254 bd4 ba2.4k sqft2496 S Vaughn Way #D, Aurora, CO 80014For Sale
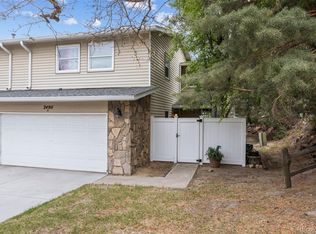 MLS ID #2538459, Natasha Balabanova, Brokers Guild Real Estate. REcolorado as distributed by MLS GRID
 - $425,0003 bd4 ba2.3k sqftHeather Ridge South, Aurora, CO 80014For Sale
 MLS ID #4643600, Brenda Moore, Century 21 Moore Real Estate. REcolorado as distributed by MLS GRID
 - $429,9004 bd4 ba2.6k sqft2858 S Vaughn Way, Aurora, CO 80014For SaleMLS ID #2141729, Helen Bovin, Keller Williams DTC. REcolorado as distributed by MLS GRID
- $409,0004 bd4 ba2.3k sqftHeather Ridge South, Aurora, CO 80014For SaleMLS ID #6530999, Van Lewis, RE/MAX Alliance. REcolorado as distributed by MLS GRID
- $380,0004 bd4 ba2.4k sqft2558 S Vaughn Way #D, Aurora, CO 80014For SaleMLS ID #3875509, Sonya Peterson, LIV Sotheby's International Realty. REcolorado as distributed by MLS GRID
- $420,0003 bd3 ba2.2k sqft13703 E Marina Drive #A, Aurora, CO 80014For SaleMLS ID #1563862, Julie Wright, HomeSmart Realty. REcolorado as distributed by MLS GRID
- $397,0004 bd3 ba2.1k sqft13029 E Bethany Place, Aurora, CO 80014For SaleMLS ID #8559515, Gini MacDonald, Engel & Voelkers Aspen - Snowmass. REcolorado as distributed by MLS GRID
- $415,0003 bd3 ba1.7k sqftChimney Hill, Aurora, CO 80014For SaleMLS ID #6962387, Rona Gates, HomeSmart. REcolorado as distributed by MLS GRID
- $550,0005 bd3 ba2.1k sqft12239 E Amherst Circle, Aurora, CO 80014For SaleMLS ID #5614269, Kathryn Ebaugh, Thrive Real Estate Group. REcolorado as distributed by MLS GRID
- $405,0004 bd3 ba2.4k sqftParker Landing, Aurora, CO 80014For SaleMLS ID #7752605, Craig Ricketts, RE/MAX of Cherry Creek. REcolorado as distributed by MLS GRID
- $445,0003 bd3 ba2.3k sqft13930 E Linvale Place, Aurora, CO 80014For SaleMLS ID #4993705, Sheila Gossen, HomeSmart. REcolorado as distributed by MLS GRID
- $475,0003 bd3 ba2.4k sqft2542 S Dawson Way, Aurora, CO 80014For SaleMLS ID #2149636, Sunny Banka, Sunny Homes Inc. REcolorado as distributed by MLS GRID
- $434,9004 bd4 ba2.4k sqft11609 E Cornell Circle, Aurora, CO 80014For SaleMLS ID #3528399, Susan M Diliberti, Kentwood Real Estate Cherry Creek. REcolorado as distributed by MLS GRID
- $374,5004 bd4 ba2.3k sqftThe Country Place, Aurora, CO 80014For SaleMLS ID #4392854, Van Lewis, RE/MAX Alliance. REcolorado as distributed by MLS GRID
- $350,0003 bd3 ba1.5k sqft1935 S Peoria Street, Aurora, CO 80014For SaleMLS ID #7189664, Eriqueca Sanders, 303 Realty Group Inc. REcolorado as distributed by MLS GRID
- $375,0004 bd4 ba2.3k sqft2734 S Heather Gardens Way, Aurora, CO 80014For SaleMLS ID #2000290, Fred Smith, RE/MAX Professionals. REcolorado as distributed by MLS GRID
- $392,0004 bd4 ba2k sqftThe Shores, Aurora, CO 80014For SaleMLS ID #7246033, Keith Robinson, Denver Property Team. REcolorado as distributed by MLS GRID
- $412,5003 bd3 ba2.3k sqftThe Country Place, Aurora, CO 80014For SaleMLS ID #9189371, Jim De Cesaro, Weichert Realtors Professionals. REcolorado as distributed by MLS GRID
