Charming Center-Hall Cape Cod Nestled on Serene Tree-Lined Street. Oversized Property has a Spacious Deck off the Cozy Den which features Radiant Heat and and a Brick Fireplace. Country Kitchen overlooks Den - Perfect for entertaining. Sun Filled Living room. Formal Dining Room w/Tray ceiling. Spacious Primary Bedroom (was 2 bedrooms) has Huge Custom closets. Two Spacious Bedrooms Upstairs with large closests and a Full Bath. Full Finished Basement also has Laundry Room, Office Room, Half Bath and lots of storage. Central Air Conditioning. In-ground Sprinklers. Award winning school district. Easy access to shopping and parkways. This Beautiful Home offers Tranquilty and Convenience.
Pending
$779,990
1238 Garden Place, Wantagh, NY 11793
3beds
1,625sqft
Single Family Residence, Residential
Built in 1953
7,380 Square Feet Lot
$-- Zestimate®
$480/sqft
$-- HOA
What's special
Office roomCentral air conditioningOversized propertyTwo spacious bedrooms upstairsHalf bathSpacious primary bedroomLaundry room
- 30 days |
- 1,728 |
- 101 |
Likely to sell faster than
Zillow last checked:
Listing updated:
Listed by:
Coldwell Banker American Homes 516-334-4333,
Carolyn Sullivan 516-849-3258,
Robert G. Leek 516-849-3256,
Coldwell Banker American Homes
Source: OneKey® MLS as distributed by MLS GRID,MLS#: 1016992
Facts & features
Interior
Bedrooms & bathrooms
- Bedrooms: 3
- Bathrooms: 3
- Full bathrooms: 2
- 1/2 bathrooms: 1
Heating
- Oil
Cooling
- Central Air
Appliances
- Included: Dishwasher, Dryer, Microwave, Oven, Range, Refrigerator, Stainless Steel Appliance(s), Washer, Indirect Water Heater
- Laundry: In Basement, Laundry Room
Features
- First Floor Bedroom, First Floor Full Bath, Beamed Ceilings, Ceiling Fan(s), Formal Dining, Open Floorplan, Master Downstairs, Walk-In Closet(s)
- Flooring: Carpet, Ceramic Tile, Hardwood
- Windows: Insulated Windows, Screens
- Basement: Finished,Full
- Attic: Crawl
- Number of fireplaces: 1
- Fireplace features: Family Room, Masonry, Wood Burning
Interior area
- Total structure area: 1,625
- Total interior livable area: 1,625 sqft
Property
Parking
- Total spaces: 4
- Parking features: Attached, Driveway, Garage, Private
- Garage spaces: 1
- Has uncovered spaces: Yes
Features
- Levels: Three Or More
- Patio & porch: Deck
- Exterior features: Lighting, Mailbox
- Fencing: Back Yard,Full
Lot
- Size: 7,380 Square Feet
- Dimensions: 105 x 83
Details
- Parcel number: 2089514400000010
- Special conditions: None
Construction
Type & style
- Home type: SingleFamily
- Architectural style: Exp Cape
- Property subtype: Single Family Residence, Residential
Materials
- Frame, Vinyl Siding
- Foundation: Concrete Perimeter
Condition
- Actual
- Year built: 1953
Utilities & green energy
- Sewer: Public Sewer
- Water: Public
- Utilities for property: Cable Connected, Electricity Connected, Sewer Connected, Water Connected
Community & HOA
HOA
- Has HOA: No
Location
- Region: Wantagh
Financial & listing details
- Price per square foot: $480/sqft
- Tax assessed value: $500
- Annual tax amount: $14,514
- Date on market: 6/22/2026
- Cumulative days on market: 30 days
- Listing agreement: Exclusive Right To Sell
- Exclusions: none
- Electric utility on property: Yes
Estimated market value
Not available
Estimated sales range
Not available
Not available
Price history
| Date | Event | Price |
|---|---|---|
| 7/9/2026 | Pending sale | $779,990$480/sqft |
Source:  OneKey® MLS as distributed by MLS GRID #1016992 Report a problem OneKey® MLS as distributed by MLS GRID #1016992 Report a problem | ||
| 6/23/2026 | Listed for sale | $779,990+94.3%$480/sqft |
Source: OneKey® MLS as distributed by MLS GRID #1016992 Report a problem | ||
| 10/31/1991 | Sold | $401,500$247/sqft |
Source: Agent Provided Report a problem | ||
Public tax history
| Year | Property taxes | Tax assessment |
|---|---|---|
| 2024 | -- | $470 -1.3% |
| 2023 | -- | $476 -4.6% |
| 2022 | -- | $499 |
| 2021 | $9,927 +12.7% | -- |
| 2020 | $8,806 -2.7% | $511 -6.6% |
| 2019 | $9,050 | $547 -6.3% |
| 2018 | $9,050 -2.1% | $584 -5.8% |
| 2017 | $9,248 -1% | $620 -5.6% |
| 2016 | $9,343 +230.9% | $657 -5.2% |
| 2015 | $2,824 +1.2% | $693 -5.1% |
| 2013 | $2,790 -7.3% | $730 -9.1% |
| 2012 | $3,009 -60.4% | $803 -12% |
| 2011 | $7,599 +0.3% | $913 -7.4% |
| 2010 | $7,576 | $986 -16.2% |
| 2009 | -- | $1,177 +3.5% |
| 2008 | -- | $1,137 -0.4% |
| 2006 | -- | $1,142 -35.6% |
| 2005 | -- | $1,774 -36.3% |
| 2004 | -- | $2,783 |
| 2003 | -- | $2,783 -45.5% |
| 2002 | -- | $5,110 |
| 2001 | -- | $5,110 |
| 2000 | -- | $5,110 |
Find assessor info on the county website
Monthly payment
Climate risks
Neighborhood: North Wantagh
Nearby schools
GreatSchools rating
- 6/10East Broadway SchoolGrades: K-5Distance: 0.9 mi
- 6/10Jonas E Salk Middle SchoolGrades: 6-8Distance: 0.9 mi
- 10/10Gen Douglas Macarthur Senior High SchoolGrades: 9-12Distance: 0.8 mi
Schools provided by the listing agent
- Elementary: East Broadway School
- Middle: Jonas E Salk Middle School
- High: Gen Douglas Macarthur Senior Hs
Source: OneKey® MLS as distributed by MLS GRID. This data may not be complete. We recommend contacting the local school district to confirm school assignments for this home.
- $732,000-- bd1 ba1.1k sqft3613 Summer Dr, Wantagh, NY 11793Off Market
- $699,100-- bd1 ba1k sqft1220 Garden Pl, Wantagh, NY 11793Off Market
- $797,0004 bd2 ba1.2k sqft3633 Summer Dr, Wantagh, NY 11793Sold

- $722,0002 bd2 ba1k sqft1214 Garden Pl, Wantagh, NY 11793Off Market
- $749,1003 bd1 ba1.4k sqft3607 Summer Dr, Wantagh, NY 11793Off Market
- $1,249,9994 bd3 ba2.3k sqft3622 Summer Dr, Wantagh, NY 11793For Sale
- $700,900-- bd2 ba1k sqft3616 Summer Dr, Wantagh, NY 11793Off Market
- $730,200-- bd1 ba1.5k sqft3628 Summer Dr, Wantagh, NY 11793Off Market
A local agent can set up tours, give advice and negotiate with sellers.
Similar homes
- $779,0005 bd3 ba1.5k sqft18 Wheelbarrow Lane, Wantagh, NY 11793For Sale

 MLS ID #1024051, Barbara G. Poggio, Listing by: Realty Connect USA LLC. OneKey® MLS as distributed by MLS GRID
 - $825,0004 bd3 ba1.9k sqft2575 Bayview Avenue, Wantagh, NY 11793For Sale
 MLS ID #1004925, Alexander Iaquinta, Listing by: Iaquinta Premier Properties. OneKey® MLS as distributed by MLS GRID
 - $749,9994 bd2 ba1.5k sqft2545 Sycamore Avenue, Wantagh, NY 11793For Sale
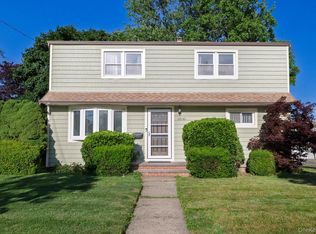 MLS ID #1012073, Kelly Forman, Listing by: Compass Greater NY LLC. OneKey® MLS as distributed by MLS GRID
 - $753,0003 bd2 ba1.3k sqft750 Durham Road, East Meadow, NY 11554For Sale
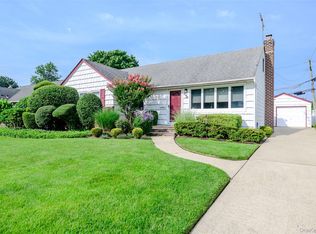 MLS ID #1028756, Tracey Goodman Rossetti CBR, Listing by: Signature Premier Properties. OneKey® MLS as distributed by MLS GRID
 - $799,0004 bd2 ba1.6k sqft1582 Bellmore Road, North Bellmore, NY 11710For SaleMLS ID #1019573, Felicita Cartagena Nocella, Listing by: Property Professionals Realty. OneKey® MLS as distributed by MLS GRID
- $735,0004 bd2 ba1.3k sqft65 Club Lane, Levittown, NY 11756For SaleMLS ID #1012178, Frank L. Gatto CBR, Listing by: Signature Premier Properties. OneKey® MLS as distributed by MLS GRID
- $799,9904 bd3 ba2.2k sqft2394 Cedar Street, Seaford, NY 11783For SaleMLS ID #1019393, Lisa A. Camarda CBR GRI, Listing by: RE/MAX Reliance. OneKey® MLS as distributed by MLS GRID
- $729,9903 bd2 ba1.5k sqft6 N Park Drive, Massapequa, NY 11758For SaleMLS ID #1017220, Michael J. Casatelli, Listing by: Bon Anno Realty ERA Powered. OneKey® MLS as distributed by MLS GRID
- $799,0003 bd2 ba1.8k sqft183 Lee Avenue, Hicksville, NY 11801For SaleMLS ID #1020015, Jake DeLeo, Listing by: Listing Pro Realty Services. OneKey® MLS as distributed by MLS GRID
- $775,0005 bd2 ba1.9k sqft47 Forge Lane, Levittown, NY 11756For SaleMLS ID #1008915, Joas Gonzalez, Listing by: RE/MAX City Square. OneKey® MLS as distributed by MLS GRID
- $839,0004 bd2 ba2.1k sqft3591 Fiddler Lane, Bethpage, NY 11714For SaleMLS ID #1014209, Gagandeep S. Manuja, Listing by: Realty Connect USA LLC. OneKey® MLS as distributed by MLS GRID
- $749,0004 bd3 ba2.3k sqft20 Francine Drive N, Massapequa, NY 11758For SaleMLS ID #1016384, Margaret A. Bzdewka ABR E-PRO MRP, Listing by: Keller Williams Realty Greater. OneKey® MLS as distributed by MLS GRID
- $709,0004 bd2 ba1.3k sqft35 Ranch Lane, Levittown, NY 11756For SaleMLS ID #1011022, Dara N. Crawford CBR, Listing by: Realty Connect USA LLC. OneKey® MLS as distributed by MLS GRID
- $669,0003 bd2 ba1.6k sqft69 Corncrib Lane, Levittown, NY 11756For SaleMLS ID #1017802, Claire Festa, Listing by: Century 21 Catapano Homes. OneKey® MLS as distributed by MLS GRID
- $799,0004 bd2 ba1.6k sqft15 Buhl Lane, East Northport, NY 11731For SaleMLS ID #1026798, Diane Mascellaro, Listing by: Exit Realty Achieve. OneKey® MLS as distributed by MLS GRID
- $699,0004 bd2 ba1.6k sqft32 Coolidge Street, Bellmore, NY 11710For SaleMLS ID #982371, Kathleen L. Bay, Listing by: Signature Premier Properties. OneKey® MLS as distributed by MLS GRID
- $739,9994 bd2 ba1.6k sqft45 Abbot Lane, Hicksville, NY 11801For SaleMLS ID #1022118, Sheila M. Olsen, Listing by: Coldwell Banker American Homes. OneKey® MLS as distributed by MLS GRID
- $859,0003 bd3 ba2.3k sqft540 Scudder Avenue, Copiague, NY 11726For SaleMLS ID #1018332, Laurie A. Riechert, Listing by: Signature Premier Properties. OneKey® MLS as distributed by MLS GRID
- $725,0003 bd2 ba1k sqft1219 Warwick Street, Uniondale, NY 11553For SaleMLS ID #1024221, Julie Kirkland, Listing by: World Wide Homes Inc. OneKey® MLS as distributed by MLS GRID
- $780,0004 bd3 ba1.8k sqft82 Stahley Street, Brentwood, NY 11717For SaleMLS ID #1024146, Janessa Vargas C2EX, Listing by: Coldwell Banker American Homes. OneKey® MLS as distributed by MLS GRID
