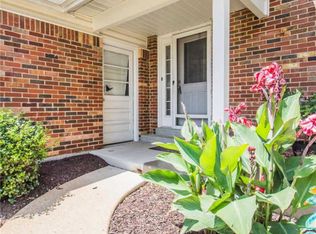
This beautiful END UNIT 3 bedroom/3 bath townhome with a 1 CAR GARAGE is ready for its next chapter and new owners! There's so much to LOVE - where to begin?!?!? You will have complete peace of mind knowing that this home has a new HVAC system in 2024 and roof, siding, gutters and screens replaced in 2025! Recent updates in the last month include all new carpeting, freshly repainted interior, most new light fixtures/ceiling fans, outlets and covers and the main level 1/2 bathroom. This home also boasts thermal windows, a maintenance free deck and patio at the walk out! The main level offers a living room, kitchen with breakfast room and 1/2 bath. Upstairs you will find 2 large bedrooms and full bathroom. Finally, the finished walk-out lower level features a 3rd bedroom with closet (can also be used as a family room), full bathroom and unfinished area for storage and laundry. The location is centrally located for easy access to Highway 44, 141 and Interstate 270. Cliffridge Condominiums is a quiet community offering great convenience to everything! Minutes to shopping, employment, highways, restaurants, parks, Valley Park schools and so much more! The HOA fee includes several of your utilities like trash, water, sewer, exterior insurance AND covers lawn maintenance. This wonderful development also has a community pool located just across the street! Call your favorite Realtor and schedule your private showing today!!!
Pending
Listed by: RE/MAX Results Realty • Kim D Ruhl
$225,000
1239 Cliffridge Ln, Valley Park, MO 63088
3beds
1,844sqft
:
Get pre-qualified$1,990/mo
Townhouse
Built in 1987
3,659 Square Feet Lot
$231,500 Zestimate®
$122/sqft
$461/mo HOA
What's special
All new carpetingFreshly repainted interiorFinished walk-out lower levelEnd unitThermal windowsKitchen with breakfast room
- 22 days |
- 419 |
- 24 |
Likely to sell faster than
Zillow last checked:
Listing updated:
Listed by:
Kim D Ruhl 618-444-0133,
RE/MAX Results Realty
Source: MARIS,MLS#: 26042617 Originating MLS: Southwestern Illinois Board of REALTORS
Originating MLS: Southwestern Illinois Board of REALTORSFacts & features
Interior
Bedrooms & bathrooms
- Bedrooms: 3
- Bathrooms: 3
- Full bathrooms: 2
- 1/2 bathrooms: 1
- Main level bathrooms: 1
Bedroom
- Description: See Floor Plan for Dimensions
- Features: Floor Covering: Carpeting
- Level: Upper
Bedroom 2
- Description: See Floor Plan for Dimensions
- Features: Floor Covering: Carpeting
- Level: Upper
Bedroom 3
- Description: See Floor Plan for Dimensions
- Features: Floor Covering: Carpeting
- Level: Lower
Bathroom
- Description: See Floor Plan for Dimensions
- Features: Floor Covering: Vinyl
- Level: Main
Bathroom 2
- Description: See Floor Plan for Dimensions
- Features: Floor Covering: Vinyl
- Level: Upper
Bathroom 3
- Description: See Floor Plan for Dimensions
- Features: Floor Covering: Vinyl
- Level: Lower
Breakfast room
- Description: See Floor Plan for Dimensions
- Features: Floor Covering: Laminate
- Level: Main
Kitchen
- Description: See Floor Plan for Dimensions
- Features: Floor Covering: Laminate
- Level: Main
Laundry
- Features: Floor Covering: Concrete
- Level: Basement
Living room
- Description: See Floor Plan for Dimensions
- Features: Floor Covering: Laminate
- Level: Main
Heating
- Forced Air
Cooling
- Central Air
Appliances
- Included: Dishwasher, Dryer, Built-In Electric Oven, Refrigerator, Washer, Water Heater
- Laundry: In Basement
Features
- Breakfast Room, Ceiling Fan(s), Kitchen/Dining Room Combo
- Flooring: Carpet, Laminate
- Doors: Sliding Doors
- Windows: Insulated Windows
- Basement: Partially Finished,Full,Sleeping Area,Walk-Out Access
- Has fireplace: No
Interior area
- Total structure area: 1,844
- Total interior livable area: 1,844 sqft
- Finished area above ground: 1,344
- Finished area below ground: 500
Property
Parking
- Total spaces: 1
- Parking features: Attached, Driveway, Garage, Garage Door Opener, Garage Faces Front
- Attached garage spaces: 1
- Has uncovered spaces: Yes
Features
- Levels: Two
- Patio & porch: Deck, Front Porch, Patio
- Pool features: Community
Lot
- Size: 3,659 Square Feet
- Features: Back Yard, Gentle Sloping, Interior Lot, Landscaped
Details
- Parcel number: 25Q140631
- Special conditions: Standard
Construction
Type & style
- Home type: Townhouse
- Architectural style: Traditional
- Property subtype: Townhouse
- Attached to another structure: Yes
Materials
- Vinyl Siding
- Roof: Architectural Shingle
Condition
- Updated/Remodeled
- New construction: No
- Year built: 1987
Utilities & green energy
- Electric: Ameren
- Sewer: Public Sewer
- Water: Public
- Utilities for property: Electricity Connected, Natural Gas Connected, Sewer Connected, Water Connected
Community & HOA
Community
- Features: Pool, Street Lights
- Subdivision: Cliffridge Condo Third Amd
HOA
- Has HOA: Yes
- Amenities included: Common Ground, Pool
- Services included: Insurance, Maintenance Grounds, Maintenance Parking/Roads, Common Area Maintenance, Pool Maintenance, Management, Pest Control, Roof, Sewer, Snow Removal, Trash, Water
- HOA fee: $461 monthly
- HOA name: Cliffridge Condominiums
Location
- Region: Valley Park
Financial & listing details
- Price per square foot: $122/sqft
- Tax assessed value: $204,600
- Annual tax amount: $2,976
- Date on market: 7/10/2026
- Cumulative days on market: 22 days
- Listing terms: Cash,Conventional
- Ownership: Private
- Electric utility on property: Yes
- Road surface type: Concrete
Estimated market value
$231,500
$220,000 - $243,000
$2,300/mo
Price history
| Date | Event | Price |
|---|---|---|
| 7/13/2026 | Pending sale | $225,000$122/sqft |
Source:  MARIS #26042617 Report a problem MARIS #26042617 Report a problem | ||
| 7/10/2026 | Listed for sale | $225,000+38.1%$122/sqft |
Source: MARIS #26042617 Report a problem | ||
| 9/10/2019 | Sold | -- |
Source: MARIS #19056084 Report a problem | ||
| 7/28/2019 | Pending sale | $162,900$88/sqft |
Source: RE/MAX Results #19056084 Report a problem | ||
| 7/26/2019 | Listed for sale | $162,900$88/sqft |
Source: RE/MAX Results #19056084 Report a problem | ||
| 6/7/2002 | Sold | -- |
Source: Public Record Report a problem | ||
Public tax history
| Year | Property taxes | Tax assessment |
|---|---|---|
| 2025 | $2,976 +4.5% | $38,880 +10.5% |
| 2024 | $2,849 +0.7% | $35,180 |
| 2023 | $2,827 +3.8% | $35,180 +14.9% |
| 2022 | $2,725 +0.4% | $30,630 |
| 2021 | $2,714 +3.2% | $30,630 +8.1% |
| 2020 | $2,630 +13.6% | $28,330 |
| 2019 | $2,315 | $28,330 +11.6% |
| 2018 | $2,315 | $25,380 |
| 2017 | $2,315 +0.7% | $25,380 +7.8% |
| 2016 | $2,299 +1.5% | $23,540 |
| 2015 | $2,266 | $23,540 +11.3% |
| 2014 | $2,266 +10.7% | $21,150 |
| 2013 | $2,046 | $21,150 -18% |
| 2012 | -- | $25,780 |
| 2011 | -- | $25,780 -1.8% |
| 2010 | $2,131 +4.7% | $26,240 |
| 2009 | $2,035 -3.4% | $26,240 -8.3% |
| 2008 | $2,108 +10.3% | $28,630 |
| 2007 | $1,910 | $28,630 +19.1% |
| 2006 | $1,910 -3.1% | $24,040 |
| 2005 | $1,971 | $24,040 +11.7% |
| 2003 | -- | $21,530 +23.2% |
| 2002 | $1,471 +24.3% | $17,470 |
| 2001 | $1,183 | $17,470 |
Find assessor info on the county website
Monthly payment
Est. payment
Payment breakdown
Explore the cost of this home by adjusting the details. Changes won't be saved.Climate risks
Neighborhood: 63088
Nearby schools
GreatSchools rating
- 7/10Valley Park Elementary SchoolGrades: PK-5Distance: 1 mi
- 5/10Valley Park Middle SchoolGrades: 6-8Distance: 1 mi
- 8/10Valley Park Sr. High SchoolGrades: 9-12Distance: 1 mi
Schools provided by the listing agent
- Elementary: Valley Park Elem.
- Middle: Valley Park Middle
- High: Valley Park Sr. High
Source: MARIS. This data may not be complete. We recommend contacting the local school district to confirm school assignments for this home.
- $220,5003 bd3 ba1.3k sqft1237 Cliffridge Ln, Valley Park, MO 63088Off Market
- $--3 bd3 ba2k sqft1235 Cliffridge Ln, Valley Park, MO 63088Sold

- $218,0002 bd2 ba1.3k sqft1233 Cliffridge Ln, Valley Park, MO 63088Off Market
- $227,9003 bd3 ba1.3k sqft1251 Cliffridge Ln, Valley Park, MO 63088Off Market

- $198,1002 bd2 ba1.3k sqft1241 Cliffridge Ln, Valley Park, MO 63088Off Market
- $180,3002 bd1 ba1.3k sqft1263 Cliffridge Ln, Valley Park, MO 63088Off Market
- $--3 bd2 ba1.6k sqft1259 Cliffridge Ln, Valley Park, MO 63088Sold
- $187,0002 bd3 ba990 sqft1255 Cliffridge Ln, Valley Park, MO 63088Off Market
A local agent can set up tours, give advice and negotiate with sellers.
Similar homes
- $248,9003 bd1 ba1.2k sqft810 Forest Ave, Valley Park, MO 63088For Sale

 MLS ID #26037597, Laurie K Helderle, RE/MAX Best Choice St. Louis. MARIS
 - $265,0003 bd3 ba1.6k sqft1004 Pocono Trl, Ballwin, MO 63021For Sale
 MLS ID #26029896, Danni L Hauer Lowenstein, Coldwell Banker Realty - Gundaker West Regional. MARIS
 - $210,0002 bd3 ba1.4k sqft1965 Greenglen Dr #1965, Saint Louis, MO 63122For Sale
 MLS ID #26045801, David Nations, Keller Williams Realty St. Louis. MARIS
 - $259,0003 bd3 ba1.3k sqft13322 Hiddendale Ln, Ballwin, MO 63021For Sale
 MLS ID #26046366, Shirisha Mandala, Worth Clark Realty. MARIS
 - $300,0003 bd3 ba2k sqft616 Painted Vista Dr, Ballwin, MO 63021For SaleMLS ID #26041919, Mark & Neil Gellman, EXP Realty, LLC. MARIS
- $182,0002 bd3 ba1.4k sqft1003 Pocono Trl, Ballwin, MO 63021For SaleMLS ID #25082565, Stephanie D Powers, Keller Williams Chesterfield. MARIS
- $275,0003 bd2 ba1.4k sqft413 Saint Lawrence Dr, Ballwin, MO 63021For SaleMLS ID #26045404, Todd Stolte, Keller Williams Realty St. Louis. MARIS
- $219,0002 bd2 ba1.1k sqft605 Pine Ridge Trails Ct APT B, Ballwin, MO 63021For SaleMLS ID #26033202, Mary Bay, Coldwell Banker Realty - Gundaker. MARIS
- $244,0003 bd2 ba1.4k sqft110 E Thornton Ave, Saint Louis, MO 63119For SaleMLS ID #26026270, Heather T Lewis, Gateway Real Estate. MARIS
- $289,9002 bd3 ba1.3k sqft1026 Claytonbrook Dr, Ballwin, MO 63011For SaleMLS ID #26048355, Patty A Stellern, Keller Williams Chesterfield. MARIS
- $169,9002 bd2 ba1k sqft1316 Crossings Ct Unit D, Ballwin, MO 63021For SaleMLS ID #26046168, Susan E Middendorf, Coldwell Banker Realty - Gundaker. MARIS
- $249,9003 bd2 ba1.6k sqft2571 Willow Dr, Arnold, MO 63010For SaleMLS ID #26046923, Alyssa M Bryant, Epique Realty. MARIS
- $235,0003 bd4 ba1.9k sqft11980 Autumn Lakes Dr, Maryland Heights, MO 63043For SaleMLS ID #26036288, Angie Denson, RedKey Realty Leaders. MARIS
- $209,9003 bd3 ba1.9k sqft13479 Coliseum Dr, Chesterfield, MO 63017For SaleMLS ID #26047155, Erin France, Magnolia Real Estate. MARIS
- $299,9003 bd3 ba1.2k sqft317 Vasel Dr, Fenton, MO 63026For SaleMLS ID #26047593, Alyssa Waterkotte, Hearth 2 Home LLC. MARIS
- $253,0002 bd2 ba1.7k sqft12950 Autumn View Dr, Saint Louis, MO 63146For SaleMLS ID #26044148, Michelle H Shen, Sweet Home Realty. MARIS
- $199,9003 bd2 ba1.1k sqft9249 Reavis Barracks Rd, Saint Louis, MO 63123For SaleMLS ID #26041710, Dominic Saputo, Gateway Real Estate. MARIS
- $279,9003 bd3 ba1.4k sqft4373 Bristol View Ct, Saint Louis, MO 63129For SaleMLS ID #26045463, Jim Kempf, Coldwell Banker Premier Group. MARIS
- $227,0003 bd3 ba1.6k sqft11525 Pineberry Dr, Saint Louis, MO 63146For SaleMLS ID #26022381, Mary L Hudson, ReeceNichols Real Estate. MARIS
- $219,9002 bd3 ba1.4k sqft3034 Autumn Lakes Ct, Maryland Heights, MO 63043For SaleMLS ID #26046350, Julie R Vaughan, RE/MAX Platinum. MARIS
