Ranch home built by Arbor Homes. Over 1,600 sq ft, vaulted ceilings, huge kitchen with modern island, upgraded cabinets, stove, dishwasher, microwave; open great room, large principal bedroom with walk in closets, shower and double vanity. Located in Concord Meadows with walking trails. No HOA. refrigerator does not convey.
For sale
$295,000
124 Clarett Ct, Union, OH 45322
3beds
--sqft
:
Get pre-qualified$2,203/mo
Single Family Residence
Built in 2024
10,092 Square Feet Lot
$294,600 Zestimate®
$--/sqft
$-- HOA
What's special
Vaulted ceilingsShower and double vanityUpgraded cabinetsOpen great room
- 246 days |
- 199 |
- 3 |
Zillow last checked:
Listing updated:
Listed by:
Jacqueline Cole (937)854-0724,
Don Mitchell Realty Inc
Source: DABR MLS,MLS#: 948305 Originating MLS: Dayton Area Board of REALTORS
Originating MLS: Dayton Area Board of REALTORSFacts & features
Interior
Bedrooms & bathrooms
- Bedrooms: 3
- Bathrooms: 2
- Full bathrooms: 2
- Main level bathrooms: 2
Primary bedroom
- Level: Main
- Dimensions: 15 x 13
Bedroom
- Level: Main
- Dimensions: 10 x 12
Bedroom
- Level: Main
- Dimensions: 11 x 12
Dining room
- Level: Main
- Dimensions: 12 x 14
Great room
- Level: Main
- Dimensions: 17 x 15
Heating
- Heat Pump
Cooling
- Heat Pump
Appliances
- Included: Dishwasher, Disposal, Microwave, Range, Electric Water Heater
Features
- Ceiling Fan(s), Granite Counters, Kitchen Island, Vaulted Ceiling(s), Walk-In Closet(s)
Property
Parking
- Total spaces: 2
- Parking features: Attached, Garage, Two Car Garage, Garage Door Opener
- Attached garage spaces: 2
Features
- Levels: One
- Stories: 1
Lot
- Size: 10,092 Square Feet
- Dimensions: 65 120
Details
- Parcel number: M58002140094
- Zoning: Residential
- Zoning description: Residential
Construction
Type & style
- Home type: SingleFamily
- Property subtype: Single Family Residence
Materials
- Brick, Vinyl Siding, Wood Siding
- Foundation: Slab
Condition
- Year built: 2024
Utilities & green energy
- Water: Public
- Utilities for property: Water Available
Community & HOA
Community
- Security: Surveillance System
- Subdivision: Concord Mdws
HOA
- Has HOA: No
Location
- Region: Union
Financial & listing details
- Tax assessed value: $212,300
- Annual tax amount: $4,546
- Date on market: 11/21/2025
- Listing terms: Conventional
Estimated market value
$294,600
$280,000 - $309,000
$2,389/mo
Price history
| Date | Event | Price |
|---|---|---|
| 1/31/2026 | Price change | $295,000-0.7% |
Source:  DABR MLS #948305 Report a problem DABR MLS #948305 Report a problem | ||
| 11/21/2025 | Listed for sale | $297,000+3.7% |
Source: DABR MLS #948305 Report a problem | ||
| 10/11/2024 | Sold | $286,340+1.2% |
Source: DABR MLS #908294 Report a problem | ||
| 8/9/2024 | Pending sale | $282,990 |
Source: DABR MLS #908294 Report a problem | ||
| 7/3/2024 | Price change | $282,990-0.7% |
Source: DABR MLS #908294 Report a problem | ||
| 6/5/2024 | Price change | $284,990-1.7% |
Source:  Arbor Homes Report a problem Arbor Homes Report a problem | ||
| 12/22/2023 | Listed for sale | $289,951 |
Source: Arbor Homes Report a problem | ||
| 12/21/2023 | Listing removed | $289,951 |
Source: Arbor Homes Report a problem | ||
| 12/13/2023 | Listed for sale | $289,951 |
Source: Arbor Homes Report a problem | ||
Public tax history
| Year | Property taxes | Tax assessment |
|---|---|---|
| 2025 | $4,546 +260.3% | $74,310 +326.8% |
| 2024 | $1,262 +5.5% | $17,410 |
| 2023 | $1,196 | $17,410 |
Find assessor info on the county website
Monthly payment
Est. payment
Payment breakdown
Explore the cost of this home by adjusting the details. Changes won't be saved.Climate risks
Neighborhood: 45322
Nearby schools
GreatSchools rating
- 7/10Union Elementary SchoolGrades: 2-6Distance: 0.8 mi
- 6/10Northmont Middle SchoolGrades: 6-8Distance: 3 mi
- 8/10Northmont High SchoolGrades: 7-12Distance: 3.1 mi
Schools provided by the listing agent
- District: Northmont
Source: DABR MLS. This data may not be complete. We recommend contacting the local school district to confirm school assignments for this home.
- $186,1003 bd1 ba1.4k sqft111 Phelps Farm Cir, Englewood, OH 45322Off Market
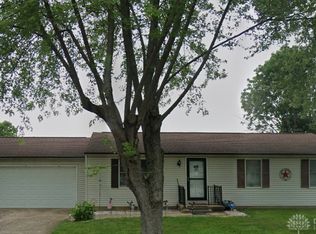
- $150,0003 bd1 ba1.1k sqft113 Phelps Farm Cir, Englewood, OH 45322Sold
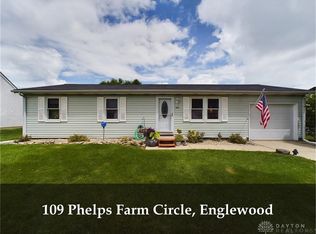
- $150,1093 bd1 ba1k sqft109 Phelps Farm Cir, Union, OH 45322Sold
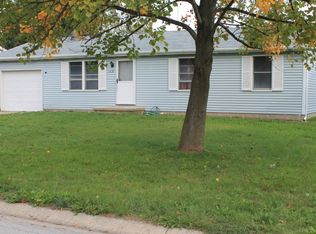
- $193,8003 bd1 ba1k sqft115 Phelps Farm Cir, Englewood, OH 45322Off Market
- $349,9005 bd3 ba2.7k sqft123 Clarett Ct, Union, OH 45322Sold
- $156,6003 bd1 ba1k sqft107 Phelps Farm Cir, Union, OH 45322Sold
- $168,0003 bd1 ba1k sqft117 Phelps Farm Cir, Englewood, OH 45322Off Market
- $177,4003 bd1 ba1k sqft105 Phelps Farm Cir, Englewood, OH 45322Off Market
A local agent can set up tours, give advice and negotiate with sellers.
A local lender can help you make sure your offer is ready when you are.
Similar homes
- $215,0003 bd2 ba1.4k sqft421 Merrymaid Dr, Englewood, OH 45322For Sale

 MLS ID #963445, Nicholas Huscroft, Chosen Real Estate Group. DABR MLS
 - $299,0004 bd3 ba2.3k sqft1006 Lofton Dr, Englewood, OH 45315For Sale
 MLS ID #961827, Gina L Paradise, Howard Hanna Real Estate Serv. DABR MLS
 - $244,5003 bd2 ba1.4k sqft918 Hile Ln, Englewood, OH 45322For Sale
 MLS ID #957883, Amanda Naylor, RE/MAX HomeBase. DABR MLS
 - $179,0003 bd2 ba1.2k sqft519 Sheets St, Englewood, OH 45322For Sale
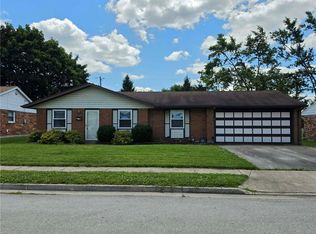 MLS ID #963069, Rachelle L Vaught, Irongate Inc.. DABR MLS
 - $325,0004 bd3 ba2.2k sqft35 June Cir, West Milton, OH 45383For SaleMLS ID #964990, Karen Gump, RE/MAX Alliance Realty. DABR MLS
- $310,0004 bd3 ba2.4k sqft6443 Noranda Dr, Dayton, OH 45415For SaleMLS ID #964082, Alyssa Painter, NavX Realty, LLC. DABR MLS
- $263,5003 bd2 ba1.5k sqft807 Plover Ln, Clayton, OH 45315For SaleMLS ID #962949, Veronica Bedell-Nevels BRK, Priority Plus Realty, Inc.. DABR MLS
- $189,0003 bd2 ba1.4k sqft703 Hile Ln, Englewood, OH 45322For SaleMLS ID #963940, Eric Free, Real of Ohio. DABR MLS
- $255,0004 bd2 ba2k sqft5330 Wolf Ridge Rd, Dayton, OH 45415For SaleMLS ID #963773, Arrick Richardson, Keller Williams Home Town Rlty. DABR MLS
- $310,0004 bd3 ba1.8k sqft7359 Brookville Salem Rd, Brookville, OH 45309For SaleMLS ID #951972, Carolyn J Miller-Hill, RE/MAX Victory + Affiliates. DABR MLS
- $252,0003 bd2 ba1.6k sqft6832 Union Rd, Englewood, OH 45315For SaleMLS ID #960826, Tanisha Burns-Martin, Fathom Realty Ohio LLC. DABR MLS
- $319,0004 bd3 ba3k sqft4170 Beech Tree Ct, Dayton, OH 45424For SaleMLS ID #964538, Zoe Cox, Keller Williams Advisors Rlty. DABR MLS
- $232,0003 bd2 ba1.4k sqft301 Kristina Lynn Pl, Englewood, OH 45322For SaleMLS ID #961456, Sondra M Rogers, Howard Hanna Real Estate Serv. DABR MLS
- $274,9003 bd4 ba3.8k sqft3101 Marlay Rd, Dayton, OH 45405For SaleMLS ID #962419, Sean Lightfoot, Howard Hanna Real Estate Serv. DABR MLS
- $315,0004 bd2 ba2.2k sqft232 Maple St, Brookville, OH 45309For SaleMLS ID #964087, Joan Elflein, Ohio Broker Direct. DABR MLS
- $235,0004 bd3 ba2k sqft4905 Thorain Ct, Dayton, OH 45416For SaleMLS ID #964741, Veronica Bedell-Nevels BRK, Priority Plus Realty, Inc.. DABR MLS
- $299,9006 bd4 ba2.8k sqft1326 Amherst Pl, Dayton, OH 45406For SaleMLS ID #963799, Tiffany N Tingle, Howard Hanna Real Estate Serv. DABR MLS
- $255,0003 bd1 ba1.1k sqft3185 Stop Eight Rd, Dayton, OH 45414For SaleMLS ID #955105, Teresa Lawson, Key Realty. DABR MLS
- $245,0003 bd2 ba1.4k sqft5888 Beecham Dr, Dayton, OH 45424For SaleMLS ID #964751, Debbie W Frank, Coldwell Banker Heritage. DABR MLS
- $299,8994 bd3 ba2.3k sqft1230 Sunnyview Ave, Dayton, OH 45406For SaleMLS ID #941871, Danielle Roe, Di Lusso Real Estate. DABR MLS
