This is the Flying L home you've been waiting for! 124 Creekwood makes a stunning impression before you even reach the front door- offering beautiful, sweeping views overlooking the 16th hole right from your own front porch. Step inside and the open-concept layout takes over, anchored by a stunning kitchen featuring a striking black island topped in quartz, brass pendant lighting, a farmhouse sink, and stainless steel appliances. It's a space built for real life and effortless entertaining, tied together by rich, luxury vinyl plank flooring that flows seamlessly throughout the main living spaces. Spanning 2,460 square feet, the home's layout offers incredible floor plan flexibility. The upstairs space can easily adapt to your lifestyle, whether you need it configured as two dedicated bedrooms- making it a 5-bedroom home, a private home office paired with a guest suite, or a spacious second family room and bedroom. The main-floor primary suite feels like a private retreat, complete with a frameless glass shower, a ceiling-mounted rainfall showerhead, and natural pebble stone flooring that turns every morning into a spa moment. When the day winds down, step outside to your own hot tub and soak under the Texas Hill Country sky. Tucked into one of Bandera's most desirable neighborhoods with Hill Country Views, premier golf course and small-town charm just minutes from downtown, this is more than a house. It's where your next chapter begins. Come see it for yourself!
For sale
$530,000
124 Creekwood, Bandera, TX 78003
5beds
2,460sqft
Single Family Residence
Built in 2022
0.3 Acres Lot
$517,300 Zestimate®
$215/sqft
$13/mo HOA
What's special
Hot tubStainless steel appliancesNatural pebble stone flooringIncredible floor plan flexibilityFarmhouse sinkFront porchStunning kitchen
- 35 days |
- 339 |
- 14 |
Likely to sell faster than
Zillow last checked:
Listing updated:
Listed by:
Lindsay Barnett TREC #499039 (615) 719-5545,
Barnett Realty Group, LLC
Source: LERA MLS,MLS#: 2001063
Facts & features
Interior
Bedrooms & bathrooms
- Bedrooms: 5
- Bathrooms: 2
- Full bathrooms: 2
Primary bedroom
- Features: Walk-In Closet(s), Full Bath
- Area: 272
- Dimensions: 17 x 16
Bedroom 2
- Area: 132
- Dimensions: 12 x 11
Bedroom 3
- Area: 132
- Dimensions: 12 x 11
Bedroom 4
- Area: 252
- Dimensions: 18 x 14
Bedroom 5
- Area: 330
- Dimensions: 22 x 15
Primary bathroom
- Features: Shower Only, Double Vanity
- Area: 120
- Dimensions: 12 x 10
Dining room
- Area: 126
- Dimensions: 9 x 14
Kitchen
- Area: 182
- Dimensions: 14 x 13
Living room
- Area: 414
- Dimensions: 23 x 18
Heating
- Central, Electric
Cooling
- Central Air
Appliances
- Included: Cooktop, Microwave, Refrigerator, Dishwasher, Plumbed For Ice Maker, Electric Cooktop
- Laundry: Laundry Room, Washer Hookup, Dryer Connection
Features
- One Living Area, Eat-in Kitchen, Breakfast Bar, Pantry, Utility Room Inside, High Ceilings, Open Floorplan, High Speed Internet, Walk-In Closet(s), Master Downstairs, Ceiling Fan(s), Solid Counter Tops, Custom Cabinets
- Flooring: Carpet, Ceramic Tile, Linoleum
- Windows: Window Coverings
- Has basement: No
- Attic: Pull Down Storage,Floored
- Has fireplace: No
- Fireplace features: Not Applicable
Interior area
- Total interior livable area: 2,460 sqft
Video & virtual tour
Property
Parking
- Total spaces: 2
- Parking features: Two Car Garage, Attached, Garage Faces Side, Oversized
- Attached garage spaces: 2
Features
- Levels: Two
- Stories: 2
- Patio & porch: Patio
- Exterior features: Other
- Pool features: None, Community
- Fencing: Partial,Wire
- Has view: Yes
- View description: County VIew
Lot
- Size: 0.3 Acres
- Features: Corner Lot, On Golf Course
- Residential vegetation: Mature Trees
Details
- Parcel number: 12800000130610
Construction
Type & style
- Home type: SingleFamily
- Property subtype: Single Family Residence
Materials
- Stone, Wood Siding
- Foundation: Slab
- Roof: Composition
Condition
- Pre-Owned
- New construction: No
- Year built: 2022
Utilities & green energy
- Electric: BCOOP
- Gas: N/A
- Sewer: Spetic, Aerobic Septic
- Water: Flying L, Water System
- Utilities for property: Private Garbage Service
Community & HOA
Community
- Features: Golf, Clubhouse, Basketball Court
- Security: Smoke Detector(s)
- Subdivision: Flying L Ranch
HOA
- Has HOA: Yes
- HOA fee: $160 annually
- HOA name: FLYING L RANCH PROPERTY OWNERS ASSOCIATION
Location
- Region: Bandera
Financial & listing details
- Price per square foot: $215/sqft
- Tax assessed value: $392,300
- Annual tax amount: $6,744
- Price range: $530K - $530K
- Date on market: 7/17/2026
- Cumulative days on market: 36 days
- Listing terms: Conventional,FHA,VA Loan,Cash
- Road surface type: Paved
Estimated market value
$517,300
$491,000 - $543,000
$2,654/mo
Price history
| Date | Event | Price |
|---|---|---|
| 8/9/2026 | Listed for rent | $2,500$1/sqft |
Source: LERA MLS #2007193 Report a problem | ||
| 7/17/2026 | Listed for sale | $530,000+2.9%$215/sqft |
Source:  LERA MLS #2001063 Report a problem LERA MLS #2001063 Report a problem | ||
| 4/5/2023 | Sold | -- |
Source: LERA MLS #1616833 Report a problem | ||
| 2/16/2023 | Pending sale | $515,000$209/sqft |
Source: LERA MLS #1616833 Report a problem | ||
| 2/7/2023 | Contingent | $515,000$209/sqft |
Source: LERA MLS #1616833 Report a problem | ||
| 11/30/2022 | Price change | $515,000+3.8%$209/sqft |
Source: LERA MLS #1616833 Report a problem | ||
| 10/24/2022 | Price change | $496,000-0.4%$202/sqft |
Source: LERA MLS #1616833 Report a problem | ||
| 9/8/2022 | Price change | $498,000-0.1%$202/sqft |
Source: LERA MLS #1616833 Report a problem | ||
| 8/16/2022 | Price change | $498,500-0.3%$203/sqft |
Source: LERA MLS #1616833 Report a problem | ||
| 8/4/2022 | Price change | $499,900-2.9%$203/sqft |
Source: LERA MLS #1616833 Report a problem | ||
| 7/14/2022 | Price change | $515,000-2.6%$209/sqft |
Source: LERA MLS #1616833 Report a problem | ||
| 7/1/2022 | Listed for sale | $529,000$215/sqft |
Source: LERA MLS #1616833 Report a problem | ||
Public tax history
| Year | Property taxes | Tax assessment |
|---|---|---|
| 2025 | -- | $392,300 +0.9% |
| 2024 | $447 -93.6% | $388,800 -0.9% |
| 2023 | $6,970 +12.3% | $392,380 +11.6% |
| 2022 | $6,204 | $351,740 +2958.6% |
| 2021 | -- | $11,500 +82.5% |
| 2020 | $139 | $6,300 |
| 2019 | -- | $6,300 |
| 2018 | -- | $6,300 -55% |
| 2017 | -- | $14,000 |
| 2016 | -- | $14,000 |
| 2015 | -- | $14,000 -27.8% |
| 2014 | -- | $19,380 |
| 2013 | -- | $19,380 |
| 2012 | -- | $19,380 |
| 2010 | -- | $19,380 |
| 2009 | -- | $19,380 |
| 2008 | -- | $19,380 +158.4% |
| 2007 | -- | $7,500 |
Find assessor info on the county website
Monthly payment
Est. payment
Payment breakdown
Explore the cost of this home by adjusting the details. Changes won't be saved.Climate risks
Neighborhood: 78003
Nearby schools
GreatSchools rating
- 6/10Alkek Elementary SchoolGrades: PK-5Distance: 1.1 mi
- 6/10Bandera Middle SchoolGrades: 6-8Distance: 2.5 mi
- 4/10Bandera High SchoolGrades: 9-12Distance: 2.3 mi
Schools provided by the listing agent
- Elementary: Alkek
- Middle: Bandera
- High: Bandera
- District: Bandera Isd
Source: LERA MLS. This data may not be complete. We recommend contacting the local school district to confirm school assignments for this home.
- $32,140-- bd-- ba-- sqft139 Creekwood Dr, Bandera, TX 78003Off Market
- $--4 bd4 ba2.5k sqft1245 Flying L Dr, Bandera, TX 78003Sold

- $--4 bd3 ba2.7k sqft152 Creekwood Dr, Bandera, TX 78003Sold

- $350,9003 bd2 ba1.8k sqft167 Creekwood Dr, Bandera, TX 78003Off Market
- $33,890-- bd-- ba-- sqft167 Creekwood Dr, Bandera, TX 78003Off Market
- $409,4003 bd3 ba1.8k sqft240 Deerwood Cir, Bandera, TX 78003Off Market
- $--4 bd3 ba2.7k sqft218 Deerwood Cir, Bandera, TX 78003Sold
- $50,0000.48 acresLOT 12 Deerwood Cir, Bandera, TX 78003Lot/Land
A local agent can set up tours, give advice and negotiate with sellers.
Similar homes
- $575,0003 bd3 ba2.7k sqft212 ANTLER CIR, Bandera, TX 78003For Sale
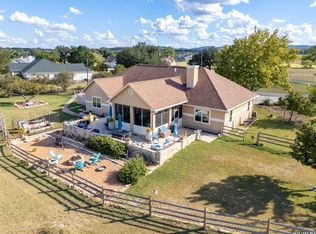
 MLS ID #1971984, Hector Mendes TREC #496747, San Antonio Elite Realty. LERA MLS
 - $503,7004 bd3 ba2.1k sqft181 DEERWOOD CIR, Bandera, TX 78003New Construction
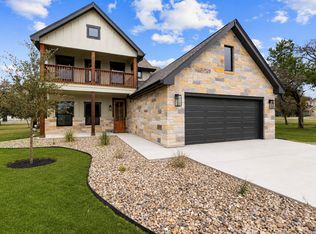 MLS ID #1991565, Joel Almosara TREC #757737, Coldwell Banker D'Ann Harper. LERA MLS
 - $504,0003 bd3 ba2.4k sqft1070 Kings Ranch, Bandera, TX 78003For Sale
 MLS ID #2004013, Kimberly Paul TREC #653516, Coldwell Banker Stagecoach Realty. LERA MLS
 - $463,9004 bd3 ba2k sqft492 SPANISH GRANT CIR, Bandera, TX 78003For Sale
 MLS ID #1973306, Chelsea Schmidt TREC #791565, Homestead & Ranch Real Estate. LERA MLS
 - $418,0003 bd2 ba2.1k sqft174 Edgewood, Bandera, TX 78003For SaleMLS ID #1994355, Chelsea Schmidt TREC #791565, Homestead & Ranch Real Estate. LERA MLS
- $379,9004 bd2 ba2.3k sqft232 EDGEWOOD CIR, Bandera, TX 78003For SaleMLS ID #1970164, Lonna Atkinson TREC #475740, Lonna Properties LLC. LERA MLS
- $399,9993 bd2 ba1.6k sqft308 Wood View Cir, Bandera, TX 78003For SaleMLS ID #1991301, Christa Smith TREC #842033, Luxury Home & Land Sales, LLC. LERA MLS
- $639,9994 bd4 ba2.7k sqft1438 Bottle Springs Rd, Bandera, TX 78003New ConstructionMLS ID #1999995, Abraham Sanchez TREC #827786, Keller Williams Heritage. LERA MLS
- $575,0003 bd2 ba1.9k sqft218 Edgewood Cir, Bandera, TX 78003For SaleMLS ID #1912733, Priscilla Seymour TREC #610297, BHHS PenFed Realty. LERA MLS
- $540,0006 bd3 ba3.1k sqft946 Frontier Ln, Bandera, TX 78003For SaleMLS ID #1933719, Russel Carinus TREC #793740, Keller Williams Heritage. LERA MLS
- $720,0003 bd2 ba2.2k sqft356 CREEKWOOD DR, Bandera, TX 78003For SaleMLS ID #2008580, Megan Lamb TREC #536646, River Realty. LERA MLS
- $417,4993 bd2 ba1.9k sqft445 Spanish Grant, Bandera, TX 78003For SaleMLS ID #1936376, Chelsea Schmidt TREC #791565, Homestead & Ranch Real Estate. LERA MLS
- $430,0003 bd2 ba1.9k sqft181 SETTLERS CIR, Bandera, TX 78003For SaleMLS ID #2006995, Chelsea Schmidt TREC #791565, Homestead & Ranch Real Estate. LERA MLS
- $375,0004 bd3 ba2.3k sqft270 BRIARWOOD CIR, Bandera, TX 78003For SaleMLS ID #1995684, Derek Smith TREC #714810, Teifke Real Estate. LERA MLS
- $474,0003 bd2 ba1.8k sqft129 RAPIDS CIR, Bandera, TX 78003For SaleMLS ID #1992845, Larry Wood TREC #601559, Southwest Realty Advisors, LLC. LERA MLS
- $559,0003 bd2 ba1.3k sqft9303 S Hwy 173, Bandera, TX 78003For SaleMLS ID #1839678, Babo Teich TREC #325268, Teich Properties, LLC. LERA MLS
- $430,0003 bd3 ba2.2k sqft177 Knollwood Cir, Bandera, TX 78003For SaleMLS ID #1943610, Misty Dietrich TREC #603784, Texas Rose Realty. LERA MLS
- $440,0003 bd2 ba2k sqft122 Desert Poppy, Bandera, TX 78003For SaleMLS ID #1964403, Jerrett Lamb TREC #409644, JVL Real Estate. LERA MLS
- $575,0003 bd2 ba1.7k sqft715 Old Orchard, Bandera, TX 78003For SaleMLS ID #1964237, Terry West TREC #564815, Coldwell Banker Stagecoach Realty. LERA MLS
- $400,0004 bd3 ba2.1k sqft357 Dallas St, Bandera, TX 78003Active
 MLS ID #622906, Jeff Smith, San Antonio Elite Realty. Central Texas MLS
