Welcome to 124 Guava Terrace in Ocklawaha — a beautifully crafted brand-new construction home designed with modern style, durability, and energy efficiency in mind. Situated on a spacious homesite surrounded by peaceful natural scenery, this move-in ready property offers the perfect blend of luxury finishes, open-concept living, and quality craftsmanship throughout. From the moment you arrive, you’ll notice the attractive curb appeal highlighted by a durable metal roof, oversized driveway, oversized garage, and water- and weather-resistant exterior finishes built for long-lasting Florida living. Step inside to soaring vaulted ceilings, abundant natural light, recessed LED lighting, and premium LVP glue-down flooring that flows seamlessly throughout the home. The spacious open floor plan is ideal for entertaining and everyday living, featuring a large living and dining area that opens into the stunning chef-inspired kitchen. The kitchen showcases shaker-style cabinetry, granite countertops, stainless steel appliances, designer pendant lighting, a large center island, and ample storage and prep space. The private owner’s suite offers a luxurious retreat with oversized windows, ceiling fan, spacious walk-in closet, and a spa-style ensuite bathroom featuring dual granite vanities and an elegant porcelain tile walk-in shower. Guest bathrooms are equally well-appointed with solid surface countertops and upgraded finishes. Built with comfort and efficiency in mind, the home features foamed attic insulation in the living area for enhanced energy savings and year-round comfort, along with pre-wiring for cable and high-speed internet. Additional highlights include porcelain tile showers, covered back porch perfect for relaxing or entertaining, and approximately 110+/- sq. ft. of decked attic storage above the garage for added convenience. This home also includes a brand-new ATU septic and drainfield system, offering modern functionality and peace of mind for years to come. Conveniently located near Lake Weir, Ocala, The Villages, Silver Springs, shopping, dining, outdoor recreation, boating, and fishing, this property is ideal for first-time buyers, families, investors, or anyone seeking a modern Florida lifestyle in a peaceful setting.
Pending
Price cut: $10K (5/29)
$290,000
124 Guava Ter, Ocklawaha, FL 32179
3beds
1,487sqft
:
Get pre-qualified$1,928/mo
Single Family Residence
Built in 2026
0.26 Acres Lot
$-- Zestimate®
$195/sqft
$-- HOA
What's special
Shaker-style cabinetryLarge center islandGranite countertopsDual granite vanitiesAbundant natural lightDurable metal roofOversized garage
- 78 days |
- 120 |
- 2 |
Zillow last checked:
Listing updated:
Listed by:
Wyatt Rector 352-205-2996,
EXP REALTY LLC 888-883-8509
Source: Stellar MLS,MLS#: G5111407 Originating MLS: Sarasota - Manatee
Originating MLS: Sarasota - Manatee
Facts & features
Interior
Bedrooms & bathrooms
- Bedrooms: 3
- Bathrooms: 2
- Full bathrooms: 2
Rooms
- Room types: Great Room
Primary bedroom
- Features: Walk-In Closet(s)
- Level: First
Bedroom 2
- Features: Walk-In Closet(s)
- Level: First
Bedroom 3
- Features: Walk-In Closet(s)
- Level: First
Primary bathroom
- Features: Sink - Pedestal
- Level: First
Bathroom 2
- Level: First
Balcony porch lanai
- Level: First
Dining room
- Features: No Closet
- Level: First
Great room
- Features: Handicapped Accessible, Pantry, Stone Counters, No Closet
- Level: First
Kitchen
- Features: Stone Counters
- Level: First
Laundry
- Features: Handicapped Accessible
- Level: First
Heating
- Central
Cooling
- Central Air
Appliances
- Included: Oven, Dishwasher, Refrigerator
- Laundry: Inside, Laundry Room, Washer Hookup
Features
- Accessibility Features, Built-in Features, Cathedral Ceiling(s), Ceiling Fan(s), Coffered Ceiling(s), Eating Space In Kitchen, High Ceilings, Kitchen/Family Room Combo, Living Room/Dining Room Combo, Open Floorplan, Primary Bedroom Main Floor, Solid Surface Counters, Split Bedroom, Stone Counters, Thermostat, Vaulted Ceiling(s), Walk-In Closet(s)
- Flooring: Luxury Vinyl
- Doors: French Doors
- Windows: Hurricane Shutters
- Has fireplace: No
- Common walls with other units/homes: Corner Unit
Interior area
- Total structure area: 2,269
- Total interior livable area: 1,487 sqft
Video & virtual tour
Property
Parking
- Total spaces: 2
- Parking features: Common, Covered, Garage Door Opener, Ground Level, Open
- Attached garage spaces: 2
- Has uncovered spaces: Yes
Accessibility
- Accessibility features: Accessible Approach with Ramp, Accessible Bedroom, Accessible Closets, Accessible Common Area, Accessible Doors, Accessible Entrance, Accessible Full Bath, Visitor Bathroom, Accessible Hallway(s), Accessible Kitchen, Accessible Kitchen Appliances, Accessible Central Living Area, Accessible Washer/Dryer, Central Living Area, Customized Wheelchair Accessible, Enhanced Accessible
Features
- Levels: One
- Stories: 1
- Patio & porch: Covered, Front Porch, Porch, Rear Porch
- Exterior features: Awning(s), Irrigation System, Private Mailbox, Private Yard, Sprinkler Metered
- Has view: Yes
- View description: Trees/Woods
Lot
- Size: 0.26 Acres
- Features: Corner Lot, In County, Landscaped, Level
- Residential vegetation: Fruit Trees, Trees/Landscaped
Details
- Parcel number: 9042163007
- Zoning: R1
- Special conditions: None
Construction
Type & style
- Home type: SingleFamily
- Architectural style: Custom,Traditional
- Property subtype: Single Family Residence
Materials
- Stucco
- Foundation: Block, Slab
- Roof: Metal
Condition
- Completed
- New construction: Yes
- Year built: 2026
Details
- Builder model: Annie
- Builder name: Clay Rector Construction INC
Utilities & green energy
- Sewer: Septic Tank
- Water: Well
- Utilities for property: BB/HS Internet Available, Cable Available, Cable Connected, Electricity Available, Electricity Connected, Fiber Optics, Underground Utilities, Water Available, Water Connected
Community & HOA
Community
- Pet fee: $0 monthly
- Subdivision: SILVER SPGS SHORES UN 42
HOA
- Has HOA: No
Location
- Region: Ocklawaha
Financial & listing details
- Price per square foot: $195/sqft
- Annual tax amount: $156
- Date on market: 5/9/2026
- Cumulative days on market: 76 days
- Listing terms: Cash,Conventional,FHA,USDA Loan,VA Loan
- Ownership: Fee Simple
- Total actual rent: 0
- Electric utility on property: Yes
- Road surface type: Asphalt
Estimated market value
Not available
Estimated sales range
Not available
Not available
Price history
| Date | Event | Price |
|---|---|---|
| 7/6/2026 | Pending sale | $290,000$195/sqft |
Source: eXp Realty #G5111407 Report a problem | ||
| 5/29/2026 | Price change | $290,000-3.3%$195/sqft |
Source: eXp Realty #G5111407 Report a problem | ||
| 5/9/2026 | Listed for sale | $299,999$202/sqft |
Source:  Stellar MLS #G5111407 Report a problem Stellar MLS #G5111407 Report a problem | ||
Public tax history
Tax history is unavailable.
Monthly payment
Est. payment
Payment breakdown
Explore the cost of this home by adjusting the details. Changes won't be saved.Climate risks
Neighborhood: 32179
Nearby schools
GreatSchools rating
- 2/10Stanton-Weirsdale Elementary SchoolGrades: PK-5Distance: 5.1 mi
- 4/10Lake Weir Middle SchoolGrades: 6-8Distance: 5.5 mi
- 2/10Lake Weir High SchoolGrades: 9-12Distance: 4.2 mi
Schools provided by the listing agent
- Elementary: Dunnellon Elementary School
- Middle: Lake Weir Middle School
- High: Lake Weir High School
Source: Stellar MLS. This data may not be complete. We recommend contacting the local school district to confirm school assignments for this home.
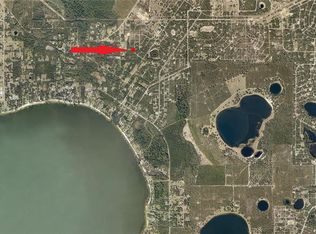
- $13,0000.26 AcresGuava Ter LOT 7, Ocklawaha, FL 32179Sold
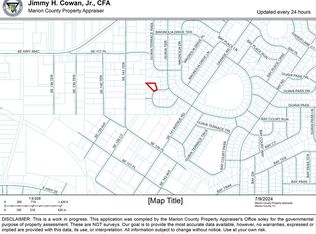
- $14,0000.52 Acres0 Guava Terrace Pl #3, Ocklawaha, FL 32179Sold
- $14,00010,000 Square FeetGuava Terrace Radl LOT 17, Ocklawaha, FL 32179Sold

- $19,0000.34 AcresGuava Ter LOT 5, Ocklawaha, FL 32179Sold
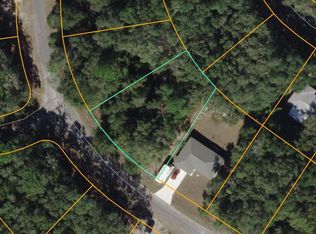
- $217,0003 bd2 ba1k sqft16 Magnolia Dr, Ocklawaha, FL 32179Sold
- $20,00010,454 Square Feet10 Magnolia Dr LOT 10, Ocklawaha, FL 32179Sold
- $271,9003 bd2 ba2k sqft135 Guava Ter, Ocklawaha, FL 32179Off Market
- $236,9903 bd2 ba1.4k sqft20 Magnolia Dr, Ocklawaha, FL 32179Sold
A local agent can set up tours, give advice and negotiate with sellers.
Similar homes
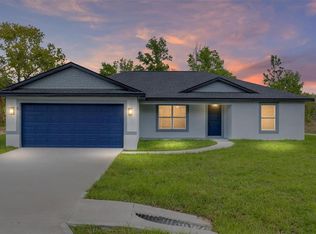
- $290,0003 bd2 ba1.5k sqft5 Malauka Loop Trak, Ocklawaha, FL 32179New Construction
 MLS ID #O6409942, Francisco Candido, WRA BUSINESS & REAL ESTATE. Stellar MLS
 - $295,0003 bd2 ba1.3k sqft14 Fisher Pl, Ocklawaha, FL 32179For Sale
 MLS ID #OM726171, Yari Burgos-Colon, MARCILLO REAL ESTATE LLC. Stellar MLS
 - $265,0003 bd2 ba1.4k sqft15479 SE 115 Place Rd, Ocklawaha, FL 32179New Construction
 MLS ID #O6396208, Julia Ferreira, EMPIRE NETWORK REALTY. Stellar MLS
 - $277,9003 bd2 ba1.4k sqft17 Malauka Run Dr, Ocklawaha, FL 32179New Construction
 MLS ID #O6418207, Rafael Eliasquevitch Mantovani, M2M REALTY. Stellar MLS
 - $259,0003 bd2 ba1.4k sqft12 Malauka Pass, Ocklawaha, FL 32179New ConstructionMLS ID #O6381895, Marta Rocha, SELECTA REALTY LLC. Stellar MLS
- $264,9993 bd2 ba1.4k sqft3 Sequoia Drive Trce, Ocklawaha, FL 32179New ConstructionMLS ID #O6417885, Paul Jacques, XCELLENCE. Stellar MLS
- $299,9003 bd2 ba1.4k sqft153 Oak Cir, Ocala, FL 34472New ConstructionMLS ID #OM728977, Chris Milton, BEARING POINT REAL EST GROUP. Stellar MLS
- $264,0003 bd2 ba1.4k sqft18 Fisher Terrace Way, Ocklawaha, FL 32179New ConstructionMLS ID #G5103082, Ron Bailey, EXP REALTY LLC. Stellar MLS
- $229,9903 bd2 ba1.2k sqft62 Malauka Radl, Ocklawaha, FL 32179New ConstructionMLS ID #O6378131, Janelle Cobb, INTEGRITY REALTY SERVICES LLC. Stellar MLS
- $289,4003 bd2 ba1.5k sqft1 Oak Trl, Ocala, FL 34472For SaleMLS ID #OM724252, Romel Camacho, TCT REALTY GROUP LLC. Stellar MLS
- $225,0003 bd2 ba1.2k sqft16450 SE 57th Pl, Ocklawaha, FL 32179New ConstructionMLS ID #OM717348, Kenny McDonald, SELLSTATE NEXT GENERATION REALTY. Stellar MLS
- $284,3003 bd2 ba1.5k sqft7 Oak Trl, Ocala, FL 34472For SaleMLS ID #OM707727, Romel Camacho, TCT REALTY GROUP LLC. Stellar MLS
- $299,9003 bd2 ba1.7k sqft6962 SE 124th St, Belleview, FL 34420For SaleMLS ID #OM726385, Ashley Yates, PA, ASHLEY YATES REALTY. Stellar MLS
- $248,9993 bd2 ba1.3k sqft10374 SE 126th Ln, Belleview, FL 34420New ConstructionMLS ID #OM723808, Kurt Snider, ASHLAR REALTY. Stellar MLS
- $279,0003 bd2 ba1.2k sqft2602 Westside Dr, Leesburg, FL 34748For SaleMLS ID #O6414236, Barrett Spray, KELLER WILLIAMS ADVANTAGE REALTY. Stellar MLS
- $299,9993 bd2 ba1.5k sqft3611 SE 140th Pl, Summerfield, FL 34491New ConstructionMLS ID #OM727277, Miguel Rodriguez, GLOBALWIDE REALTY LLC. Stellar MLS
- $238,0003 bd2 ba1k sqft358 Locust Rd, Ocala, FL 34480New ConstructionMLS ID #OM724088, Michael Mazzurco, KELLER WILLIAMS CORNERSTONE RE. Stellar MLS
- $279,9003 bd2 ba1.5k sqft1 Dogwood Drive Pass, Ocala, FL 34472New ConstructionMLS ID #OM728256, Miguel Rodriguez, GLOBALWIDE REALTY LLC. Stellar MLS
- $257,0003 bd2 ba1.3k sqft6938 SE 122nd Ln, Belleview, FL 34420New ConstructionMLS ID #OM724214, Rosa Maria Maldonado, LPT REALTY, LLC. Stellar MLS
- $279,0003 bd2 ba1.6k sqft42 Juniper Pass Ter, Ocala, FL 34480New ConstructionMLS ID #OM721207, Roseann Nardone, ENGEL & VOLKERS OCALA. Stellar MLS
