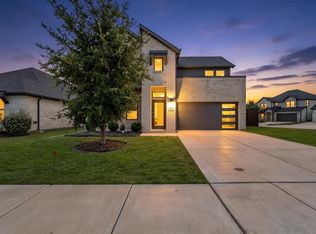
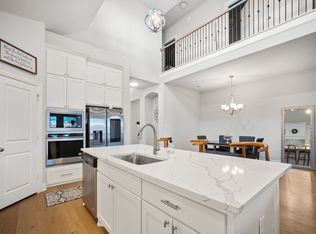
A MUST SEE!! IMMACULATE JOHN HOUSTON CUSTOM HOME in the highly desirable Buffalo Ridge community in Waxahachie. This beautifully designed home features a rare 3-car garage, offering exceptional space for vehicles, recreation storage, Workout gym, or extra living space. Inside, you’ll find 8-foot interior doors, wood flooring, crown molding, and painted cabinetry extending to the ceiling, complemented by a custom backsplash and designer finishes throughout. The inviting living area showcases a raised fireplace with wood skirt, creating a warm focal point for the open-concept layout. The light-filled kitchen, dining, and living areas flow seamlessly together, making this home ideal for entertaining. The kitchen features an island, ample cabinetry, and a spacious pantry. The private primary suite offers a relaxing retreat with dual vanities, a glass-framed shower, and a generous walk-in closet. Step outside to the extended covered patio with an expanded concrete slab, perfect for outdoor dining, relaxing mornings, or evening gatherings. The fully fenced backyard provides privacy and room to enjoy the outdoors. Located just minutes from elementary, junior high school, theater, local parks and the Waxahachie Sports Complex, Buffalo Ridge residents enjoy community amenities including a pool and playground. This immaculately maintained, move-in ready home blends style, comfort, and convenience in one of Waxahachie’s most sought-after neighborhoods. Come check it out!! It wont last long.
Pending
$374,900
124 Sundance Cir, Waxahachie, TX 75165
3beds
1,732sqft
:
Get pre-qualified$2,722/mo
Single Family Residence
Built in 2019
7,535 Square Feet Lot
$373,000 Zestimate®
$216/sqft
$33/mo HOA
What's special
Designer finishes throughoutWood flooringRelaxing retreatGenerous walk-in closetCrown moldingDual vanitiesPrivate primary suite
- 146 days |
- 282 |
- 14 |
Zillow last checked:
Listing updated:
Listed by:
Margarita Hayden 0703413 972-267-4400,
Bian Realty 972-267-4400
Source: NTREIS,MLS#: 21198888
Facts & features
Interior
Bedrooms & bathrooms
- Bedrooms: 3
- Bathrooms: 2
- Full bathrooms: 2
Primary bedroom
- Level: First
- Dimensions: 0 x 0
Bedroom
- Level: First
- Dimensions: 0 x 0
Bedroom
- Level: First
- Dimensions: 0 x 0
Living room
- Level: First
- Dimensions: 0 x 0
Heating
- Central, Electric
Cooling
- Central Air, Ceiling Fan(s), Electric
Appliances
- Included: Dishwasher, Electric Cooktop, Electric Oven, Electric Range, Electric Water Heater, Disposal, Microwave
Features
- Decorative/Designer Lighting Fixtures, Double Vanity, High Speed Internet, Kitchen Island, Open Floorplan, Pantry, Cable TV
- Flooring: Carpet, Ceramic Tile
- Has basement: No
- Number of fireplaces: 1
- Fireplace features: Wood Burning
Interior area
- Total interior livable area: 1,732 sqft
Video & virtual tour
Property
Parking
- Total spaces: 6
- Parking features: Garage Faces Front, Garage, Golf Cart Garage, Garage Door Opener, Inside Entrance, Kitchen Level, Lighted
- Attached garage spaces: 3
- Carport spaces: 3
Features
- Levels: One
- Stories: 1
- Pool features: None
- Fencing: Wood
Lot
- Size: 7,535 Square Feet
Details
- Parcel number: 276402
Construction
Type & style
- Home type: SingleFamily
- Architectural style: Traditional,Detached
- Property subtype: Single Family Residence
- Attached to another structure: Yes
Materials
- Brick, Rock, Stone
- Foundation: Slab
- Roof: Composition
Condition
- Year built: 2019
Utilities & green energy
- Sewer: Public Sewer
- Water: Public
- Utilities for property: Sewer Available, Water Available, Cable Available
Green energy
- Energy generation: Solar
Community & HOA
Community
- Subdivision: Buffalo Ridge
HOA
- Has HOA: Yes
- Services included: All Facilities
- HOA fee: $400 annually
- HOA name: Neighborhood Management Inc.
- HOA phone: 972-359-1548
Location
- Region: Waxahachie
Financial & listing details
- Price per square foot: $216/sqft
- Tax assessed value: $337,681
- Annual tax amount: $6,930
- Date on market: 3/5/2026
- Cumulative days on market: 137 days
Estimated market value
$373,000
$354,000 - $392,000
$2,349/mo
Price history
| Date | Event | Price |
|---|---|---|
| 7/18/2026 | Pending sale | $374,900$216/sqft |
Source: NTREIS #21198888 Report a problem | ||
| 7/9/2026 | Listed for sale | $374,900$216/sqft |
Source: NTREIS #21198888 Report a problem | ||
| 7/1/2026 | Contingent | $374,900$216/sqft |
Source: NTREIS #21198888 Report a problem | ||
| 3/5/2026 | Listed for sale | $374,900$216/sqft |
Source: NTREIS #21198888 Report a problem | ||
Public tax history
| Year | Property taxes | Tax assessment |
|---|---|---|
| 2025 | $2,868 -0.1% | $337,681 +6.3% |
| 2024 | $2,872 -15.8% | $317,736 +10% |
| 2023 | $3,411 -12.2% | $288,851 +10% |
| 2022 | $3,884 | $262,592 -2.3% |
| 2021 | -- | $268,720 +84.9% |
| 2020 | -- | $145,310 |
Find assessor info on the county website
Monthly payment
Est. payment
Payment breakdown
Explore the cost of this home by adjusting the details. Changes won't be saved.Climate risks
Neighborhood: 75165
Nearby schools
GreatSchools rating
- 6/10Margaret L Felty Elementary SchoolGrades: K-5Distance: 0.6 mi
- 5/10Robbie E Howard Junior High SchoolGrades: 6-8Distance: 0.3 mi
- 5/10Waxahachie High SchoolGrades: 9-12Distance: 5.2 mi
Schools provided by the listing agent
- Elementary: Margaret Felty
- Middle: Howard
- High: Waxahachie
- District: Waxahachie ISD
Source: NTREIS. This data may not be complete. We recommend contacting the local school district to confirm school assignments for this home.
- $361,9004 bd4 ba1.9k sqft128 Sundance Cir, Waxahachie, TX 75165Off Market
- $387,2004 bd3 ba2.4k sqft120 Sundance Cir, Waxahachie, TX 75165Off Market
- $328,6003 bd-- ba1.8k sqft114 Gentle Winds Rd, Waxahachie, TX 75165Off Market
- $373,0004 bd2 ba2.2k sqft132 Sundance Cir, Waxahachie, TX 75165Off Market
- $361,3004 bd3 ba2k sqft116 Gentle Winds Rd, Waxahachie, TX 75165Off Market
- $321,7003 bd2 ba1.6k sqft124 Gentle Winds Rd, Waxahachie, TX 75165Off Market
- $388,3004 bd-- ba2.2k sqft116 Sundance Cir, Waxahachie, TX 75165Off Market
- $327,6003 bd-- ba1.8k sqft112 Gentle Winds Rd, Waxahachie, TX 75165Off Market
A local agent can set up tours, give advice and negotiate with sellers.
A local lender can help you make sure your offer is ready when you are.
Similar homes
- $364,9004 bd2 ba1.8k sqft225 Brazos Dr, Waxahachie, TX 75165For Sale
 MLS ID #21199491, Eric Enge. NTREIS
 - $390,0004 bd3 ba2.2k sqft352 Boone Dr, Waxahachie, TX 75165For Sale
 MLS ID #21305081, Keleisha Anderson. NTREIS
 - $359,9004 bd3 ba2.5k sqft221 Bear Trl, Waxahachie, TX 75165For Sale
 MLS ID #21226009, Debbie Remington. NTREIS
 - $422,5004 bd3 ba2.5k sqft225 Lariat Trl, Waxahachie, TX 75165For Sale
 MLS ID #21329674, Robyn Chavarria. NTREIS
 - $440,0004 bd2 ba2.1k sqft305 Ember Cir, Waxahachie, TX 75165For SaleMLS ID #26008513, Delanee Clark, RE/MAX Landmark. GTARMLS
- $349,9003 bd2 ba1.8k sqft123 Arborside Dr, Waxahachie, TX 75165For SaleMLS ID #21255592, Leslie Majors. NTREIS
- $405,0004 bd2 ba2.1k sqft136 Aucuba Ln, Waxahachie, TX 75165For SaleMLS ID #21339170, Anthony Brown. NTREIS
- $410,0004 bd2 ba2.3k sqft541 Windrow Ln, Waxahachie, TX 75165For SaleMLS ID #21261489, Crystal Solensky. NTREIS
- $459,9004 bd3 ba2.2k sqft108 O'Donna Dr, Waxahachie, TX 75165For SaleMLS ID #21296289, Darla Dudley. NTREIS
- $324,9003 bd2 ba1.8k sqft104 Holly St, Waxahachie, TX 75165For SaleMLS ID #21327668, Jordan Borders. NTREIS
- $375,0003 bd2 ba1.6k sqft123 Bradshaw St, Waxahachie, TX 75165For SaleMLS ID #21282677, Erick Perez. NTREIS
- $410,0003 bd3 ba2.4k sqft2277 Glacier Dr, Waxahachie, TX 75165For SaleMLS ID #21326412, Chris Flournoy. NTREIS
- $425,0004 bd3 ba2.4k sqft499 Washington Ave, Waxahachie, TX 75165For SaleMLS ID #21254848, Paul Fritz. NTREIS
- $499,9003 bd3 ba2.5k sqft134 Water Garden Dr, Waxahachie, TX 75165For SaleMLS ID #21328159, Tiffany Stevens. NTREIS
- $475,0003 bd2 ba2.3k sqft116 Old Bridge Rd, Waxahachie, TX 75165For SaleMLS ID #21180882, Courtney Parker. NTREIS
- $382,0723 bd2 ba1.9k sqft232 Triple Crown Rd, Waxahachie, TX 75165New ConstructionNTREIS
- $460,0003 bd3 ba2.5k sqft213 Perennial Way, Waxahachie, TX 75165For SaleMLS ID #21234814, Tyler Remediz. NTREIS
- $359,9904 bd3 ba2.1k sqft484 Hundred Acre Dr, Waxahachie, TX 75165New ConstructionNTREIS
- $480,0004 bd3 ba2.4k sqft644 Winters Dr, Waxahachie, TX 75165For SaleMLS ID #21189914, Carrie Ingram. NTREIS
- $389,9003 bd3 ba2.1k sqft2258 Terlingua Dr, Waxahachie, TX 75165New ConstructionCentre Living Homes
