Welcome to this beautifully maintained home in Waterstone Estates, offering a convenient location, a spacious single-story floor plan, and a backyard that truly sets this home apart. You'll enjoy the perfect balance of comfortable indoor living and exceptional outdoor space. Inside, the formal living and dining rooms provide an inviting setting for entertaining guests. The heart of the home is the kitchen, complete with white cabinetry, a pantry, and breakfast bar, flowing seamlessly into the breakfast nook and spacious family room where a cozy fireplace creates a warm and welcoming place to gather. Privately situated, the primary suite offers a relaxing retreat with an updated ensuite bath featuring dual sinks, shower, and a walk-in closet. Three additional bedrooms provide comfortable accommodations for family, guests, or a home office, making the floor plan as functional as it is inviting. Step outside and discover one of this home's most memorable features. The expansive composite deck extends your living space outdoors, perfect for weekend barbecues, morning coffee, or relaxing beneath the shade of mature trees. A retractable awning adds comfort on warm Texas afternoons, while the oversized backyard offers plenty of room to enjoy the outdoors. Beautifully shaded and exceptionally private, this outdoor space is a rare find. Located just minutes from historic downtown Rockwall, Lake Ray Hubbard, shopping, dining, and I-30, this home combines small-town charm with everyday convenience.
Pending
$386,500
124 Tupelo Dr, Rockwall, TX 75087
4beds
2,090sqft
:
Get pre-qualified$2,676/mo
Single Family Residence
Built in 1995
9,626 Square Feet Lot
$385,300 Zestimate®
$185/sqft
$15/mo HOA
What's special
Cozy fireplaceOversized backyardExpansive composite deckRetractable awningSpacious family roomWalk-in closetThree additional bedrooms
- 13 days |
- 725 |
- 96 |
Likely to sell faster than
Zillow last checked:
Listing updated:
Listed by:
Deborah Branch 0435518 972-771-8163,
Ebby Halliday, REALTORS 972-771-8163,
Kourtney Debenedetto 0848525 559-753-0022,
Ebby Halliday, REALTORS
Source: NTREIS,MLS#: 21330164
Facts & features
Interior
Bedrooms & bathrooms
- Bedrooms: 4
- Bathrooms: 2
- Full bathrooms: 2
Primary bedroom
- Features: Built-in Features, Ceiling Fan(s), Dual Sinks, En Suite Bathroom, Separate Shower, Walk-In Closet(s)
- Level: First
- Dimensions: 18 x 14
Bedroom
- Features: Ceiling Fan(s)
- Level: First
- Dimensions: 10 x 11
Bedroom
- Features: Ceiling Fan(s)
- Level: First
- Dimensions: 10 x 10
Bedroom
- Features: Ceiling Fan(s)
- Level: First
- Dimensions: 10 x 13
Breakfast room nook
- Features: Ceiling Fan(s)
- Level: First
- Dimensions: 19 x 9
Dining room
- Level: First
- Dimensions: 18 x 9
Family room
- Features: Ceiling Fan(s), Fireplace
- Level: First
- Dimensions: 15 x 14
Kitchen
- Features: Breakfast Bar, Built-in Features, Pantry, Solid Surface Counters
- Level: First
- Dimensions: 14 x 14
Laundry
- Level: First
- Dimensions: 5 x 6
Living room
- Level: First
- Dimensions: 12 x 15
Heating
- Central
Cooling
- Central Air, Ceiling Fan(s)
Appliances
- Included: Dishwasher, Electric Range, Disposal, Microwave
- Laundry: Laundry in Utility Room
Features
- Chandelier, Decorative/Designer Lighting Fixtures, High Speed Internet, Pantry, Cable TV, Walk-In Closet(s)
- Flooring: Carpet, Laminate, Tile
- Has basement: No
- Number of fireplaces: 1
- Fireplace features: Living Room
Interior area
- Total interior livable area: 2,090 sqft
Video & virtual tour
Property
Parking
- Total spaces: 2
- Parking features: Garage Faces Rear
- Attached garage spaces: 2
Features
- Levels: One
- Stories: 1
- Patio & porch: Deck
- Exterior features: Rain Gutters
- Pool features: None
- Fencing: Wood,Wrought Iron
Lot
- Size: 9,626 Square Feet
- Features: Interior Lot
Details
- Parcel number: 000000045179
Construction
Type & style
- Home type: SingleFamily
- Architectural style: Traditional,Detached
- Property subtype: Single Family Residence
Materials
- Brick
- Foundation: Slab
- Roof: Composition
Condition
- Year built: 1995
Utilities & green energy
- Sewer: Public Sewer
- Water: Public
- Utilities for property: Sewer Available, Water Available, Cable Available
Community & HOA
Community
- Features: Curbs, Sidewalks
- Subdivision: Waterstone Estates
HOA
- Has HOA: Yes
- Services included: Association Management
- HOA fee: $185 annually
- HOA name: Waterstone Home Owners Association
- HOA phone: 000-000-0000
Location
- Region: Rockwall
Financial & listing details
- Price per square foot: $185/sqft
- Tax assessed value: $388,028
- Annual tax amount: $5,628
- Date on market: 7/14/2026
- Cumulative days on market: 8 days
- Listing terms: Cash,Conventional,FHA,VA Loan
Estimated market value
$385,300
$366,000 - $405,000
$2,677/mo
Price history
| Date | Event | Price |
|---|---|---|
| 7/24/2026 | Pending sale | $386,500$185/sqft |
Source: NTREIS #21330164 Report a problem | ||
| 7/20/2026 | Contingent | $386,500$185/sqft |
Source: NTREIS #21330164 Report a problem | ||
| 7/14/2026 | Listed for sale | $386,500+75.7%$185/sqft |
Source: NTREIS #21330164 Report a problem | ||
| 9/30/2015 | Sold | -- |
Source: Agent Provided Report a problem | ||
| 8/31/2015 | Pending sale | $220,000$105/sqft |
Source: Creekview Realty #13218967 Report a problem | ||
| 8/14/2015 | Listed for sale | $220,000$105/sqft |
Source: Creekview Realty #13218967 Report a problem | ||
Public tax history
| Year | Property taxes | Tax assessment |
|---|---|---|
| 2025 | $1,083 -13% | $357,240 +10% |
| 2024 | $1,245 -0.3% | $324,764 +10% |
| 2023 | $1,249 -54.8% | $295,240 +10% |
| 2022 | $2,764 | $268,400 +10% |
| 2021 | $2,764 | $244,000 +5.7% |
| 2020 | $2,764 | $230,860 -5.2% |
| 2019 | -- | $243,570 +0.1% |
| 2018 | $2,764 | $243,230 +3.1% |
| 2017 | $2,764 -23.1% | $235,960 +14.4% |
| 2016 | $3,594 | $206,270 +20.1% |
| 2015 | $3,594 | $171,700 +5.1% |
| 2014 | $3,594 | $163,440 +4.2% |
| 2013 | -- | $156,910 -0.2% |
| 2012 | -- | $157,290 -0.9% |
| 2011 | -- | $158,710 |
| 2010 | -- | $158,710 -0.9% |
| 2009 | -- | $160,150 -0.9% |
| 2008 | -- | $161,580 -0.9% |
| 2007 | -- | $163,010 +4.1% |
| 2006 | -- | $156,630 +0.3% |
| 2005 | -- | $156,130 |
| 2004 | -- | $156,130 +0.1% |
| 2003 | -- | $155,900 |
| 2002 | -- | $155,900 +5.2% |
| 2001 | -- | $148,230 |
Find assessor info on the county website
Monthly payment
Est. payment
Payment breakdown
Explore the cost of this home by adjusting the details. Changes won't be saved.Climate risks
Neighborhood: 75087
Nearby schools
GreatSchools rating
- 8/10Virginia Reinhardt Elementary SchoolGrades: PK-6Distance: 1.9 mi
- 7/10Herman E Utley Middle SchoolGrades: 7-8Distance: 0.8 mi
- 9/10Rockwall High SchoolGrades: 9-12Distance: 0.3 mi
Schools provided by the listing agent
- Elementary: Reinhardt
- Middle: Herman E Utley
- High: Rockwall
- District: Rockwall ISD
Source: NTREIS. This data may not be complete. We recommend contacting the local school district to confirm school assignments for this home.
- $445,8005 bd4 ba2.6k sqft128 Tupelo Dr, Rockwall, TX 75087Off Market
- $387,5003 bd2 ba2.2k sqft120 Tupelo Dr, Rockwall, TX 75087Off Market
- $402,1003 bd2 ba2.1k sqft175 Pelican Cove Dr, Rockwall, TX 75087Off Market
- $493,4004 bd3 ba3.1k sqft132 Tupelo Dr, Rockwall, TX 75087Off Market
- $413,8003 bd2 ba2.2k sqft179 Pelican Cove Dr, Rockwall, TX 75087Off Market
- $408,0004 bd2 ba2k sqft171 Pelican Cove Dr, Rockwall, TX 75087Off Market
- $380,6003 bd2 ba2.3k sqft121 Tupelo Dr, Rockwall, TX 75087Off Market
- $360,2004 bd2 ba2k sqft201 Pelican Cove Dr, Rockwall, TX 75087Off Market
A local agent can set up tours, give advice and negotiate with sellers.
A local lender can help you make sure your offer is ready when you are.
Similar homes
- $385,0004 bd2 ba1.8k sqft806 Lake Meadows Cir, Rockwall, TX 75087For Sale
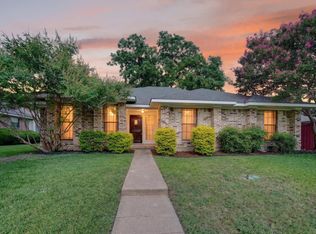 MLS ID #21330361, Geoffrey Lyons. NTREIS
 - $374,5804 bd2 ba1.9k sqft910 Village Green Dr, Rockwall, TX 75087For Sale
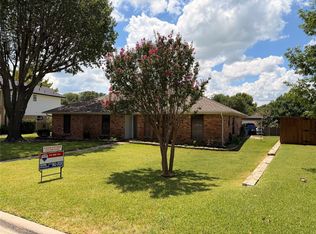 MLS ID #21330057, Susan Huffman. NTREIS
 - $429,9004 bd3 ba2.1k sqft107 Becky Ln, Rockwall, TX 75087For Sale
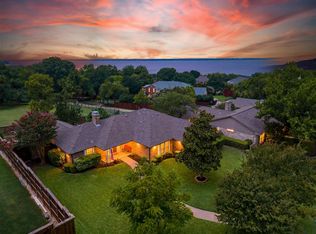 MLS ID #21297902, Stephanie Dixon. NTREIS
 - $410,0005 bd3 ba2.5k sqft115 Tupelo Dr, Rockwall, TX 75087For Sale
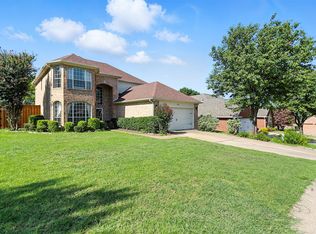 MLS ID #20997128, Mindi Marks. NTREIS
 - $400,0003 bd3 ba2.8k sqft203 Tanya Dr, Rockwall, TX 75087For SaleMLS ID #21311106, Nick Termini. NTREIS
- $434,0003 bd3 ba2.1k sqft1123 Bayshore Dr, Rockwall, TX 75087For SaleMLS ID #21342289, Jennifer McChristian. NTREIS
- $425,0003 bd3 ba2.3k sqft206 Tanya Dr, Rockwall, TX 75087For SaleMLS ID #21284929, Rod Holland. NTREIS
- $415,0004 bd3 ba2.6k sqft306 Rockbrook Dr, Rockwall, TX 75087For SaleMLS ID #21299787, Shelly Ruggiano. NTREIS
- $425,0004 bd2 ba2.3k sqft651 Stafford Cir, Rockwall, TX 75087For SaleMLS ID #21269926, Lorilee Huston. NTREIS
- $449,0004 bd3 ba2.3k sqft639 Stafford Cir, Rockwall, TX 75087For SaleMLS ID #21309780, Aaron Stokes. NTREIS
- $379,9003 bd3 ba1.8k sqft109 Crestwood Dr, Rockwall, TX 75087For SaleMLS ID #21303345, Kathy Davenport. NTREIS
- $340,0003 bd2 ba1.3k sqft714 Parks Ave, Rockwall, TX 75087For SaleMLS ID #21337054, Amber Butcher. NTREIS
- $375,0003 bd3 ba1.8k sqft3002 Preston Ct, Rockwall, TX 75087For SaleMLS ID #21098872, Patty Turner. NTREIS
- $330,0003 bd1 ba1.4k sqft507 Bost St, Rockwall, TX 75087For SaleMLS ID #21326299, Brian Weast. NTREIS
- $385,0004 bd4 ba2.9k sqft2830 Misty Ridge Ln, Rockwall, TX 75032For SaleMLS ID #21314797, Sabre DuFrene. NTREIS
- $435,0002 bd3 ba2.2k sqft902 S Alamo Rd, Rockwall, TX 75087For SaleMLS ID #21219419, Elizabeth Siller. NTREIS
- $328,5003 bd2 ba1.9k sqft2812 Misty Ridge Ln, Rockwall, TX 75032For SaleMLS ID #21329776, Jessica Weable. NTREIS
- $346,5003 bd3 ba1.9k sqft3411 Augusta Blvd, Rockwall, TX 75087For SaleMLS ID #21239650, Patty Turner. NTREIS
- $350,0003 bd2 ba1.3k sqft818 E Heath St, Rockwall, TX 75087For SaleMLS ID #21194320, Anita Barham. NTREIS
- $499,0003 bd2 ba1.7k sqft508 Wildwood Ln, Rockwall, TX 75087For SaleMLS ID #21332312, Rod Holland. NTREIS
