Excellent investment opportunity in the desirable Diamondhead community with beautiful water views and a unique layout designed for flexibility and privacy. This duplex offers two income-producing units, each thoughtfully configured to maximize rental potential. On the lower level of each unit, you'll find an open kitchen and living area along with a convenient half bath, creating a comfortable common space for residents and guests. Upstairs, accessed by exterior entry, are two private bedroom suites, each featuring its own full bath and separate entrance. This distinctive design provides added privacy and makes the property especially appealing for short-term rentals, vacation guests, or multiple tenants. Residents and guests will enjoy scenic water views and the amenities of the Diamondhead community, while investors will appreciate the versatility and strong rental possibilities this property offers. Whether you're looking to expand your investment portfolio, generate vacation rental income, or own a property with multiple occupancy options, this duplex presents a rare opportunity in a sought-after lake community. Don't miss your chance to own a unique income-producing property.
Active
Price cut: $40K (8/1)
$290,000
124 Waterfall Ct, Hot Springs, AR 71913
4beds
--sqft
Townhouse
Built in 2023
9,147 Square Feet Lot
$-- Zestimate®
$--/sqft
$-- HOA
What's special
- 71 days
- 422
- 35
Zillow last checked:
Listing updated:
Listed by:
Olga Ward 501-844-5608,
Trademark Real Estate, Inc. 501-318-3200
Source: CARMLS,MLS#: 26025224
Facts & features
Interior
Bedrooms & bathrooms
- Bedrooms: 4
- Bathrooms: 6
- Full bathrooms: 4
- 1/2 bathrooms: 2
Rooms
- Room types: None
Dining room
- Features: Kitchen/Dining Combo, Living/Dining Combo, Breakfast Bar
Heating
- Ductless
Appliances
- Included: Microwave, Surface Range, Refrigerator, Plumbed For Ice Maker, Electric Water Heater
Features
- Ceiling Fan(s), 4 Bedrooms Same Level
- Flooring: Tile
- Doors: Insulated Doors
- Windows: Insulated Windows
- Has fireplace: No
- Fireplace features: None
Interior area
- Total structure area: 0
Property
Parking
- Total spaces: 2
- Parking features: Parking Pad, Two Car
Features
- Levels: Two
- Stories: 2
- Patio & porch: Deck
- Has view: Yes
- View description: Lake
- Has water view: Yes
- Water view: Lake
Lot
- Size: 9,147 Square Feet
- Features: Cul-De-Sac, River/Lake Area
Details
- Parcel number: 20054975008001
Construction
Type & style
- Home type: Townhouse
- Architectural style: Bungalow/Cottage
- Property subtype: Townhouse
Materials
- Metal/Vinyl Siding
- Foundation: Slab
- Roof: Flat
Condition
- New construction: No
- Year built: 2023
Utilities & green energy
- Electric: Elec-Municipal (+Entergy)
- Sewer: Public Sewer
- Water: Public
Green energy
- Energy efficient items: Doors
Community & HOA
Community
- Features: Other
- Subdivision: RIDGE AT LIGHT HOUSE COVE
HOA
- Has HOA: No
Location
- Region: Hot Springs
Financial & listing details
- Tax assessed value: $176,650
- Annual tax amount: $1,586
- Date on market: 6/23/2026
- Road surface type: Paved
Estimated market value
Not available
Estimated sales range
Not available
Not available
Price history
| Date | Event | Price |
|---|---|---|
| 8/1/2026 | Price change | $290,000-12.1% |
Source:  CARMLS #26025224 Report a problem CARMLS #26025224 Report a problem | ||
| 7/31/2026 | Listed for sale | $330,000 |
Source: CARMLS #26025224 Report a problem | ||
| 7/1/2026 | Contingent | $330,000 |
Source: CARMLS #26025224 Report a problem | ||
| 6/23/2026 | Listed for sale | $330,000-11.8% |
Source: CARMLS #26025224 Report a problem | ||
| 5/22/2025 | Listing removed | $374,000 |
Source:  HSDS #148621 Report a problem HSDS #148621 Report a problem | ||
| 4/6/2025 | Price change | $374,000-0.3% |
Source: HSDS #148621 Report a problem | ||
| 11/28/2024 | Price change | $375,000-6% |
Source: HSDS #148621 Report a problem | ||
| 10/29/2024 | Listed for sale | $399,000-15.8% |
Source: HSDS #148621 Report a problem | ||
| 10/15/2024 | Listing removed | $474,000 |
Source: HSDS #146212 Report a problem | ||
| 10/12/2024 | Listed for sale | $474,000 |
Source: HSDS #146212 Report a problem | ||
| 7/7/2024 | Listing removed | $474,000-5% |
Source: HSDS #146212 Report a problem | ||
| 6/22/2024 | Price change | $499,000-9.3% |
Source: HSDS #146212 Report a problem | ||
| 4/30/2024 | Listed for sale | $550,000 |
Source: HSDS #146212 Report a problem | ||
Public tax history
| Year | Property taxes | Tax assessment |
|---|---|---|
| 2025 | -- | $35,330 |
| 2024 | -- | $35,330 |
Find assessor info on the county website
Monthly payment
Est. payment
Payment breakdown
Explore the cost of this home by adjusting the details. Changes won't be saved.Climate risks
Neighborhood: 71913
Nearby schools
Schools provided by the listing agent
- Elementary: Lakeside
- Middle: Lakeside
- High: Lakeside
Source: CARMLS. This data may not be complete. We recommend contacting the local school district to confirm school assignments for this home.
- $290,000-- bd-- ba-- sqft124 Waterfall Ct, Hot Springs National Park, AR 71913For Sale

- $21,000-- bd-- ba-- sqftEvinrude Point, Hot springs national park, AR 71913Off Market
- $--2 bd2 ba1.2k sqft179 Marina Pt, Hot Springs, AR 71913Off Market
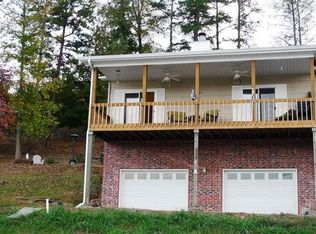
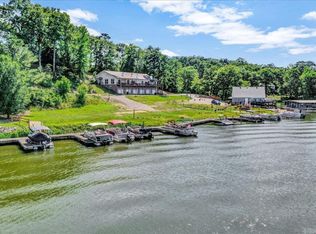
- $245,0002 bd3 ba1.4k sqft179 Marina Point, Hot Springs, AR 71913Sold
Similar homes
- $299,0004 bd2 ba2.1k sqft218 Scenic Dr, Hot Springs, AR 71913For Sale

 MLS ID #26034676, Colista D Cevela, Century 21 Parker & Scroggins Realty - Hot Springs. CARMLS
 - $319,9003 bd2 ba2k sqft100 Stonebriar Dr, Hot Springs, AR 71913For Sale
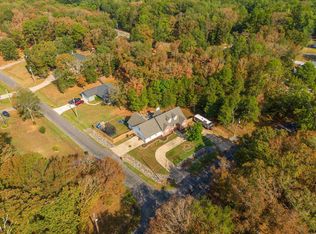 MLS ID #26035695, Kim F Walker, Trademark Real Estate, Inc.. CARMLS
 - $--3 bd2 ba1.4k sqft124 Plum Hollow Blvd, Hot Springs, AR 71913Auction
 Auction.com 2
 - $315,0004 bd3 ba2.8k sqft126 Pineapple Dr, Hot Springs, AR 71913For Sale
 MLS ID #26033584, Jazmine Jackson, Keller Williams Realty. CARMLS
 - $310,0004 bd3 ba2.7k sqft110 Fairway Ct, Hot Springs, AR 71913For SaleMLS ID #26026528, Wendy Ferguson, NextHome Local Realty Group. CARMLS
- $285,0003 bd2 ba1.7k sqft100 Pebble Beach Dr, Hot Springs, AR 71913For SaleMLS ID #26031780, Gina Jennings, McGraw Realtors - HS. CARMLS
- $265,0002 bd2 ba1.3k sqft179 Marina Poin #C, Hot Springs National Park, AR 71913For SaleMLS ID #26025837, Nancy Bergeron, Keller Williams Realty The Bergeron Group. CARMLS
- $272,5003 bd2 ba2k sqft308 Diamondhead Dr, Hot Springs, AR 71913For SaleMLS ID #26009981, Toni Knowles, Crye-Leike REALTORS Bryant. CARMLS
- $325,0003 bd2 ba1.6k sqft310 Vanadium Cir, Hot Springs, AR 71901For SaleMLS ID #26035591, Archie VanGorder, Hot Springs 1st Choice Realty. CARMLS
- $295,0003 bd2 ba1.6k sqft154 Restful Ridge Rd, Hot Springs, AR 71913For SaleMLS ID #26033364, Lindsey Roddy, McGraw Realtors - HS. CARMLS
- $279,9002 bd2 ba1.2k sqft1453 Lodge Mountain Dr, Hot Springs, AR 71913For SaleMLS ID #26008050, Jessica N Smith, Partners Realty. CARMLS
- $299,0003 bd3 ba2.2k sqft(Undisclosed Address), Hot Springs National Park, AR 71913For SaleMLS ID #26024322, Emilia D'Auteuil, Exp Realty. CARMLS
- $290,0003 bd2 ba1.4k sqft139 Eel Pl, Hot Springs, AR 71913For SaleMLS ID #26029735, Cara Long, Century 21 Parker & Scroggins Realty - Hot Springs. CARMLS
- $289,9004 bd3 ba2.3k sqft191 Carol St, Hot Springs, AR 71901For SaleMLS ID #26034078, Eric Billingsley, McGraw Realtors - HS. CARMLS
- $295,0002 bd3 ba1.7k sqft108 Catherine Crst, Hot Springs, AR 71913For SaleMLS ID #26016669, Mandy Ledbetter, Crye*Leike Pro Elite Realty. CARMLS
- $315,0003 bd2 ba1.4k sqft151 Arlington Dr, Hot Springs, AR 71913New ConstructionMLS ID #26033049, Angie MacFarlane, McGraw Realtors - HS. CARMLS
- $399,0003 bd2 ba2.5k sqft3202 Highway 290, Hot Springs, AR 71913For SaleMLS ID #26035754, Lindsey Reeves, McGraw Realtors - Benton. CARMLS
- $263,5003 bd2 ba1.5k sqft210 Restful Ridge Rd, Hot Springs, AR 71913For SaleMLS ID #26033149, Julia A Brey, McGraw Realtors - HS. CARMLS
