Solid, livable home with immediate equity potential! Lovingly cared for and maintained by the same owner for 55 years!Hardwood floors, a bright sunroom for bonus living space, and a rec room in the basement give you room to spread out. The oversized lot delivers serious value: two-car garage, additional covered carport, and covered RV parking — use it yourself or rent it out for extra monthly income. Large fenced backyard is ready for entertaining, pets, or projects. All mechanicals are functioning. This home is truly ready to move into! Located in the Raytown School District. A few cosmetic updates could go a long way here — the bones are great, and the value is already built in. Refrigerator, freezers, washer/dryer and pool table included. Don't miss this one! Several electrcial updates just completed includeing a new 100 AMP panel.
Pending
Price cut: $10K (7/9)
$215,000
12409 E 54th St, Kansas City, MO 64133
3beds
1,592sqft
:
Get pre-qualified$1,472/mo
Single Family Residence
Built in 1957
0.46 Acres Lot
$-- Zestimate®
$135/sqft
$-- HOA
What's special
Two-car garageOversized lotAdditional covered carportHardwood floorsCovered rv parking
- 77 days |
- 651 |
- 61 |
Zillow last checked:
Listing updated:
Listed by:
Cindy Curd 816-665-8281,
Realty Executives
Source: Heartland MLS as distributed by MLS GRID,MLS#: 2618507
Facts & features
Interior
Bedrooms & bathrooms
- Bedrooms: 3
- Bathrooms: 2
- Full bathrooms: 1
- 1/2 bathrooms: 1
Primary bedroom
- Features: Ceiling Fan(s)
- Level: Main
- Dimensions: 11 x 12
Bedroom 2
- Features: Ceiling Fan(s)
- Level: Main
- Dimensions: 10 x 11
Bedroom 3
- Features: Ceiling Fan(s)
- Level: Main
- Dimensions: 9 x 12
Dining room
- Level: Main
- Dimensions: 10 x 11
Kitchen
- Features: Kitchen Island, Linoleum
- Level: Main
- Dimensions: 10 x 11
Laundry
- Level: Basement
Living room
- Level: Main
- Dimensions: 17 x 10
Recreation room
- Features: Linoleum
- Level: Basement
- Dimensions: 17 x 16
Heating
- Natural Gas
Cooling
- Attic Fan, Electric
Appliances
- Included: Dishwasher, Dryer, Freezer, Refrigerator, Gas Range, Washer
- Laundry: In Basement
Features
- Ceiling Fan(s), Kitchen Island
- Flooring: Ceramic Tile, Laminate, Wood
- Doors: Storm Door(s)
- Windows: Thermal Windows
- Basement: Concrete,Partial
- Has fireplace: No
Interior area
- Total structure area: 1,592
- Total interior livable area: 1,592 sqft
- Finished area above ground: 1,092
- Finished area below ground: 500
Video & virtual tour
Property
Parking
- Total spaces: 2
- Parking features: Attached, Basement, Carport, Garage Door Opener, Garage Faces Side
- Garage spaces: 2
- Has carport: Yes
Features
- Patio & porch: Deck, Screened
- Exterior features: Sat Dish Allowed
- Fencing: Metal
Lot
- Size: 0.46 Acres
Details
- Parcel number: 33910112600000000
- Other equipment: Satellite Dish
Construction
Type & style
- Home type: SingleFamily
- Architectural style: Traditional
- Property subtype: Single Family Residence
Materials
- Brick Trim, Metal Siding
- Roof: Composition
Condition
- Fixer
- Year built: 1957
Utilities & green energy
- Sewer: Septic Tank
- Water: Public
Community & HOA
Community
- Subdivision: Norfleet Acres
HOA
- Has HOA: No
Location
- Region: Kansas City
Financial & listing details
- Price per square foot: $135/sqft
- Tax assessed value: $132,250
- Annual tax amount: $2,279
- Date on market: 5/8/2026
- Listing terms: Cash,Conventional,FHA,VA Loan
- Exclusions: All
- Ownership: Private
Estimated market value
Not available
Estimated sales range
Not available
Not available
Price history
| Date | Event | Price |
|---|---|---|
| 7/17/2026 | Pending sale | $215,000$135/sqft |
Source:  Heartland MLS as distributed by MLS GRID #2618507 Report a problem Heartland MLS as distributed by MLS GRID #2618507 Report a problem | ||
| 7/9/2026 | Price change | $215,000-4.4%$135/sqft |
Source: Heartland MLS as distributed by MLS GRID #2618507 Report a problem | ||
| 6/11/2026 | Listed for sale | $225,000$141/sqft |
Source: Heartland MLS as distributed by MLS GRID #2618507 Report a problem | ||
| 6/7/2026 | Pending sale | $225,000$141/sqft |
Source: Heartland MLS as distributed by MLS GRID #2618507 Report a problem | ||
| 5/8/2026 | Listed for sale | $225,000$141/sqft |
Source: Heartland MLS as distributed by MLS GRID #2618507 Report a problem | ||
Public tax history
| Year | Property taxes | Tax assessment |
|---|---|---|
| 2025 | $2,279 +15.3% | $25,127 +15% |
| 2024 | $1,978 +0.6% | $21,850 |
| 2023 | $1,965 +8.4% | $21,850 +12.7% |
| 2022 | $1,813 +0% | $19,380 |
| 2021 | $1,813 +3.9% | $19,380 +5.1% |
| 2020 | $1,745 +1.9% | $18,437 |
| 2019 | $1,712 | $18,437 +8.4% |
| 2018 | $1,712 +5.5% | $17,002 |
| 2017 | $1,623 +6.8% | $17,002 +2.6% |
| 2016 | $1,520 +2.4% | $16,576 +3% |
| 2014 | $1,485 -2.2% | $16,093 |
| 2013 | $1,518 +0.4% | $16,093 |
| 2012 | $1,512 +5.8% | $16,093 |
| 2011 | $1,429 +2% | $16,093 +6% |
| 2010 | $1,401 -9.3% | $15,188 |
| 2009 | $1,545 +11.8% | $15,188 -16% |
| 2008 | $1,381 -0.8% | $18,080 |
| 2007 | $1,392 +0.2% | $18,080 |
| 2006 | $1,390 +14.1% | $18,080 |
| 2005 | $1,218 +0% | $18,080 +15% |
| 2004 | $1,218 +12.3% | $15,723 |
| 2003 | $1,085 +0.3% | $15,723 +15% |
| 2002 | $1,082 +14% | $13,672 |
| 2001 | $949 | $13,672 |
Find assessor info on the county website
Monthly payment
Est. payment
Payment breakdown
Explore the cost of this home by adjusting the details. Changes won't be saved.Climate risks
Neighborhood: Faireway Hills
Nearby schools
GreatSchools rating
- 7/10Fleetridge Elementary SchoolGrades: K-5Distance: 0.3 mi
- NANorthwood SchoolGrades: K-12Distance: 1.6 mi
- 2/10Raytown Sr. High SchoolGrades: 9-12Distance: 1.7 mi
Schools provided by the listing agent
- Elementary: Norfleet
- Middle: Raytown
- High: Raytown
Source: Heartland MLS as distributed by MLS GRID. This data may not be complete. We recommend contacting the local school district to confirm school assignments for this home.
- $221,2003 bd2 ba936 sqft12501 E 54th St, Kansas City, MO 64133Off Market
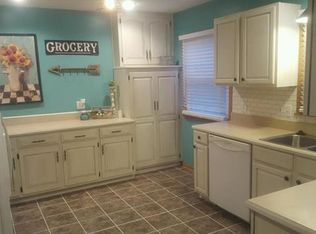
- $203,7003 bd1 ba1.2k sqft12405 E 54th St, Kansas City, MO 64133Off Market
- $202,1003 bd1 ba1k sqft12408 E 54th Ter, Kansas City, MO 64133Off Market
- $213,6003 bd1 ba942 sqft12404 E 54th Ter, Kansas City, MO 64133Off Market

- $195,6003 bd1 ba1.2k sqft12500 E 54th Ter, Kansas City, MO 64133Off Market
- $200,7003 bd1 ba1k sqft12408 E 54th St, Kansas City, MO 64133Off Market
- $203,8004 bd2 ba1.2k sqft12500 E 54th St, Kansas City, MO 64133Off Market
- $239,4003 bd1 ba1.5k sqft12505 E 54th St, Kansas City, MO 64133Off Market
A local agent can set up tours, give advice and negotiate with sellers.
A local lender can help you make sure your offer is ready when you are.
Similar homes
- $225,0004 bd2 ba1.4k sqft11000 E 63rd St, Raytown, MO 64133For Sale
 MLS ID #2632803, Chet Meierarend, RE/MAX Premier Properties. Heartland MLS as distributed by MLS GRID
 - $228,0003 bd2 ba1.1k sqft5243 Delaware St, Kansas City, MO 64133For Sale
 MLS ID #2625382, Ken Hoover Group, Keller Williams KC North. Heartland MLS as distributed by MLS GRID
 - $210,0003 bd1 ba1k sqft11806 E 58th St, Kansas City, MO 64133For Sale
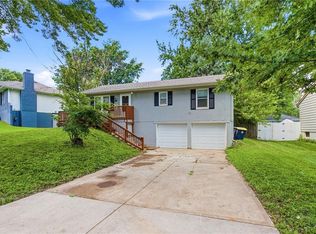 MLS ID #2632338, Scott Ewing, United Real Estate Kansas City. Heartland MLS as distributed by MLS GRID
 - $269,0003 bd2 ba1.4k sqft4416 Vermont Ave, Kansas City, MO 64133For Sale
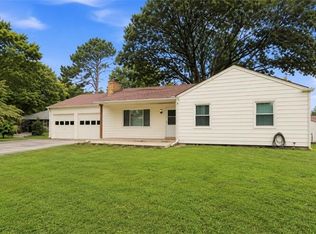 MLS ID #2628303, Courtney Weis, Real Broker, LLC-MO. Heartland MLS as distributed by MLS GRID
 - $205,0003 bd2 ba1.3k sqft7302 Elm Ave, Kansas City, MO 64133For SaleMLS ID #2621446, Summer Sterling, Real Broker, LLC. Heartland MLS as distributed by MLS GRID
- $284,9503 bd2 ba1.5k sqft7305 James A Reed Rd, Kansas City, MO 64133For SaleMLS ID #2621279, Zach Horn, ReeceNichols - Country Club Plaza. Heartland MLS as distributed by MLS GRID
- $269,0003 bd3 ba1.7k sqft6832 Sterling Ave, Raytown, MO 64133For SaleMLS ID #2625140, Mason Marrs, Keller Williams KC North. Heartland MLS as distributed by MLS GRID
- $234,9004 bd2 ba2.2k sqft8012 E 100th St, Kansas City, MO 64134For SaleMLS ID #2626407, Robert Salmons, Entera Realty. Heartland MLS as distributed by MLS GRID
- $260,0003 bd1 ba1.3k sqft16806 James Downey Rd, Independence, MO 64057For Sale
 MLS ID #103708, Christina J Brown, Sage Door Realty, LLC. WCAR MO
 - $225,0003 bd2 ba1.4k sqft17914 E Whitney Rd, Independence, MO 64058For SaleMLS ID #2632892, Danielle Guzman, Real Broker, LLC-MO. Heartland MLS as distributed by MLS GRID
- $275,0003 bd3 ba2.1k sqft8855 E 53rd Ter, Raytown, MO 64133For SaleMLS ID #2617486, Kimberly Killian, Realty Platinum Professionals. Heartland MLS as distributed by MLS GRID
- $224,9002 bd1 ba1.1k sqft8920 E 92nd St, Kansas City, MO 64138For SaleMLS ID #2622110, Jeffrey Fielder, RE/MAX Elite, REALTORS. Heartland MLS as distributed by MLS GRID
- $260,0003 bd2 ba1.5k sqft9806 E 77th St, Raytown, MO 64138For SaleMLS ID #2627806, Michelle Smith Fry, ReeceNichols - Lees Summit. Heartland MLS as distributed by MLS GRID
- $230,0003 bd2 ba1.2k sqft9939 Harrison St, Kansas City, MO 64131For SaleMLS ID #2631670, Elizabeth Blando, KW KANSAS CITY METRO. Heartland MLS as distributed by MLS GRID
- $220,0003 bd2 ba1.3k sqft20009 E 13th St S, Independence, MO 64057For SaleMLS ID #2628555, Debra J Smith, Realty Professionals Heartland. Heartland MLS as distributed by MLS GRID
- $237,5003 bd3 ba1.5k sqft8117 Manning Ave, Raytown, MO 64138For SaleMLS ID #2586520, Ken Muchemi, Kansas City Regional Homes Inc. Heartland MLS as distributed by MLS GRID
- $234,9003 bd2 ba1.3k sqft1209 SW Eugene St, Blue Springs, MO 64015For SaleMLS ID #2629450, Shane Hodges, Keller Williams Platinum Prtnr. Heartland MLS as distributed by MLS GRID
- $180,0003 bd2 ba1.7k sqft10013 Bellaire Ave, Kansas City, MO 64134For SaleMLS ID #2623420, Jonathan Pitallo, EXP Realty LLC. Heartland MLS as distributed by MLS GRID
- $229,9003 bd2 ba1.4k sqft4900 Paseo Blvd, Kansas City, MO 64110For SaleMLS ID #2605674, Trevor Kelley, United Real Estate Kansas City. Heartland MLS as distributed by MLS GRID
- $249,0003 bd3 ba1.4k sqft5113 NE 48th St, Kansas City, MO 64119For SaleMLS ID #2620049, Kris Wheeler, Platinum Realty LLC. Heartland MLS as distributed by MLS GRID
