Tucked into the sought-after Bailey Springs community of Davidson, this charming 1.5-story home offers the perfect blend of character, quality updates, & low-maintenance living. A covered rocking chair front porch & long entry foyer with arched doorways welcome you inside, where you'll find newer prefinished natural-looking hardwood flooring, a beautiful marble tile fireplace surround, & a remodeled kitchen (2024) featuring new cabinetry, quartz countertops, & large gray subway tile backsplash. The main level offers incredible flexibility with a spacious primary suite, guest bedroom/bath, formal dining room, breakfast area, & a private office/study with French doors—all thoughtfully laid out for everyday living. Upstairs, a massive loft & additional guest suite create the perfect secondary living space. The primary bath impresses with a tiled glass shower, dual vanity, tile flooring, & a custom built-in closet system. Step outside to your peaceful backyard courtyard; a gardener's paradise shaded by mature plantings, a Japanese maple, & lush greenery, all surrounding a covered patio with virtually no grass to maintain. A detached 2-car garage completes the package. Community access to Davidson's extensive Greenway system puts miles of trails & charming downtown Davidson just steps away. All of this with convenient proximity to downtown Davidson (3.2 mi) & Cornelius (2.8 mi), Birkdale Village (5.3 mi), I-77 (5 mi), various golf clubs, shopping, and dining. This is Davidson living at its finest! Note: All HVAC/Furnaces & Water Heater updated in last 6 years.
Under contract-show
Price cut: $10K (7/8)
$615,000
12422 Brenthaven Dr, Davidson, NC 28036
3beds
2,470sqft
:
Get pre-qualified$3,711/mo
Single Family Residence
Built in 2009
0.12 Acres Lot
$606,400 Zestimate®
$249/sqft
$92/mo HOA
What's special
Massive loftPeaceful backyard courtyardBreakfast areaSpacious primary suiteFormal dining roomAdditional guest suite
- 47 days |
- 1,577 |
- 94 |
Likely to sell faster than
Zillow last checked:
Listing updated:
Listed by:
Jason Morton realestate@jasonlmorton.com,
Premier South
Source: Canopy MLS as distributed by MLS GRID,MLS#: 4387323
Facts & features
Interior
Bedrooms & bathrooms
- Bedrooms: 3
- Bathrooms: 3
- Full bathrooms: 3
- Main level bedrooms: 2
Primary bedroom
- Features: Ceiling Fan(s), En Suite Bathroom, Walk-In Closet(s)
- Level: Main
Bedroom s
- Features: Ceiling Fan(s), Split BR Plan
- Level: Main
Bedroom s
- Level: Upper
Bathroom full
- Level: Main
Bathroom full
- Level: Main
Bathroom full
- Level: Upper
Breakfast
- Features: Open Floorplan
- Level: Main
Dining room
- Level: Main
Family room
- Features: Built-in Features, Ceiling Fan(s), Open Floorplan
- Level: Main
Kitchen
- Features: Kitchen Island, Open Floorplan
- Level: Main
Laundry
- Level: Main
Loft
- Features: Ceiling Fan(s)
- Level: Upper
Office
- Level: Main
Heating
- Forced Air, Natural Gas
Cooling
- Central Air
Appliances
- Included: Dishwasher, Disposal, Gas Oven, Gas Range, Gas Water Heater, Microwave, Refrigerator with Ice Maker
- Laundry: Electric Dryer Hookup, In Kitchen, Laundry Closet, Main Level, Washer Hookup
Features
- Built-in Features, Kitchen Island, Open Floorplan, Pantry, Walk-In Closet(s)
- Flooring: Carpet, Hardwood, Tile
- Doors: French Doors, Insulated Door(s)
- Windows: Insulated Windows
- Has basement: No
- Attic: Walk-In
- Fireplace features: Family Room, Gas Log, Insert
Interior area
- Total structure area: 2,470
- Total interior livable area: 2,470 sqft
- Finished area above ground: 2,470
- Finished area below ground: 0
Video & virtual tour
Property
Parking
- Total spaces: 2
- Parking features: Detached Garage, Garage Faces Rear, Garage on Main Level
- Garage spaces: 2
Features
- Levels: One and One Half
- Stories: 1.5
- Patio & porch: Covered, Front Porch, Patio, Rear Porch
- Pool features: Community
- Fencing: Back Yard,Fenced,Full,Privacy
- Waterfront features: None
Lot
- Size: 0.12 Acres
- Features: Corner Lot, Level, Wooded
Details
- Parcel number: 00711249
- Zoning: NG
- Special conditions: Standard
- Other equipment: Surround Sound
Construction
Type & style
- Home type: SingleFamily
- Architectural style: Traditional
- Property subtype: Single Family Residence
Materials
- Fiber Cement
- Foundation: Slab
Condition
- New construction: No
- Year built: 2009
Details
- Builder name: David Weekley Homes
Utilities & green energy
- Sewer: Public Sewer
- Water: City
- Utilities for property: Cable Available, Electricity Connected, Underground Power Lines, Underground Utilities
Community & HOA
Community
- Features: Playground, Recreation Area, Sidewalks, Street Lights, Walking Trails
- Security: Carbon Monoxide Detector(s), Smoke Detector(s)
- Subdivision: Bailey Springs
HOA
- Has HOA: Yes
- HOA fee: $275 quarterly
- HOA name: CSI Community Management
- HOA phone: 704-892-1660
Location
- Region: Davidson
Financial & listing details
- Price per square foot: $249/sqft
- Tax assessed value: $490,500
- Date on market: 6/10/2026
- Cumulative days on market: 47 days
- Listing terms: Cash,Conventional,FHA,VA Loan
- Electric utility on property: Yes
- Road surface type: Concrete, Paved
Estimated market value
$606,400
$576,000 - $637,000
$3,322/mo
Price history
| Date | Event | Price |
|---|---|---|
| 7/8/2026 | Price change | $615,000-1.6%$249/sqft |
Source:  Canopy MLS as distributed by MLS GRID #4387323 Report a problem Canopy MLS as distributed by MLS GRID #4387323 Report a problem | ||
| 6/10/2026 | Listed for sale | $625,000+4.2%$253/sqft |
Source: Canopy MLS as distributed by MLS GRID #4387323 Report a problem | ||
| 6/17/2024 | Sold | $600,000-2.4%$243/sqft |
Source: Canopy MLS as distributed by MLS GRID #4134183 Report a problem | ||
| 4/30/2024 | Listed for sale | $615,000+120%$249/sqft |
Source: Canopy MLS as distributed by MLS GRID #4134183 Report a problem | ||
| 10/12/2009 | Sold | $279,500+408.2%$113/sqft |
Source: Public Record Report a problem | ||
| 6/17/2009 | Sold | $55,000$22/sqft |
Source: Public Record Report a problem | ||
Public tax history
| Year | Property taxes | Tax assessment |
|---|---|---|
| 2025 | -- | $490,500 |
| 2024 | -- | $490,500 |
| 2023 | $3,670 +31.1% | $490,500 +67.3% |
| 2022 | $2,800 -3.4% | $293,100 |
| 2021 | $2,899 | $293,100 |
| 2020 | $2,899 +0.2% | $293,100 |
| 2019 | $2,893 -15.4% | $293,100 +7.8% |
| 2018 | $3,420 +0.8% | $272,000 |
| 2017 | $3,392 | $272,000 |
| 2016 | $3,392 | $272,000 |
| 2015 | $3,392 +0.2% | $272,000 |
| 2014 | $3,387 | -- |
| 2013 | -- | $272,000 |
| 2012 | -- | $272,000 |
| 2011 | -- | $272,000 +497.8% |
| 2010 | -- | $45,500 |
Find assessor info on the county website
Monthly payment
Est. payment
Payment breakdown
Explore the cost of this home by adjusting the details. Changes won't be saved.Climate risks
Neighborhood: 28036
Nearby schools
GreatSchools rating
- 9/10J.V. Washam ElementaryGrades: K-5Distance: 2.2 mi
- 10/10Bailey Middle SchoolGrades: 6-8Distance: 0.7 mi
- 7/10William Amos Hough HighGrades: 9-12Distance: 0.4 mi
Schools provided by the listing agent
- Elementary: J.V. Washam
- Middle: Bailey
- High: William Amos Hough
Source: Canopy MLS as distributed by MLS GRID. This data may not be complete. We recommend contacting the local school district to confirm school assignments for this home.
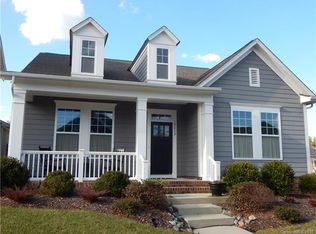
- $516,3003 bd3 ba2.2k sqft12418 Brenthaven Dr, Davidson, NC 28036Off Market

- $482,7003 bd2 ba1.8k sqft12414 Brenthaven Dr, Davidson, NC 28036Off Market
- $763,0004 bd3 ba2.9k sqft11637 Bradford Park Dr, Davidson, NC 28036Off Market
- $792,5004 bd4 ba3k sqft11637 N Bradford Park Dr, Davidson, NC 28036Off Market
- $595,0004 bd2 ba2.2k sqft11633 Bradford Park Dr, Davidson, NC 28036For Sale
- $616,4004 bd4 ba2.4k sqft12435 Bradford Park Dr, Davidson, NC 28036Off Market
- $560,2004 bd3 ba2.4k sqft12423 Brenthaven Dr, Davidson, NC 28036Off Market
- $777,2004 bd4 ba3.2k sqft11627 Bradford Park Dr, Davidson, NC 28036Off Market
A local agent can set up tours, give advice and negotiate with sellers.
Similar homes
- $595,0004 bd2 ba2.2k sqft11633 Bradford Park Dr, Davidson, NC 28036For Sale

 MLS ID #4399218, Don Gomez, C-A-RE Realty. Canopy MLS as distributed by MLS GRID
 - $550,0003 bd3 ba2.5k sqft12700 Willow Grove Way, Huntersville, NC 28078For Sale
 MLS ID #4400090, Amy Baker, Howard Hanna Allen Tate Huntersville. Canopy MLS as distributed by MLS GRID
 - $615,0003 bd2 ba2k sqft16024 Oxford Glenn Dr, Huntersville, NC 28078For Sale
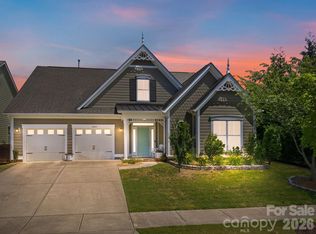 MLS ID #4376217, Angela Buchanan, Howard Hanna Allen Tate Davidson. Canopy MLS as distributed by MLS GRID
 - $600,0004 bd3 ba2.6k sqft10413 Friarsgate Rd, Huntersville, NC 28078For Sale
 MLS ID #4360153, Karla Bush, Southern Homes of the Carolinas, Inc. Canopy MLS as distributed by MLS GRID
 - $599,0005 bd4 ba3.2k sqft15718 Gallant Ridge Pl, Huntersville, NC 28078For SaleMLS ID #4405490, Sudhakar Meenige, Sunbright Realty. Canopy MLS as distributed by MLS GRID
- $575,0003 bd4 ba2.3k sqft334 Armour St, Davidson, NC 28036For SaleMLS ID #4379254, Kaila Lindsey, EXP Realty LLC Ballantyne. Canopy MLS as distributed by MLS GRID
- $595,0004 bd3 ba2.2k sqft191 Lilac Mist Loop, Mooresville, NC 28115For SaleMLS ID #4381636, Nikki Calden, Howard Hanna Allen Tate Davidson. Canopy MLS as distributed by MLS GRID
- $589,9004 bd3 ba2.7k sqft8414 Summerfield Ln, Huntersville, NC 28078For SaleMLS ID #4402455, Ryan Wilson, Southern Homes of the Carolinas, Inc. Canopy MLS as distributed by MLS GRID
- $650,0003 bd2 ba2.2k sqft8911 Bur Ln, Huntersville, NC 28078For SaleMLS ID #4396787, Marlene Billesdon, Helen Adams Realty. Canopy MLS as distributed by MLS GRID
- $625,0005 bd5 ba3.5k sqft12828 Heath Grove Dr, Huntersville, NC 28078For SaleMLS ID #4402788, Mike Hege, COMPASS. Canopy MLS as distributed by MLS GRID
- $545,0004 bd3 ba2.9k sqft13406 Centennial Commons Pkwy, Huntersville, NC 28078For SaleMLS ID #4399839, Jeanette Charlet, NorthGroup Real Estate LLC. Canopy MLS as distributed by MLS GRID
- $650,0004 bd2 ba2.7k sqft9325 Brown Gelly Dr, Huntersville, NC 28078For SaleMLS ID #4340317, Kelly Giovanelli, EXP Realty LLC Mooresville. Canopy MLS as distributed by MLS GRID
- $599,9003 bd3 ba2.2k sqft12005 Grove Crossing Dr, Huntersville, NC 28078For SaleMLS ID #4391005, Clarence Brown, Mark Spain Real Estate. Canopy MLS as distributed by MLS GRID
- $675,0004 bd3 ba2.1k sqft15704 Framingham Ln, Huntersville, NC 28078For SaleMLS ID #4384574, Rich Sossa, Advantage Realty Group. Canopy MLS as distributed by MLS GRID
- $545,0003 bd3 ba2.9k sqft4112 Deerfield Dr NW, Concord, NC 28027For SaleMLS ID #4406358, Rob McGuirt, Charlotte Select Properties LLC. Canopy MLS as distributed by MLS GRID
- $600,0004 bd3 ba2.8k sqft12308 Headquarters Farm Rd, Charlotte, NC 28262For SaleMLS ID #4399345, Taylor Marino, Maestro Realty Group LLC. Canopy MLS as distributed by MLS GRID
- $575,0004 bd3 ba2.6k sqft9912 Andres Duany Dr, Huntersville, NC 28078For SaleMLS ID #4368106, Carolyn Brown, Pros Realty Inc.. Canopy MLS as distributed by MLS GRID
- $799,0004 bd4 ba3.1k sqft8703 Lake Pines Dr, Cornelius, NC 28031For SaleMLS ID #4403233, Courtney Williams, Wilson Realty. Canopy MLS as distributed by MLS GRID
- $595,0004 bd3 ba3.1k sqft6213 Knightsgate Ct, Charlotte, NC 28269For SaleMLS ID #4370550, Chris Simmons, Keller Williams South Park. Canopy MLS as distributed by MLS GRID
- $745,0003 bd3 ba2.1k sqft8216 Townley Rd, Huntersville, NC 28078For SaleMLS ID #4388892, Christina Parker, Trelora Realty INC. Canopy MLS as distributed by MLS GRID
