Meticulously maintained and beautifully appointed, this stunning 3-bedroom, 3.5-bath villa offers an exceptional blend of elegance, comfort, and low-maintenance living. Soaring ceilings, hardwood floors throughout, and abundant natural light create a warm and inviting atmosphere from the moment you enter. The light-filled kitchen opens seamlessly to the inviting hearth room with a second gas fireplace and a wall of windows overlooking the deck and private backyard—perfect for everyday living and entertaining. An elegant dining room showcases beautiful moldings, while the stunning living room offers custom built-ins, a gas fireplace, vaulted ceiling, and dramatic floor-to-ceiling Palladian windows. The spacious main-floor primary suite features walk-in closets and a luxurious en-suite bath with double vanities, a Jacuzzi tub, and a separate shower. Upstairs, you'll find two generously sized en-suite bedrooms, each with walk-in closets, along with a spacious bonus room featuring a huge cedar closet, plus a loft that overlooks the living room below. Additional highlights include a main-floor laundry room, powder room, attached 2-car garage, and an abundance of storage in the lower level. Enjoy carefree living with a low HOA of just $315 per month, all in a convenient location close to shopping, dining, and everyday amenities.
Pending
Listed by: Janet McAfee Inc. • Sally Goldkamp
$720,000
12427 Questover Manor Ct, Saint Louis, MO 63141
3beds
3,359sqft
:
Get pre-qualified$5,157/mo
Single Family Residence
Built in 2001
5,662 Square Feet Lot
$-- Zestimate®
$214/sqft
$315/mo HOA
What's special
- 27 days |
- 213 |
- 5 |
Likely to sell faster than
Zillow last checked:
Listing updated:
Listed by:
Sally Goldkamp 314-479-9396,
Janet McAfee Inc.
Source: MARIS,MLS#: 26040782 Originating MLS: St. Louis Association of REALTORS
Originating MLS: St. Louis Association of REALTORSFacts & features
Interior
Bedrooms & bathrooms
- Bedrooms: 3
- Bathrooms: 4
- Full bathrooms: 3
- 1/2 bathrooms: 1
- Main level bathrooms: 2
- Main level bedrooms: 1
Heating
- Forced Air
Cooling
- Central Air
Appliances
- Laundry: Main Level
Features
- Flooring: Hardwood
- Basement: Full
- Number of fireplaces: 2
Interior area
- Total structure area: 3,359
- Total interior livable area: 3,359 sqft
- Finished area above ground: 3,359
Property
Parking
- Total spaces: 2
- Parking features: Garage - Attached
- Attached garage spaces: 2
Features
- Levels: One and One Half
Lot
- Size: 5,662 Square Feet
- Features: Back Yard, Level
Details
- Parcel number: 17O430991
- Special conditions: Standard
Construction
Type & style
- Home type: SingleFamily
- Architectural style: Traditional
- Property subtype: Single Family Residence
Materials
- Brick, Stone
Condition
- Year built: 2001
Utilities & green energy
- Electric: Ameren
- Sewer: Public Sewer
- Water: Public
- Utilities for property: Electricity Connected, Natural Gas Connected, Sewer Connected
Community & HOA
Community
- Subdivision: Manors At Questover The
HOA
- Has HOA: Yes
- Amenities included: Other
- Services included: Maintenance Grounds, Maintenance Parking/Roads
- HOA fee: $315 monthly
- HOA name: Questover Manor
Location
- Region: Saint Louis
Financial & listing details
- Price per square foot: $214/sqft
- Tax assessed value: $531,100
- Annual tax amount: $6,387
- Date on market: 7/2/2026
- Cumulative days on market: 27 days
- Listing terms: Cash,Conventional
- Electric utility on property: Yes
Estimated market value
Not available
Estimated sales range
Not available
Not available
Price history
| Date | Event | Price |
|---|---|---|
| 7/28/2026 | Pending sale | $720,000$214/sqft |
Source:  MARIS #26040782 Report a problem MARIS #26040782 Report a problem | ||
| 7/4/2026 | Contingent | $720,000$214/sqft |
Source: MARIS #26040782 Report a problem | ||
| 7/2/2026 | Listed for sale | $720,000+28.8%$214/sqft |
Source: MARIS #26040782 Report a problem | ||
| 6/18/2020 | Sold | -- |
Source: MARIS #20028596 Report a problem | ||
| 5/9/2020 | Pending sale | $559,000$166/sqft |
Source: Dielmann Sotheby's International Realty #20028596 Report a problem | ||
| 5/4/2020 | Listed for sale | $559,000$166/sqft |
Source: Dielmann Sotheby's Intl Realty #20028596 Report a problem | ||
| 7/3/2001 | Sold | -- |
Source: Public Record Report a problem | ||
Public tax history
| Year | Property taxes | Tax assessment |
|---|---|---|
| 2025 | $6,387 -14.7% | $100,910 -10% |
| 2024 | $7,484 +1.3% | $112,160 |
| 2023 | $7,389 +8.2% | $112,160 +18.5% |
| 2022 | $6,831 +0.9% | $94,640 |
| 2021 | $6,770 -3.5% | $94,640 +1.2% |
| 2020 | $7,015 +5.6% | $93,560 |
| 2019 | $6,644 | $93,560 +12.5% |
| 2018 | $6,644 | $83,130 |
| 2017 | $6,644 +1% | $83,130 -15.9% |
| 2016 | $6,580 -19.1% | $98,880 |
| 2015 | $8,137 | $98,880 +14.9% |
| 2014 | $8,137 +17.8% | $86,030 |
| 2013 | $6,907 | $86,030 -8.6% |
| 2012 | -- | $94,140 |
| 2011 | -- | $94,140 -2.9% |
| 2010 | $6,607 +4.2% | $96,990 |
| 2009 | $6,342 -12.3% | $96,990 -15.8% |
| 2008 | $7,229 +8.7% | $115,210 |
| 2007 | $6,652 | $115,210 +14.4% |
| 2006 | $6,652 -1.1% | $100,680 |
| 2005 | $6,726 +2% | $100,680 -3.5% |
| 2003 | $6,594 +353.8% | $104,280 +6.9% |
| 2002 | $1,453 +21.4% | $97,510 +345.9% |
| 2001 | $1,197 | $21,870 |
Find assessor info on the county website
Monthly payment
Est. payment
Payment breakdown
Explore the cost of this home by adjusting the details. Changes won't be saved.Climate risks
Neighborhood: 63141
Nearby schools
GreatSchools rating
- 6/10Bellerive Elementary SchoolGrades: K-5Distance: 0.8 mi
- 5/10Parkway Northeast Middle SchoolGrades: 6-8Distance: 1.3 mi
- 6/10Parkway North High SchoolGrades: 9-12Distance: 1.2 mi
Schools provided by the listing agent
- Elementary: Bellerive Elem.
- Middle: Northeast Middle
- High: Parkway North High
Source: MARIS. This data may not be complete. We recommend contacting the local school district to confirm school assignments for this home.
- $741,7003 bd3 ba4k sqft12423 Questover Manor Ct, Saint Louis, MO 63141Off Market
- $--3 bd5 ba4.8k sqft12431 Questover Manor Ct, Saint Louis, MO 63141Sold
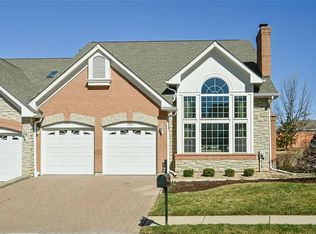
- $730,3003 bd3 ba3.9k sqft12419 Questover Manor Ct, Saint Louis, MO 63141Off Market
- $907,1003 bd3 ba4.1k sqft12435 Questover Manor Ct, Saint Louis, MO 63141Off Market
- $687,2003 bd3 ba3.4k sqft12415 Questover Manor Ct, Saint Louis, MO 63141Off Market
- $852,7004 bd4 ba3.8k sqft12428 Questover Manor Ct, Saint Louis, MO 63141Off Market
- $887,5004 bd5 ba5.2k sqft12424 Questover Manor Ct, Saint Louis, MO 63141Off Market
- $622,6003 bd4 ba2.3k sqft12420 Questover Manor Ct, Saint Louis, MO 63141Off Market
A local agent can set up tours, give advice and negotiate with sellers.
A local lender can help you make sure your offer is ready when you are.
Similar homes
- $624,9004 bd4 ba2.5k sqft8 Balcon Est, Saint Louis, MO 63141For Sale
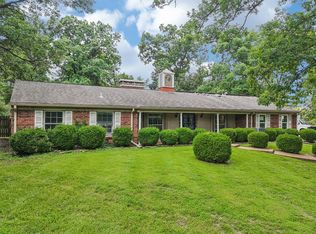 MLS ID #11873004, Gloria Lu, Your Home Sold Guaranteed Realty. My State MLS
 - $675,0005 bd4 ba3.6k sqft327 Woodmere Dr, Saint Charles, MO 63303For Sale

 MLS ID #26047524, Angela Lockett, Narrative Real Estate. MARIS
 - $750,0003 bd2 ba2.2k sqft15 Dwyer Pl, Saint Louis, MO 63124For Sale
 MLS ID #26047994, Aaron Wilson, Avenue Real Estate Group. MARIS
 - $749,0004 bd4 ba3.4k sqft1841 Newburyport Rd, Chesterfield, MO 63005For Sale
 MLS ID #26041850, Julie Haefner, Compass Realty Group. MARIS
 - $650,0004 bd4 ba3.7k sqft1204 Arbor Bluff Cir, Ballwin, MO 63021For SaleMLS ID #26047526, Veenu Sharma, DRG - Delhougne Realty Group. MARIS
- $989,9004 bd3 ba3.6k sqft14623 Kendall Ridge Dr, Chesterfield, MO 63017For SaleMLS ID #26049387, Sue M Woods, Coldwell Banker Realty - Gundaker West Regional. MARIS
- $739,9005 bd4 ba4.9k sqft14901 Jockey Club Dr, Chesterfield, MO 63017For SaleMLS ID #26034383, Saad M Sukhera, Sukhera Realty. MARIS
- $450,0004 bd3 ba2.5k sqft1504 Papillon Dr, Saint Louis, MO 63146For SaleMLS ID #26038220, Jennifer Grissom, RE/MAX Integrity. MARIS
- $564,9004 bd4 ba3.9k sqft32 Kensington Place Ct, Saint Charles, MO 63304For SaleMLS ID #26048056, Michael C Grasso, RE/MAX Results. MARIS
- $675,0003 bd3 ba4.3k sqft436 Shadowridge Ct, Ballwin, MO 63011For SaleMLS ID #26047436, Rodney Wallner, Berkshire Hathaway HomeServices Select Properties. MARIS
- $650,0004 bd5 ba4k sqft724 Oaksdale Summit Ct, Ballwin, MO 63011For SaleMLS ID #26038808, Kimberly D Jones, ReeceNichols Real Estate. MARIS
- $459,9004 bd4 ba4k sqft13023 Walnutway Mnr, Saint Louis, MO 63146For SaleMLS ID #26037807, Tim Antrobus, Keller Williams Chesterfield. MARIS
- $660,0004 bd4 ba3.5k sqft826 Summit Glen Ct, Fenton, MO 63026For SaleMLS ID #26046807, Kelli A Michels, Dalba Realty, LLC. MARIS
- $925,0004 bd4 ba3.5k sqft1660 Garden Valley Ct, Glencoe, MO 63038For SaleMLS ID #26039649, Deborah A Londoff, Coldwell Banker Realty - Gundaker. MARIS
- $650,0005 bd7 ba4.3k sqft317 Lake Side View Ln, Saint Peters, MO 63376For SaleMLS ID #26047971, Alex B Whiteside, Janet McAfee Inc.. MARIS
- $845,0003 bd3 ba2.9k sqft20 Lemp Rd, Saint Louis, MO 63122For SaleMLS ID #26032782, Bailey S Merkel, Redfin Corporation. MARIS
- $650,0004 bd4 ba2.9k sqft17007 Main St, Grover, MO 63040For SaleMLS ID #26047911, Matt Muren, Berkshire Hathaway HomeServices Select Properties. MARIS
- $619,0004 bd4 ba3.2k sqft142 Tuscany Trace Dr, Saint Charles, MO 63303For SaleMLS ID #26038519, Priya Soni, The Hermann London Group LLC. MARIS
- $675,0004 bd4 ba4k sqft5500 Wooded Creek Dr, Saint Charles, MO 63304For SaleMLS ID #26042063, Lisa H Accurso, Coldwell Banker Realty - Gundaker. MARIS
- $680,0004 bd5 ba3.4k sqft659 Southern Hills Dr, Eureka, MO 63025For SaleMLS ID #26041402, Angela Suter, Janet McAfee Inc.. MARIS
