Welcome to 1243 Browning Court, a beautifully maintained and spacious end-unit townhome nestled in the highly desirable Gwynedale community of Upper Gwynedd Township. Offering the perfect blend of comfort, space, and lifestyle, this home stands out with its premium end-unit location, providing added privacy, extra windows, and an abundance of natural light throughout. Inside, you’ll find a thoughtfully designed floor plan ideal for both everyday living and entertaining. The updated kitchen features granite countertops and flows seamlessly into the great room, where a cozy fireplace creates a warm and inviting focal point. This open-concept layout makes hosting effortless while keeping everyone connected. Upstairs, spacious bedrooms provide flexibility for growing families, guests, or work-from-home needs. The home also offers a large, walk-out basement — a rare and valuable feature — perfect for additional living space, a home gym, media room, or future customization. An attached garage adds everyday convenience and extra storage. Beyond the home, Gwynedale delivers a lifestyle that’s hard to match, with community amenities including basketball and tennis courts. Located within the highly regarded North Penn School District and just minutes from shopping, dining, and major commuter routes, convenience is always at your doorstep. Possible first floor bedroom as a 4th if needed. End units in Gwynedale rarely available, this is a unique opportunity to secure one of the best locations in the community. Showings start Saturday April 18th at the Open House from 12-2
Under contract
Price cut: $5K (6/30)
$485,000
1243 Browning Ct, Lansdale, PA 19446
4beds
2,137sqft
:
Get pre-qualified$3,291/mo
Townhouse
Built in 1992
-- sqft lot
$484,200 Zestimate®
$227/sqft
$170/mo HOA
What's special
Thoughtfully designed floor planAttached garageLarge walk-out basementOpen-concept layoutAdded privacyExtra windowsSpacious bedrooms
- 99 days |
- 1,584 |
- 62 |
Likely to sell faster than
Zillow last checked:
Listing updated:
Listed by:
Frank Blumenthal 215-290-0402,
Keller Williams Real Estate Tri-County 2154648800
Source: Bright MLS,MLS#: PAMC2175232
Facts & features
Interior
Bedrooms & bathrooms
- Bedrooms: 4
- Bathrooms: 3
- Full bathrooms: 2
- 1/2 bathrooms: 1
- Main level bathrooms: 1
- Main level bedrooms: 1
Rooms
- Room types: Living Room, Dining Room, Primary Bedroom, Bedroom 2, Kitchen, Family Room, Bedroom 1, Bathroom 1, Bathroom 2, Half Bath
Primary bedroom
- Level: Upper
- Area: 252 Square Feet
- Dimensions: 18 X 14
Primary bedroom
- Features: Walk-In Closet(s)
- Level: Unspecified
Bedroom 1
- Level: Upper
- Area: 144 Square Feet
- Dimensions: 12 X 12
Bedroom 2
- Level: Upper
- Area: 132 Square Feet
- Dimensions: 12 X 11
Bathroom 1
- Level: Upper
Bathroom 2
- Level: Upper
Dining room
- Level: Main
- Area: 132 Square Feet
- Dimensions: 11 X 12
Family room
- Level: Main
- Area: 234 Square Feet
- Dimensions: 18 X 13
Half bath
- Level: Main
Kitchen
- Level: Main
- Area: 228 Square Feet
- Dimensions: 12 X 19
Living room
- Level: Main
- Area: 156 Square Feet
- Dimensions: 13 X 12
Heating
- Central, Natural Gas
Cooling
- Central Air, Natural Gas
Appliances
- Included: Range Hood, Refrigerator, Washer, Dryer, Dishwasher, Microwave, Disposal, Gas Water Heater
- Laundry: Main Level
Features
- Primary Bath(s), Ceiling Fan(s), Breakfast Area
- Flooring: Wood, Carpet, Tile/Brick
- Windows: Skylight(s)
- Basement: Full
- Number of fireplaces: 1
Interior area
- Total structure area: 2,137
- Total interior livable area: 2,137 sqft
- Finished area above ground: 2,137
- Finished area below ground: 0
Property
Parking
- Parking features: Driveway, Parking Lot
- Has uncovered spaces: Yes
Accessibility
- Accessibility features: None
Features
- Levels: Two
- Stories: 2
- Patio & porch: Deck
- Exterior features: Sidewalks
- Pool features: None
Lot
- Dimensions: 22.00 x 0.00
- Features: Cul-De-Sac
Details
- Additional structures: Above Grade, Below Grade
- Parcel number: 560000838744
- Zoning: RES
- Special conditions: Standard
Construction
Type & style
- Home type: Townhouse
- Architectural style: Colonial
- Property subtype: Townhouse
Materials
- Vinyl Siding
- Foundation: Block
Condition
- New construction: No
- Year built: 1992
Utilities & green energy
- Electric: 200+ Amp Service
- Sewer: Public Sewer
- Water: Public
Community & HOA
Community
- Security: Security System
- Subdivision: Gwynedale
HOA
- Has HOA: Yes
- Amenities included: Tennis Court(s), Basketball Court
- Services included: Common Area Maintenance, Maintenance Grounds, Snow Removal, Trash
- HOA fee: $2,035 annually
- HOA name: GWYNEDALE HOA - CAMCO
Location
- Region: Lansdale
- Municipality: UPPER GWYNEDD TWP
Financial & listing details
- Price per square foot: $227/sqft
- Tax assessed value: $157,560
- Annual tax amount: $6,237
- Date on market: 4/18/2026
- Listing agreement: Exclusive Right To Sell
- Inclusions: Washer / Dryer And Fridge - All In As-is Condition With No Monetary Value
- Ownership: Condominium
Estimated market value
$484,200
$460,000 - $508,000
$3,372/mo
Price history
| Date | Event | Price |
|---|---|---|
| 7/23/2026 | Contingent | $485,000$227/sqft |
Source:  Bright MLS #PAMC2175232 Report a problem Bright MLS #PAMC2175232 Report a problem | ||
| 6/30/2026 | Price change | $485,000-1%$227/sqft |
Source: Bright MLS #PAMC2175232 Report a problem | ||
| 6/17/2026 | Price change | $490,000-0.4%$229/sqft |
Source: Bright MLS #PAMC2175232 Report a problem | ||
| 6/1/2026 | Price change | $492,000-1.6%$230/sqft |
Source: Bright MLS #PAMC2175232 Report a problem | ||
| 5/7/2026 | Price change | $499,999-1.8%$234/sqft |
Source: Bright MLS #PAMC2175232 Report a problem | ||
| 4/23/2026 | Price change | $509,000-1.2%$238/sqft |
Source: Bright MLS #PAMC2175232 Report a problem | ||
| 4/18/2026 | Listed for sale | $515,000$241/sqft |
Source: Bright MLS #PAMC2175232 Report a problem | ||
| 3/6/2017 | Listing removed | $1,900$1/sqft |
Source: BHHS Fox & Roach-Blue Bell #6931802 Report a problem | ||
| 2/22/2017 | Listed for rent | $1,900+2.7%$1/sqft |
Source: BHHS Fox & Roach-Blue Bell #6931802 Report a problem | ||
| 5/18/2013 | Listing removed | $1,850$1/sqft |
Source: Long & Foster Real Estate #6207383 Report a problem | ||
| 4/25/2013 | Listed for rent | $1,850$1/sqft |
Source: Long & Foster Real Estate #6207383 Report a problem | ||
Public tax history
| Year | Property taxes | Tax assessment |
|---|---|---|
| 2025 | $6,017 +5.7% | $157,560 |
| 2024 | $5,694 | $157,560 |
| 2023 | $5,694 +7.2% | $157,560 |
| 2022 | $5,314 +2.7% | $157,560 |
| 2021 | $5,174 +2.7% | $157,560 |
| 2020 | $5,040 +1.9% | $157,560 |
| 2019 | $4,947 +2.7% | $157,560 |
| 2018 | $4,815 +2.9% | $157,560 |
| 2017 | $4,678 +2.1% | $157,560 |
| 2016 | $4,584 +2.6% | $157,560 |
| 2015 | $4,467 +5.5% | $157,560 |
| 2014 | $4,233 +1.4% | $157,560 |
| 2013 | $4,174 +1.4% | $157,560 |
| 2012 | $4,115 +1.8% | $157,560 |
| 2011 | $4,043 +2.5% | $157,560 |
| 2010 | $3,946 +3.3% | $157,560 |
| 2009 | $3,820 +3.7% | $157,560 |
| 2008 | $3,684 +2.2% | -- |
| 2007 | $3,604 +3% | -- |
| 2006 | $3,499 +5.2% | -- |
| 2005 | $3,326 +1.1% | -- |
| 2004 | $3,290 | -- |
| 2003 | $3,290 | -- |
| 2002 | $3,290 +6.6% | -- |
| 2000 | $3,085 +1.3% | -- |
| 1999 | $3,044 | -- |
Find assessor info on the county website
Monthly payment
Est. payment
Payment breakdown
Explore the cost of this home by adjusting the details. Changes won't be saved.Climate risks
Neighborhood: 19446
Nearby schools
GreatSchools rating
- 9/10Gwynedd Square El SchoolGrades: K-6Distance: 0.6 mi
- 6/10Penndale Middle SchoolGrades: 7-9Distance: 1.4 mi
- 9/10North Penn Senior High SchoolGrades: 10-12Distance: 0.8 mi
Schools provided by the listing agent
- High: North Penn Senior
- District: North Penn
Source: Bright MLS. This data may not be complete. We recommend contacting the local school district to confirm school assignments for this home.
- $553,0003 bd3 ba2.3k sqft1241 Browning Ct, Lansdale, PA 19446Off Market

- $534,2003 bd3 ba2.7k sqft1239 Browning Ct, Lansdale, PA 19446Off Market
- $489,5003 bd2 ba2k sqft1237 Browning Ct, Lansdale, PA 19446Off Market
- $528,0003 bd2 ba2.1k sqft1247 Browning Ct, Lansdale, PA 19446Off Market
- $563,9003 bd3 ba2.3k sqft1235 Browning Ct, Lansdale, PA 19446Off Market
- $498,7003 bd2 ba2k sqft1249 Browning Ct, Lansdale, PA 19446Off Market
- $509,9003 bd2 ba2k sqft1249 Browning Ct, Upper Gwynedd, PA 19446Off Market
- $523,3003 bd2 ba2.3k sqft1251 Browning Ct, Lansdale, PA 19446Off Market
A local agent can set up tours, give advice and negotiate with sellers.
Similar homes
- $475,0003 bd3 ba1.5k sqft1150 Oxford Cir, Lansdale, PA 19446For Sale
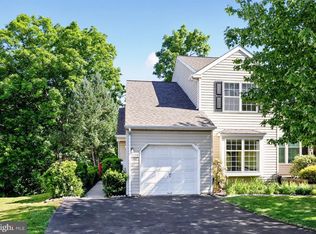
 MLS ID #PAMC2180530, Jane Maslowski, Keller Williams Real Estate-Blue Bell. Bright MLS
 - $425,0003 bd3 ba2.1k sqft171 Vernon Ct, Lansdale, PA 19446For Sale
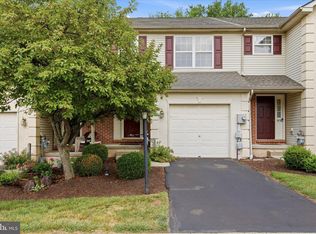 MLS ID #PAMC2184668, Greg Parker, Keller Williams Real Estate-Blue Bell. Bright MLS
 - $450,0003 bd2 ba1.5k sqft728 Pennbrook Ave, Lansdale, PA 19446For Sale
 MLS ID #PAMC2183628, Gus Wagner, BHHS Fox & Roach-Collegeville. Bright MLS
 - $489,0003 bd3 ba1.9k sqft205 Polo Dr, North Wales, PA 19454For Sale
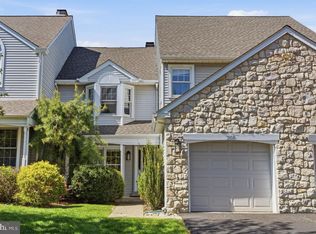 MLS ID #PAMC2182910, Eileen Koolpe, Coldwell Banker Hearthside. Bright MLS
 - $485,0003 bd3 ba2k sqft475 Glenn Rose Cir, King Of Prussia, PA 19406For SaleMLS ID #PAMC2188332, Mr. Gary A Mercer SR., LPT Realty, LLC. Bright MLS
- $499,9994 bd2 ba1.5k sqft2339 E Vine St, Hatfield, PA 19440For SaleMLS ID #PAMC2182888, William Holder, Real Broker, LLC. Bright MLS
- $469,9003 bd3 ba1.9k sqft401 Jene Ct, North Wales, PA 19454For SaleMLS ID #PAMC2181386, Robin Young, BHHS Fox & Roach-Blue Bell. Bright MLS
- $390,0004 bd2 ba1.9k sqft2021 Clonmel Rd, Harleysville, PA 19438For SaleMLS ID #PAMC2188496, John Cornely, Keller Williams Realty Group. Bright MLS
- $515,0004 bd4 ba1.8k sqft101 Raintree Xing, Hatfield, PA 19440For SaleMLS ID #PAMC2185138, C David Keyser, North Penn Real Estate Inc. Bright MLS
- $485,0003 bd3 ba2.4k sqft80 Chadwick Cir, Norristown, PA 19403For SaleMLS ID #PAMC2182772, Shanta Aitha, United Real Estate. Bright MLS
- $400,0003 bd3 ba2.3k sqft226 Inverness Cir, Chalfont, PA 18914For SaleMLS ID #PABU2126606, Lisa Povlow, Kurfiss Sotheby's International Realty. Bright MLS
- $555,0003 bd2 ba2k sqft2049 Hawthorne Ln, Hatfield, PA 19440For SaleMLS ID #PAMC2181506, Bob Kelley, BHHS Fox & Roach-Blue Bell. Bright MLS
- $459,7774 bd3 ba1.9k sqft136 N Timber Rd, Southampton, PA 18966For SaleMLS ID #PABU2126138, Liam Coonahan, Real of Pennsylvania. Bright MLS
- $559,9003 bd3 ba2.7k sqft417 Oxford Ln, Chalfont, PA 18914For SaleMLS ID #PABU2126582, David Kim, RE/MAX Central - Blue Bell. Bright MLS
- $515,0003 bd3 ba2k sqft32 Charter Oak Ct, Doylestown, PA 18901For SaleMLS ID #PABU2126142, Mike Bottaro, Homestarr Realty. Bright MLS
- $503,0004 bd3 ba1.9k sqft115 Mulberry Dr, Holland, PA 18966For SaleMLS ID #PABU2124288, Ilya Markman, Elite Realty Group Unl. Inc.. Bright MLS
- $549,0003 bd3 ba2k sqft53 Cricket Dr, Conshohocken, PA 19428For SaleMLS ID #PAMC2186700, Andrew Wulk, Times Real Estate, Inc.. Bright MLS
- $595,0003 bd3 ba2.1k sqft705 E Kennedy Rd, North Wales, PA 19454For SaleMLS ID #PAMC2175464, Roz Gilbert, Realty One Group Restore - BlueBell. Bright MLS
- $384,9903 bd2 ba1.3k sqft100 Hopkins Ct, North Wales, PA 19454For SaleMLS ID #PAMC2185674, Arpit Gandhi, Equity Mid Atlantic Real Estate LLC. Bright MLS
- $489,0004 bd3 ba1.4k sqft662 Lawler St, Philadelphia, PA 19116For SaleMLS ID #PAPH2647728, Jim Roche, KW Empower. Bright MLS
