Welcome to effortless luxury living in this beautifully renovated 2-bedroom, 2-bath first-floor condo in the highly sought-after San Trope community. Every inch of this home has been thoughtfully updated with high-end finishes, offering a truly move-in-ready experience. The stunning designer kitchen features 42-inch white cabinetry, granite countertops, a stylish tile backsplash, and stainless steel appliances, flowing seamlessly into the spacious living and dining areas with gorgeous flooring throughout. Both bathrooms have been completely remodeled with elegant custom vanities and premium tile, creating a spa-like feel you'll enjoy every day. The spacious primary suite offers a large walk-in closet and a beautifully appointed private bath, while the second bedroom is perfect for guests, a home office, or additional living space. Step through the sliding glass doors onto your private patio-the perfect place to enjoy your morning coffee or unwind after a long day. Living in San Tropai means enjoying resort-style amenities including an outdoor swimming pool, tennis courts, fitness center, and sauna. Additional conveniences include garage parking, an assigned exterior parking space, same-floor laundry and storage, and an association that covers nearly all utilities except electricity for truly low-maintenance living. Ideally located just minutes from shopping, dining, parks, Metra, and major expressways, this home combines luxury, convenience, and exceptional value. Whether you're a first-time buyer, downsizing, or looking for a turnkey investment in quality living, this is one you won't want to miss. Schedule your private showing today before it's gone!
Contingent
$265,000
1243 E Baldwin Ln Unit 102, Palatine, IL 60074
2beds
1,200sqft
:
Get pre-qualified$2,463/mo
Condominium, Single Family Residence
Built in 1979
-- sqft lot
$263,900 Zestimate®
$221/sqft
$450/mo HOA
What's special
High-end finishesOutdoor swimming poolPrivate patioSpa-like feelAssigned exterior parking spaceSame-floor laundry and storageStunning designer kitchen
- 32 days |
- 162 |
- 9 |
Likely to sell faster than
Zillow last checked:
Listing updated:
Listed by:
Sargun Singh (630)656-3059,
LPT Realty
Source: MRED as distributed by MLS GRID,MLS#: 12696944
Facts & features
Interior
Bedrooms & bathrooms
- Bedrooms: 2
- Bathrooms: 2
- Full bathrooms: 2
Rooms
- Room types: Balcony/Porch/Lanai
Primary bedroom
- Features: Bathroom (Full)
- Level: Main
- Area: 216 Square Feet
- Dimensions: 18X12
Bedroom 2
- Level: Main
- Area: 130 Square Feet
- Dimensions: 13X10
Balcony porch lanai
- Level: Main
- Area: 60 Square Feet
- Dimensions: 12X5
Dining room
- Level: Main
- Area: 110 Square Feet
- Dimensions: 10X11
Kitchen
- Level: Main
- Area: 130 Square Feet
- Dimensions: 13X10
Living room
- Level: Main
- Area: 220 Square Feet
- Dimensions: 20X11
Heating
- Electric
Cooling
- Central Air
Appliances
- Included: Microwave, Range, Dishwasher, Refrigerator
Features
- Basement: None
Interior area
- Total structure area: 0
- Total interior livable area: 1,200 sqft
Property
Parking
- Total spaces: 1
- Parking features: Yes, Detached, Garage
- Garage spaces: 1
Accessibility
- Accessibility features: Accessible Doors, Disability Access
Lot
- Size: 0.65 Acres
Details
- Parcel number: 02122000211010
- Special conditions: None
Construction
Type & style
- Home type: Condo
- Property subtype: Condominium, Single Family Residence
Materials
- Brick
Condition
- New construction: No
- Year built: 1979
Utilities & green energy
- Sewer: Public Sewer
- Water: Lake Michigan
Community & HOA
HOA
- Has HOA: Yes
- Services included: Clubhouse, Pool
- HOA fee: $450 monthly
Location
- Region: Palatine
Financial & listing details
- Price per square foot: $221/sqft
- Tax assessed value: $125,640
- Annual tax amount: $2,738
- Date on market: 7/7/2026
- Ownership: Fee Simple
Estimated market value
$263,900
$251,000 - $277,000
$2,072/mo
Price history
| Date | Event | Price |
|---|---|---|
| 7/17/2026 | Contingent | $265,000$221/sqft |
Source:  MRED as distributed by MLS GRID #12696944 Report a problem MRED as distributed by MLS GRID #12696944 Report a problem | ||
| 7/7/2026 | Listed for sale | $265,000+17.8%$221/sqft |
Source: MRED as distributed by MLS GRID #12696944 Report a problem | ||
| 6/14/2023 | Sold | $225,000$188/sqft |
Source: MRED as distributed by MLS GRID #11777397 Report a problem | ||
| 5/10/2023 | Listing removed | -- |
Source: MRED as distributed by MLS GRID #11777397 Report a problem | ||
| 5/8/2023 | Listed for sale | $225,000+114.3%$188/sqft |
Source: MRED as distributed by MLS GRID #11777397 Report a problem | ||
| 6/14/2019 | Sold | $105,000+75%$88/sqft |
Source: MRED as distributed by MLS GRID #10351771 Report a problem | ||
| 3/13/2019 | Sold | $60,000+3.4%$50/sqft |
Source: Public Record Report a problem | ||
| 1/12/2015 | Sold | $58,000+286.7%$48/sqft |
Source: Public Record Report a problem | ||
| 8/27/2014 | Price change | $15,000-79.6%$13/sqft |
Source: Auction.com Report a problem | ||
| 6/17/2014 | Listed for sale | -- |
Source: Auction.com Report a problem | ||
| 4/24/2013 | Listing removed | $73,500$61/sqft |
Source: Baird & Warner Real Estate #08210629 Report a problem | ||
| 2/28/2013 | Price change | $73,500-2%$61/sqft |
Source: Baird & Warner Real Estate #08210629 Report a problem | ||
| 1/17/2013 | Price change | $75,000-6.3%$63/sqft |
Source: Baird & Warner Real Estate #08210629 Report a problem | ||
| 1/3/2013 | Price change | $80,000-2%$67/sqft |
Source: Baird & Warner Real Estate #08210629 Report a problem | ||
| 12/6/2012 | Price change | $81,634-2%$68/sqft |
Source: Baird & Warner Real Estate #08210629 Report a problem | ||
| 11/18/2012 | Price change | $83,300-2%$69/sqft |
Source: Baird & Warner Real Estate #08210629 Report a problem | ||
| 10/31/2012 | Listed for sale | $85,000+59.4%$71/sqft |
Source: Baird & Warner Real Estate #08210629 Report a problem | ||
| 8/19/1997 | Sold | $53,333$44/sqft |
Source: Public Record Report a problem | ||
Public tax history
| Year | Property taxes | Tax assessment |
|---|---|---|
| 2024 | -- | $12,564 +0% |
| 2023 | $2,738 +4.6% | $12,563 |
| 2022 | $2,618 +31.9% | $12,563 +33.1% |
| 2021 | $1,985 -2.1% | $9,442 |
| 2020 | $2,028 -33% | $9,442 -10.5% |
| 2019 | $3,025 +40.2% | $10,549 +52% |
| 2018 | $2,157 +1.9% | $6,942 |
| 2017 | $2,117 +7.5% | $6,942 |
| 2016 | $1,968 -16.2% | $6,942 -9.2% |
| 2015 | $2,348 +1.2% | $7,643 |
| 2014 | $2,320 +2.6% | $7,643 |
| 2013 | $2,260 -2.9% | $7,643 -11.9% |
| 2012 | $2,327 +4.6% | $8,680 |
| 2011 | $2,225 +1.3% | $8,680 |
| 2010 | $2,196 -30.7% | $8,680 -36.9% |
| 2009 | $3,170 +3.3% | $13,760 -6.9% |
| 2008 | $3,070 +2% | $14,780 |
| 2007 | $3,009 +23.8% | $14,780 +33.2% |
| 2006 | $2,430 -1.1% | $11,095 |
| 2005 | $2,457 +3.7% | $11,095 |
| 2004 | $2,369 +17.3% | $11,095 +21.6% |
| 2003 | $2,019 +3.3% | $9,127 |
| 2002 | $1,954 +15.1% | $9,127 |
| 2001 | $1,699 +1.7% | $9,127 +21.8% |
| 2000 | $1,670 +1.5% | $7,493 |
| 1999 | $1,645 | $7,493 |
Find assessor info on the county website
Monthly payment
Est. payment
Payment breakdown
Explore the cost of this home by adjusting the details. Changes won't be saved.Climate risks
Neighborhood: 60074
Nearby schools
GreatSchools rating
- 5/10Lake Louise Elementary SchoolGrades: PK-5Distance: 1.2 mi
- 5/10Winston Campus Jr High SchoolGrades: 6-8Distance: 1.8 mi
- 8/10Palatine High SchoolGrades: 9-12Distance: 0.5 mi
Schools provided by the listing agent
- District: 15
Source: MRED as distributed by MLS GRID. This data may not be complete. We recommend contacting the local school district to confirm school assignments for this home.
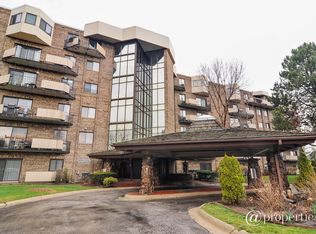
- $227,9002 bd2 ba1k sqft1243 E Baldwin Ln UNIT 201, Palatine, IL 60074Off Market
- $211,4002 bd2 ba1k sqft1243 E Baldwin Ln UNIT 301, Palatine, IL 60074Off Market

- $199,8002 bd-- ba115k sqft1243 E Baldwin Ln UNIT 501, Palatine, IL 60074Off Market
- $237,2002 bd2 ba1.2k sqft1243 E Baldwin Ln UNIT 601, Palatine, IL 60074Off Market

- $201,7002 bd2 ba115k sqft1243 E Baldwin Ln UNIT 302, Palatine, IL 60074Off Market
- $222,0002 bd2 ba1.1k sqft1243 E Baldwin Ln UNIT 402, Palatine, IL 60074Sold
- $201,8002 bd-- ba115k sqft1243 E Baldwin Ln UNIT 602, Palatine, IL 60074Off Market
- $215,6002 bd2 ba1.2k sqft1243 E Baldwin Ln UNIT 203, Palatine, IL 60074Off Market
A local agent can set up tours, give advice and negotiate with sellers.
Similar homes
- $259,9002 bd2 ba1.1k sqft823 E Coach Rd Unit 6, Palatine, IL 60074Active
 MLS ID #12715264, Laura Swinden, ABR,AHWD,CRS,CSC,GRI,SFR,SRES, RE/MAX Suburban. MRED as distributed by MLS GRID
 - $299,0002 bd2 ba1.3k sqft245 S Park Ln Unit 419, Palatine, IL 60074New
 MLS ID #12722055, Garrett Horkan, City Gate Real Estate Inc.. MRED as distributed by MLS GRID
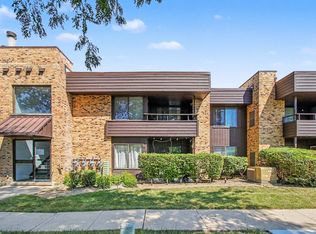
 - $259,0002 bd1 ba950 sqft1413 N Sterling Ave Unit 204, Palatine, IL 60067New
 MLS ID #12720172, Melissa Dorchak, Innovated Realty Solutions. MRED as distributed by MLS GRID
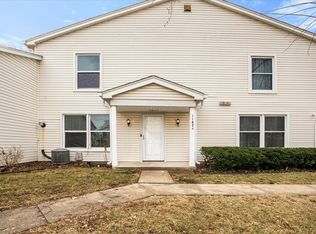
 - $275,0002 bd2 ba1.2k sqft1182 E Barberry Ln APT A, Palatine, IL 60074Active
 MLS ID #12565845, Tarsica Roopchand, RE/MAX FUTURE. MRED as distributed by MLS GRID
 - $235,0002 bd2 ba1.2k sqft35 S Baybrook Dr Unit 610, Palatine, IL 60074ActiveMLS ID #12640901, Niki Metropoulos, GRI, RE/MAX At Home. MRED as distributed by MLS GRID
- $189,9002 bd1 ba800 sqft1311 N Baldwin Ct Unit 3A, Palatine, IL 60074ActiveMLS ID #12715093, Suzy Pinal, Kale Realty. MRED as distributed by MLS GRID
- $249,9002 bd2 ba1.2k sqft3300 N Carriageway Dr Unit 405, Arlington Heights, IL 60004ActiveMLS ID #12721440, Elizabeth Thompson, ABR,CSC, Coldwell Banker Realty. MRED as distributed by MLS GRID
- $275,0002 bd2 ba1.3k sqft1030 S Fernandez Ave APT 4M, Arlington Heights, IL 60005NewMLS ID #12724139, Jim Ciemny, Real People Realty. MRED as distributed by MLS GRID
- $285,0002 bd2 ba1.5k sqft451 Town Place Cir APT 202, Buffalo Grove, IL 60089NewMLS ID #12718242, Denise Nabat, @properties Christie's International Real Estate. MRED as distributed by MLS GRID
- $209,0002 bd1 ba900 sqft876 S Plum Grove Rd APT 208, Palatine, IL 60067NewMLS ID #12716910, Kim Alden, Compass. MRED as distributed by MLS GRID
- $259,9992 bd1 ba1k sqft608 Inverrary Ln #608, Deerfield, IL 60015ActiveMLS ID #12708717, Sadie Winter, RE/MAX Suburban. MRED as distributed by MLS GRID
- $250,0002 bd2 ba1.1k sqft520 E Main St E APT 1C, Barrington, IL 60010ActiveMLS ID #12719464, Jaimie Banke, Keller Williams Thrive. MRED as distributed by MLS GRID
- $232,5002 bd2 ba1.2k sqft1500 Harbour Dr APT 4Q, Wheeling, IL 60090Price ChangeMLS ID #12720729, Dmitri Konovalov, Cambridge Realty LLC. MRED as distributed by MLS GRID
- $249,9003 bd1 ba1.1k sqft1323 Braver Ct #1323, Wheeling, IL 60090ActiveMLS ID #12713348, Marina Marinova, CSC, Real Broker, LLC. MRED as distributed by MLS GRID
- $269,0002 bd2 ba1.3k sqft250 W Parliament Pl APT 415, Mount Prospect, IL 60056ActiveMLS ID #12666539, Jamie Lee, Baird & Warner. MRED as distributed by MLS GRID
- $249,9002 bd2 ba1.1k sqft925 Spring Hill Dr APT 212, Northbrook, IL 60062ActiveMLS ID #12688701, Alan Berlow, Coldwell Banker Realty. MRED as distributed by MLS GRID
- $325,0002 bd2 ba1.2k sqft505 Green Bridge Ln APT B, Prospect Heights, IL 60070NewMLS ID #12725532, Brandy Isaac, @properties Christie's International Real Estate. MRED as distributed by MLS GRID
- $249,0002 bd1 ba1k sqft9461 Bay Colony Dr APT 1S, Des Plaines, IL 60016NewMLS ID #12726252, Roseanne Maggio, Jameson Sotheby's Intl Realty. MRED as distributed by MLS GRID
- $269,9002 bd2 ba1.5k sqft2812 E Bel Aire Dr APT 303, Arlington Heights, IL 60004ActiveMLS ID #12692337, Tetiana Konenko, Coldwell Banker Realty. MRED as distributed by MLS GRID
- $260,0002 bd2 ba1k sqft3371 Blue Ridge Dr #0, Carpentersville, IL 60110NewMLS ID #12723756, Kristi Spata, REMAX Legends. MRED as distributed by MLS GRID
