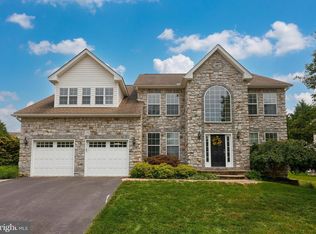
Let's talk about comfort for a moment. Work has you busy, the world feels crazy and you just need a space to get away from it all. This is what 1243 Winding Oak Dr is all about. This spacious home is filled with all the comforts that make life a little bit easier. Spacious first floor with a kitchen perfect for entertaining friends and family. Food prep space? Yeah it's got all that plus a double wall oven perfect for preparing ALL the food plus plenty of granite countertop space to experiment with the latest in charcuterie displays, or plenty of space for pizza boxes for busy nights during the week. Use the bonus room in the back as your work from home office space or an indoor garden area or whatever you desire. Upstairs you'll find 4 bedrooms lead by an expansive primary suite. Two bedrooms are split by a jack and jill bath and the rear facing bedroom has it's own ensuite bath. Now let's get to the finished basement. It's massive including a work/hobby station, a large hangout space, a living/bedroom space, a full bathroom and it's also a walk-out. Did I forget to mention that this home has dual zoned heating and cooling and a whole house generator? It does. And since life is busy you won't lose your entire weekend to forming a relationship with a mower. The backyard instead is a beautiful hardscaped patio and garden space. Plus your inside the gates of Regents Glen. Grab a membership and you'll get to enjoy the swimming pools, tennis, pickleball, dining and of course the golf. This home is mere steps away to the York County Rail Trail. Location? Yeah we've got that covered. From groceries to restaurants you're going to be minutes to it all including I-83 & route 30. Isn't it time for your life to be a little more comfortable?
Pending
$539,900
1243 Winding Oak Dr, York, PA 17403
5beds
4,296sqft
:
Get pre-qualified$3,661/mo
Single Family Residence
Built in 2006
0.32 Acres Lot
$542,300 Zestimate®
$126/sqft
$70/mo HOA
What's special
Finished basementSpacious first floorExpansive primary suiteDouble wall ovenJack and jill bath
- 34 days |
- 211 |
- 4 |
Zillow last checked:
Listing updated:
Listed by:
Adam McCallister 717-887-3214,
EXP Realty, LLC 8883977352,
Listing Team: Adam Mccallister & Rob Myers Team With Exp Realty
Source: Bright MLS,MLS#: PAYK2106226
Facts & features
Interior
Bedrooms & bathrooms
- Bedrooms: 5
- Bathrooms: 5
- Full bathrooms: 4
- 1/2 bathrooms: 1
- Main level bathrooms: 1
Rooms
- Room types: Living Room, Dining Room, Bedroom 2, Bedroom 3, Bedroom 4, Bedroom 5, Kitchen, Game Room, Family Room, Bedroom 1, Sun/Florida Room, Laundry, Storage Room
Bedroom 1
- Features: Walk-In Closet(s), Primary Bedroom - Dressing Area, Primary Bedroom - Sitting Area
- Level: Upper
- Area: 522 Square Feet
- Dimensions: 18 X 29
Bedroom 2
- Level: Upper
- Area: 208 Square Feet
- Dimensions: 13 X 16
Bedroom 3
- Level: Upper
- Area: 168 Square Feet
- Dimensions: 12 X 14
Bedroom 4
- Level: Upper
- Area: 132 Square Feet
- Dimensions: 11 X 12
Bedroom 5
- Level: Lower
- Area: 238 Square Feet
- Dimensions: 14 X 17
Dining room
- Features: Flooring - HardWood, Crown Molding
- Level: Main
- Area: 143 Square Feet
- Dimensions: 11 X 13
Family room
- Features: Flooring - HardWood
- Level: Main
- Area: 300 Square Feet
- Dimensions: 15 X 20
Family room
- Level: Lower
- Area: 775 Square Feet
- Dimensions: 25 X 31
Game room
- Level: Lower
- Area: 154 Square Feet
- Dimensions: 11 X 14
Kitchen
- Features: Granite Counters, Dining Area
- Level: Main
- Area: 360 Square Feet
- Dimensions: 15 X 24
Laundry
- Level: Main
- Area: 99 Square Feet
- Dimensions: 9 X 11
Living room
- Features: Fireplace - Gas
- Level: Main
- Area: 210 Square Feet
- Dimensions: 14 X 15
Storage room
- Level: Lower
- Area: 200 Square Feet
- Dimensions: 10 X 20
Other
- Features: Flooring - HardWood
- Level: Main
- Area: 150 Square Feet
- Dimensions: 10 X 15
Heating
- Forced Air, Natural Gas
Cooling
- Central Air, Electric
Appliances
- Included: Microwave, Dishwasher, Gas Water Heater
- Laundry: Main Level, Laundry Room
Features
- Breakfast Area, Crown Molding, Family Room Off Kitchen, Open Floorplan, Primary Bath(s), Walk-In Closet(s), 2 Story Ceilings, Cathedral Ceiling(s), Dry Wall
- Flooring: Hardwood, Carpet
- Basement: Full
- Number of fireplaces: 1
Interior area
- Total structure area: 4,296
- Total interior livable area: 4,296 sqft
- Finished area above ground: 3,296
- Finished area below ground: 1,000
Property
Parking
- Total spaces: 2
- Parking features: Garage Faces Side, Garage Door Opener, Attached
- Attached garage spaces: 2
Accessibility
- Accessibility features: None
Features
- Levels: Two
- Stories: 2
- Patio & porch: Patio
- Pool features: None
- Has view: Yes
- View description: Garden
Lot
- Size: 0.32 Acres
Details
- Additional structures: Above Grade, Below Grade
- Parcel number: 480003401700000000
- Zoning: RESIDENTIAL
- Special conditions: Standard
Construction
Type & style
- Home type: SingleFamily
- Architectural style: Colonial
- Property subtype: Single Family Residence
Materials
- Vinyl Siding, Aluminum Siding
- Foundation: Other
- Roof: Asphalt
Condition
- New construction: No
- Year built: 2006
Utilities & green energy
- Electric: 200+ Amp Service
- Sewer: Public Sewer
- Water: Public
Community & HOA
Community
- Subdivision: Regents Glen
HOA
- Has HOA: Yes
- HOA fee: $210 quarterly
- HOA name: REGENT'S GLEN JOY JACKSON
Location
- Region: York
- Municipality: SPRING GARDEN TWP
Financial & listing details
- Price per square foot: $126/sqft
- Tax assessed value: $338,760
- Annual tax amount: $13,309
- Date on market: 6/25/2026
- Listing agreement: Exclusive Right To Sell
- Listing terms: Cash,Conventional,FHA
- Ownership: Fee Simple
- Road surface type: Black Top
Estimated market value
$542,300
$515,000 - $569,000
$3,638/mo
Price history
| Date | Event | Price |
|---|---|---|
| 6/30/2026 | Pending sale | $539,900$126/sqft |
Source:  Bright MLS #PAYK2106226 Report a problem Bright MLS #PAYK2106226 Report a problem | ||
| 6/25/2026 | Listed for sale | $539,900+52.1%$126/sqft |
Source: Bright MLS #PAYK2106226 Report a problem | ||
| 9/20/2019 | Sold | $355,000+1.4%$83/sqft |
Source: Public Record Report a problem | ||
| 8/10/2019 | Price change | $349,999-2.8%$81/sqft |
Source: Riley & Associates Realtors #PAYK111716 Report a problem | ||
| 7/30/2019 | Price change | $359,900-2.7%$84/sqft |
Source: Riley & Associates Realtors #PAYK111716 Report a problem | ||
| 7/22/2019 | Price change | $369,900-2.6%$86/sqft |
Source: Riley & Associates Realtors #PAYK111716 Report a problem | ||
| 7/16/2019 | Price change | $379,900-2.6%$88/sqft |
Source: Riley & Associates Realtors #PAYK111716 Report a problem | ||
| 7/12/2019 | Price change | $389,900-2.5%$91/sqft |
Source: Riley & Associates Realtors #PAYK111716 Report a problem | ||
| 6/22/2019 | Price change | $399,999-2.4%$93/sqft |
Source: Riley & Associates Realtors #PAYK111716 Report a problem | ||
| 6/3/2019 | Price change | $409,900-1.2%$95/sqft |
Source: Riley & Associates Realtors #PAYK111716 Report a problem | ||
| 5/22/2019 | Price change | $414,900-1.2%$97/sqft |
Source: Riley & Associates Realtors #PAYK111716 Report a problem | ||
| 5/3/2019 | Price change | $419,900-1.2%$98/sqft |
Source: Riley & Associates Realtors #PAYK111716 Report a problem | ||
| 4/15/2019 | Price change | $424,900-1.2%$99/sqft |
Source: Riley & Associates Realtors #PAYK111716 Report a problem | ||
| 3/13/2019 | Listed for sale | $429,900$100/sqft |
Source: Riley & Associates Realtors #PAYK111716 Report a problem | ||
| 8/30/2018 | Listing removed | $429,900$100/sqft |
Source: Coldwell Banker Residential Brokerage - York #1002139826 Report a problem | ||
| 8/1/2018 | Listed for sale | $429,900+16.2%$100/sqft |
Source: Coldwell Banker Residential Brokerage - York #1002139826 Report a problem | ||
| 3/2/2011 | Sold | $370,000-3.9%$86/sqft |
Source: Public Record Report a problem | ||
| 1/5/2011 | Price change | $385,000+0.1%$90/sqft |
Source: Morgan Collins, Inc. #21100155 Report a problem | ||
| 12/19/2010 | Price change | $384,500-0.1%$90/sqft |
Source: Morgan Collins, Inc. #21004571 Report a problem | ||
| 12/13/2010 | Price change | $384,9000%$90/sqft |
Source: Morgan Collins, Inc. #21004571 Report a problem | ||
| 11/10/2010 | Price change | $385,000-4.9%$90/sqft |
Source: Morgan Collins, Inc. #21004571 Report a problem | ||
| 10/16/2010 | Price change | $405,000-2.4%$94/sqft |
Source: Morgan Collins, Inc. #21004571 Report a problem | ||
| 9/15/2010 | Listed for sale | $415,000$97/sqft |
Source: Morgan Collins, Inc. #21004571 Report a problem | ||
| 8/1/2010 | Listing removed | $415,000$97/sqft |
Source: Morgan Collins, Inc. #21004571 Report a problem | ||
| 6/23/2010 | Listed for sale | $415,000+1.4%$97/sqft |
Source: Morgan Collins, Inc. #21004571 Report a problem | ||
| 6/2/2008 | Sold | $409,448$95/sqft |
Source: Public Record Report a problem | ||
Public tax history
| Year | Property taxes | Tax assessment |
|---|---|---|
| 2025 | $12,826 +2.4% | $338,760 |
| 2024 | $12,521 +1.4% | $338,760 |
| 2023 | $12,352 +9.1% | $338,760 |
| 2022 | $11,323 -1.3% | $338,760 |
| 2021 | $11,475 +2.1% | $338,760 |
| 2020 | $11,243 +2.6% | $338,760 |
| 2019 | $10,961 +2.1% | $338,760 |
| 2018 | $10,732 +312.2% | $338,760 |
| 2017 | $2,604 | $338,760 |
| 2016 | -- | $338,760 |
| 2015 | -- | $338,760 |
| 2014 | -- | $338,760 |
| 2013 | -- | $338,760 |
| 2012 | -- | $338,760 |
| 2011 | -- | $338,760 |
| 2010 | -- | $338,760 |
| 2009 | -- | $338,760 +498.3% |
| 2008 | -- | $56,620 |
| 2007 | -- | $56,620 |
| 2006 | -- | $56,620 -43.6% |
| 2005 | -- | $100,440 |
| 2004 | -- | $100,440 |
| 2003 | -- | $100,440 |
| 2002 | -- | $100,440 |
Find assessor info on the county website
Monthly payment
Est. payment
Payment breakdown
Explore the cost of this home by adjusting the details. Changes won't be saved.Climate risks
Neighborhood: 17403
Nearby schools
GreatSchools rating
- 8/10Indian Rock El SchoolGrades: 3-5Distance: 0.5 mi
- 7/10York Suburban Middle SchoolGrades: 6-8Distance: 4.3 mi
- 9/10York Suburban Senior High SchoolGrades: 9-12Distance: 2.7 mi
Schools provided by the listing agent
- District: York Suburban
Source: Bright MLS. This data may not be complete. We recommend contacting the local school district to confirm school assignments for this home.
- $550,0004 bd4 ba4k sqft1239 Winding Oak Dr, York, PA 17403Sold
- $550,6004 bd3 ba4.8k sqft1260 Laurel Oak Ln, York, PA 17403Off Market
- $631,9005 bd4 ba3.6k sqft1264 Laurel Oak Ln, York, PA 17403Off Market
- $631,8004 bd4 ba5.2k sqft1256 Laurel Oak Ln, York, PA 17403Off Market

- $578,1004 bd4 ba3.7k sqft1244 Winding Oak Dr, York, PA 17403Off Market
- $551,0004 bd3 ba4.7k sqft1240 Winding Oak Dr, York, PA 17403Off Market
- $524,6003 bd3 ba4k sqft1248 Winding Oak Dr, York, PA 17403Off Market
- $530,9004 bd3 ba2.5k sqft1235 Winding Oak Dr, York, PA 17403Off Market
A local agent can set up tours, give advice and negotiate with sellers.
A local lender can help you make sure your offer is ready when you are.
Similar homes
- $540,0004 bd3 ba4.1k sqft1216 Winding Oak Dr, York, PA 17403For Sale

 MLS ID #PAYK2098686, Dave Price, Coldwell Banker Realty. Bright MLS
 - $599,9004 bd3 ba2.8k sqft1013 Pin Oak Ln, York, PA 17403For Sale
 MLS ID #PAYK2106910, Tenly Reinhold, Keller Williams Keystone Realty. Bright MLS
 - $525,0004 bd2 ba2.9k sqft983 Brockie Ln, York, PA 17403For Sale
 MLS ID #PAYK2105836, Anne M Lusk, Lusk & Associates Sotheby's International Realty. Bright MLS
 - $525,0003 bd3 ba4.2k sqft87 Churchill Dr, York, PA 17403For Sale
 MLS ID #PAYK2104790, KJ Sgagias, EXP Realty, LLC. Bright MLS
 - $699,0004 bd4 ba3.6k sqft1770 Wyndham Dr, York, PA 17403For SaleMLS ID #PAYK2103402, Donna Troupe, Berkshire Hathaway HomeServices Homesale Realty. Bright MLS
- $509,9004 bd3 ba2.4k sqft2082 Westbury Ct, Red Lion, PA 17356For SaleMLS ID #PAYK2107286, Guy Peters, Berkshire Hathaway HomeServices Homesale Realty. Bright MLS
- $510,0004 bd4 ba3.1k sqft2455 Brandywine Ln, York, PA 17404For SaleMLS ID #PAYK2106004, Jeff Cleaver, Berkshire Hathaway HomeServices Homesale Realty. Bright MLS
- $559,0004 bd3 ba2.7k sqft2730 Woodspring Dr, York, PA 17402For SaleMLS ID #PAYK2101750, Scott Wilburn, Core Partners Realty LLC. Bright MLS
- $499,9004 bd3 ba2.6k sqft2540 Eldorado Dr, York, PA 17402For SaleMLS ID #PAYK2106370, Sergio Mannino, Lime House. Bright MLS
- $725,0005 bd4 ba3.8k sqft167 N Strathcona Dr, York, PA 17403For SaleMLS ID #PAYK2104112, Donna Troupe, Berkshire Hathaway HomeServices Homesale Realty. Bright MLS
- $497,0006 bd5 ba4.7k sqft248 Lanie Ct, York, PA 17402For SaleMLS ID #PAYK2104602, Jason Phillips, Coldwell Banker Realty. Bright MLS
- $589,0004 bd4 ba4.1k sqft102 Maribel Ln #15B, York, PA 17403For SaleMLS ID #PAYK2099966, Roxanne Whitaker, Keller Williams Keystone Realty. Bright MLS
- $500,0005 bd3 ba2.3k sqft5032 Barkwood Ln, York, PA 17406For SaleMLS ID #PAYK2108292, Nathan Krotzer, RE/MAX Pinnacle. Bright MLS
- $620,0004 bd4 ba3k sqft139 Maribel Ln #25B, York, PA 17403For SaleMLS ID #PAYK2100624, Angela Garland, Coldwell Banker Realty. Bright MLS
- $599,9004 bd3 ba3.2k sqft985 Detwiler Dr, York, PA 17404For SaleMLS ID #PAYK2107270, Barbie Miller, Inch & Co. Real Estate, LLC. Bright MLS
- $435,0005 bd3 ba3.3k sqft3706 Silverwood Dr, York, PA 17402For SaleMLS ID #PAYK2107978, George Karanicolas, Berkshire Hathaway HomeServices Homesale Realty. Bright MLS
- $629,9994 bd4 ba3.7k sqft1124 Sarazen Way, York, PA 17404For SaleMLS ID #PAYK2108286, BRITTANY GRUVER, Infinity Real Estate. Bright MLS
- $499,9995 bd4 ba3.1k sqft3711 Cayuga Ln, York, PA 17402For SaleMLS ID #PAYK2105890, Melissa Whelan, Iron Valley Real Estate of York County. Bright MLS
- $434,9003 bd4 ba3.1k sqft4009 Robin Hood Dr, York, PA 17408For SaleMLS ID #PAYK2108338, Emillie Albrecht, Real of Pennsylvania. Bright MLS
- $464,5004 bd4 ba3.2k sqft3123 King Richards Ct S, York, PA 17408For SaleMLS ID #PAYK2099350, Sherri Rose, Iron Valley Real Estate Hanover. Bright MLS
