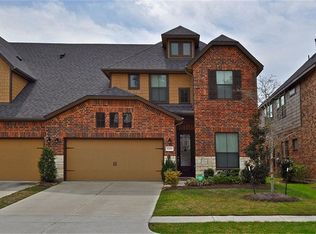
AMAZING townhome, sits on a cul-de-sac street , SOARING CEILINGS, tons of upgrades located in the very popular subdivision of Eagle Springs! Featuring Beautiful Tile flooring, crown molding, oversized kitchen island, formal dining room and formal living room , open concept kitchen, breakfast room and family room, huge primary suite with wonderful primary bath and walk-in closet. The Washer/ Dryer and Refrigerator are included. The upstairs features a large game room, 2 bedrooms and full bath as well as two attic access doors, perfect for storage! One storage area has been room finished with wood flooring and a/c vent. This 3 bedroom townhome can easily be converted to a 4 bedroom where the formal dining room sits which has a full size closet and has a 2nd full size bath down. Paved outdoor living space and the Eagle Springs sports complex is close by with fitness, clubhouse, swimming pool, soccer, baseball and volleyball courts under the tall pines of Atascocita.
For sale
$334,900
12432 Tyler Springs Ln, Humble, TX 77346
3beds
2,497sqft
Townhouse
Built in 2014
3,375 Square Feet Lot
$331,000 Zestimate®
$134/sqft
$81/mo HOA
What's special
Formal dining roomPaved outdoor living spaceFamily roomBreakfast roomBeautiful tile flooringTons of upgradesSoaring ceilings
- 144 days
- 45
- 3
Zillow last checked:
Listing updated:
Listed by:
Skip Jensen TREC #0806832 713-253-5630,
Real Broker, LLC
Source: HAR,MLS#: 76755419
Facts & features
Interior
Bedrooms & bathrooms
- Bedrooms: 3
- Bathrooms: 3
- Full bathrooms: 3
Primary bedroom
- Level: First
- Area: 225
- Dimensions: 15 X 15
Bedroom
- Level: Second
- Area: 120
- Dimensions: 12 x 10
Bedroom
- Level: Second
- Area: 120
- Dimensions: 12 x 10
Other
- Level: First
- Area: 40
- Dimensions: 8 x 5
Other
- Level: Second
- Area: 40
- Dimensions: 8 x 5
Breakfast
- Level: First
- Area: 153
- Dimensions: 17 X 9
Dining room
- Level: First
- Area: 120
- Dimensions: 12 X 10
Other
- Level: Second
- Area: 84.5
- Dimensions: 13 x 6.5
Family room
- Level: First
- Area: 306
- Dimensions: 18 X 17
Game room
- Level: Second
- Area: 150
- Dimensions: 15 x 10
Kitchen
- Level: First
- Area: 221
- Dimensions: 17 x 13
Living room
- Level: First
- Area: 90
- Dimensions: 10 x 9
Primary bath
- Level: First
- Area: 99
- Dimensions: 11 X 9
Heating
- Natural Gas
Cooling
- Ceiling Fan(s), Electric
Appliances
- Included: ENERGY STAR Qualified Appliances, Disposal, Gas Oven, Microwave, Gas Range, Dryer, Full Size, Refrigerator, Washer, Dishwasher, Washer/Dryer
- Laundry: Electric Dryer Hookup, Gas Dryer Hookup, Inside
Features
- Crown Molding, High Ceilings, Prewired for Alarm System, Wired for Sound, Primary Bed - 1st Floor
- Flooring: Tile
- Windows: Insulated/Low-E windows
Interior area
- Total structure area: 2,497
- Total interior livable area: 2,497 sqft
Video & virtual tour
Property
Parking
- Total spaces: 2
- Parking features: Attached, Auto Garage Door Opener
- Attached garage spaces: 2
Features
- Levels: Ground Level
- Stories: 2
- Patio & porch: Patio/Deck
- Exterior features: Front Yard
- Fencing: Fenced
Lot
- Size: 3,375 Square Feet
- Features: Back Yard, Cul-De-Sac
Details
- Parcel number: 1289260040017
Construction
Type & style
- Home type: Townhouse
- Architectural style: Contemporary,Traditional
- Property subtype: Townhouse
Materials
- Brick, Stone
- Foundation: Slab
- Roof: Composition
Condition
- New construction: No
- Year built: 2014
Utilities & green energy
- Sewer: Public Sewer
- Water: Water District
Green energy
- Energy efficient items: Thermostat
Community & HOA
Community
- Features: Tennis Court(s), Clubhouse
- Security: Prewired for Alarm System
- Subdivision: Eagle Spgs Sec 29
HOA
- Amenities included: Basketball Court, Clubhouse, Dog Park, Fitness Center, Jogging Path, Park, Picnic Area, Playground, Splash Pad, Tennis Court(s), Trail(s)
- HOA fee: $975 annually
Location
- Region: Humble
Financial & listing details
- Price per square foot: $134/sqft
- Tax assessed value: $345,348
- Annual tax amount: $8,886
- Date on market: 5/27/2026
- Listing terms: Cash,Conventional,FHA,VA Loan
- Road surface type: Concrete, Curbs
Estimated market value
$331,000
$314,000 - $348,000
$2,726/mo
Price history
| Date | Event | Price |
|---|---|---|
| 7/8/2026 | Price change | $334,900-2.9%$134/sqft |
Source:  HAR #76755419 Report a problem HAR #76755419 Report a problem | ||
| 5/27/2026 | Price change | $344,900-1.4%$138/sqft |
Source: HAR #76755419 Report a problem | ||
| 4/10/2026 | Price change | $349,900-4.1%$140/sqft |
Source: HAR #63869816 Report a problem | ||
| 2/21/2026 | Listed for sale | $364,900+5.9%$146/sqft |
Source: HAR #63869816 Report a problem | ||
| 7/17/2024 | Listing removed | -- |
Source: HAR #88232482 Report a problem | ||
| 6/7/2024 | Pending sale | $344,500$138/sqft |
Source: HAR #88232482 Report a problem | ||
| 5/29/2024 | Price change | $344,500-1.4%$138/sqft |
Source: HAR #88232482 Report a problem | ||
| 5/23/2024 | Listed for sale | $349,500$140/sqft |
Source: HAR #88232482 Report a problem | ||
| 5/21/2024 | Listing removed | -- |
Source: HAR #85422200 Report a problem | ||
| 5/2/2024 | Price change | $349,500-2.9%$140/sqft |
Source: HAR #85422200 Report a problem | ||
| 3/31/2024 | Listed for sale | $360,000+44.1%$144/sqft |
Source: HAR #85422200 Report a problem | ||
| 9/29/2020 | Sold | -- |
Source: Agent Provided Report a problem | ||
| 7/17/2020 | Pending sale | $249,900$100/sqft |
Source: RE/MAX Distinction #67218984 Report a problem | ||
| 5/29/2020 | Listed for sale | $249,900$100/sqft |
Source: RE/MAX Distinction #67218984 Report a problem | ||
Public tax history
| Year | Property taxes | Tax assessment |
|---|---|---|
| 2025 | $553 +3.5% | $345,348 +3.4% |
| 2024 | $534 -79.4% | $334,116 -4.5% |
| 2023 | $2,598 +14.1% | $349,817 +14.1% |
| 2022 | $2,278 | $306,458 +17.1% |
| 2021 | -- | $261,615 +10.4% |
| 2020 | $1,633 -1% | $237,012 +0.5% |
| 2019 | $1,649 -75% | $235,918 +8.2% |
| 2018 | $6,605 | $218,000 -4.4% |
| 2017 | $6,605 +2.2% | $228,000 +1.4% |
| 2016 | $6,462 +1008.5% | $224,800 -0.4% |
| 2015 | $583 | $225,655 +1190.6% |
| 2014 | $583 | $17,484 |
Find assessor info on the county website
Monthly payment
Est. payment
Payment breakdown
Explore the cost of this home by adjusting the details. Changes won't be saved.Climate risks
Neighborhood: Eagle Springs
Nearby schools
Schools provided by the listing agent
- Elementary: Eagle Springs Elementary School
- Middle: Timberwood Middle School
- High: Atascocita High School
Source: HAR. This data may not be complete. We recommend contacting the local school district to confirm school assignments for this home.

Similar homes
- $339,9004 bd3 ba2.7k sqft17805 Arapaho Hill Ln, Humble, TX 77346For Sale
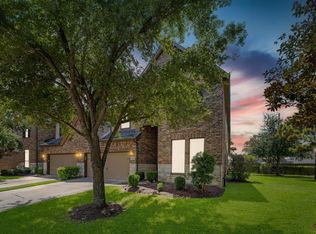 MLS ID #75491187, Kim Zubia, Jane Byrd Properties International LLC. HAR
 - $315,0004 bd3 ba2.2k sqft17809 Arapaho Hill Ln, Humble, TX 77346For Sale
 MLS ID #93800610, Lacy DeSouza, Coldwell Banker Realty - Heights. HAR
 - $329,9004 bd2 ba2.3k sqft12702 Wolf Creek Ct, Humble, TX 77346For Sale
 MLS ID #74066180, Zane Longino, Central Metro Realty. HAR
 - $329,0004 bd3 ba3k sqft4903 Timber Path Dr, Humble, TX 77346For Sale
 MLS ID #54771361, Richard Moore, Keller Williams Houston Central. HAR
