Welcome to this charming Craftsman styled Linden Terrace that has been meticulously maintained and enhanced with custom features that were added while being built by the current owners. A front porch with zero-entry access offers easy, welcoming curb appeal. Inside beautiful solid hardwood flooring sets the tone from the moment you enter. The formal dining room features crown and picture frame molding and has a butler’s pantry for added convenience while entertaining. The kitchen is a standout with a 2-foot bump-out and featuring a generous granite island, GE Café appliances including a gas range with hood, custom cabinetry, and undercabinet lighting. A sun-filled breakfast nook and seating area transition effortlessly into the family room, where the coffered ceiling and gas fireplace create an inviting gathering space. Step outside to the screened porch and deck for seamless indoor-outdoor living. A private office with glass pocket doors offers a quiet workspace. The tucked away primary bedroom offers a walk in closet with custom built ins and ensuite bathroom with dual vanity featuring quartz counter tops and a floor to ceiling tiled shower with built in bench. The finished terrace level impresses with 10+ foot ceilings and exceptional versatility,offering a large recreation space,rough in for future bar or kitchenette, a craft space,2 nicely sized bedrooms that share a full bath and all storage you need in an expansive conditioned space. There is also a door to the exterior that has endless possibilities for great additional entertaining space. Readers Branch is a vibrant and welcoming community designed for effortless, low-maintenance living. Residents enjoy an exceptional lifestyle with thoughtfully curated amenities, including a stylish clubhouse, pickleball courts, scenic walking trails,and charming pocket parks throughout the neighborhood. Ideally located just minutes to the best of Short Pump, you will love the convenience of being close to premier shopping, dining, and everyday essentials!
Pending
Price cut: $25.1K (5/14)
$849,950
12438 Leith Hill Cir, Manakin Sabot, VA 23103
3beds
3,512sqft
:
Get pre-qualified$5,186/mo
Single Family Residence
Built in 2022
0.39 Acres Lot
$831,600 Zestimate®
$242/sqft
$230/mo HOA
What's special
- 89 days |
- 55 |
- 0 |
Zillow last checked:
Listing updated:
Listed by:
Katie Stiles 804-317-7528,
Joyner Fine Properties 804-270-9440,
John Daylor 804-612-0190,
Joyner Fine Properties
Source: CVRMLS,MLS#: 2607838 Originating MLS: Central Virginia Regional MLS
Originating MLS: Central Virginia Regional MLSFacts & features
Interior
Bedrooms & bathrooms
- Bedrooms: 3
- Bathrooms: 3
- Full bathrooms: 2
- 1/2 bathrooms: 1
Primary bedroom
- Description: Carpet, Custom WI closet, Ensuite, CF,
- Level: First
- Dimensions: 14.11 x 16.2
Bedroom 2
- Description: Carpet, Closet
- Level: Basement
- Dimensions: 13.0 x 11.2
Bedroom 3
- Description: Carpet, Closet
- Level: Basement
- Dimensions: 12.10 x 11.8
Additional room
- Description: HW flooring, breakfast nook
- Level: First
- Dimensions: 19.3 x 9.5
Additional room
- Description: Conditioned storage space
- Level: Basement
- Dimensions: 12.10 x 21.11
Additional room
- Description: Screened porch, ceiling fan,
- Level: First
- Dimensions: 12.0 x 12.0
Dining room
- Description: HW flooring, dble crn and pic frame molding
- Level: First
- Dimensions: 12.10 x 14.0
Family room
- Description: HW flooring, coffered ceiling, gas FP
- Level: First
- Dimensions: 17.3 x 15.3
Other
- Description: Tub & Shower
- Level: Basement
Other
- Description: Shower
- Level: First
Half bath
- Level: First
Kitchen
- Description: HW flooring, granite, island, butler's pantry
- Level: First
- Dimensions: 15.7 x 9.11
Laundry
- Description: Stainless sink, custom cabinets
- Level: First
- Dimensions: 0 x 0
Office
- Description: HW flooring, pocket doors, recessed light
- Level: First
- Dimensions: 11.4 x 12.0
Recreation
- Description: Carpet, roughed in bar/kitchenette, crafting room
- Level: Basement
- Dimensions: 21.3 x 28.0
Heating
- Forced Air, Natural Gas, Zoned
Cooling
- Central Air, Electric, Zoned
Appliances
- Included: Dishwasher, Exhaust Fan, Gas Cooking, Disposal, Gas Water Heater, Microwave, Range, Range Hood, Stove, Tankless Water Heater
- Laundry: Washer Hookup, Dryer Hookup
Features
- Bookcases, Built-in Features, Butler's Pantry, Ceiling Fan(s), Separate/Formal Dining Room, Double Vanity, Eat-in Kitchen, Fireplace, Granite Counters, High Ceilings, Kitchen Island, Bath in Primary Bedroom, Main Level Primary, Pantry, Recessed Lighting, Walk-In Closet(s)
- Flooring: Partially Carpeted, Tile, Wood
- Basement: Full,Finished,Walk-Out Access
- Attic: Access Only
- Number of fireplaces: 1
- Fireplace features: Gas
Interior area
- Total interior livable area: 3,512 sqft
- Finished area above ground: 1,987
- Finished area below ground: 1,525
Property
Parking
- Total spaces: 2
- Parking features: Attached, Direct Access, Driveway, Garage, Oversized, Paved, Two Spaces
- Attached garage spaces: 2
- Has uncovered spaces: Yes
Accessibility
- Accessibility features: Accessible Entrance
Features
- Levels: One
- Stories: 1
- Patio & porch: Front Porch, Screened, Deck, Porch
- Exterior features: Deck, Sprinkler/Irrigation, Lighting, Porch, Paved Driveway
- Pool features: None
- Fencing: None
- Waterfront features: Pond
Lot
- Size: 0.39 Acres
- Features: Landscaped, Cul-De-Sac
Details
- Parcel number: 58554310
- Zoning description: RPUD
Construction
Type & style
- Home type: SingleFamily
- Architectural style: Craftsman,Two Story
- Property subtype: Single Family Residence
Materials
- Brick, Drywall, Frame, HardiPlank Type
- Roof: Composition,Shingle
Condition
- Resale
- New construction: No
- Year built: 2022
Utilities & green energy
- Sewer: Public Sewer
- Water: Public
Community & HOA
Community
- Features: Common Grounds/Area, Clubhouse, Home Owners Association, Lake, Pond, Trails/Paths
- Security: Security System
- Subdivision: Readers Branch
HOA
- Has HOA: Yes
- Amenities included: Landscaping, Management
- Services included: Clubhouse, Common Areas, Maintenance Grounds, Snow Removal, Trash
- HOA fee: $230 monthly
Location
- Region: Manakin Sabot
Financial & listing details
- Price per square foot: $242/sqft
- Tax assessed value: $1,023,200
- Annual tax amount: $5,422
- Date on market: 5/1/2026
- Ownership: Individuals
- Ownership type: Sole Proprietor
Estimated market value
$831,600
$790,000 - $873,000
$4,818/mo
Price history
| Date | Event | Price |
|---|---|---|
| 5/31/2026 | Pending sale | $849,950$242/sqft |
Source:  CVRMLS #2607838 Report a problem CVRMLS #2607838 Report a problem | ||
| 5/14/2026 | Price change | $849,950-2.9%$242/sqft |
Source: CVRMLS #2607838 Report a problem | ||
| 4/23/2026 | Price change | $875,000-2.8%$249/sqft |
Source: CVRMLS #2607838 Report a problem | ||
| 4/9/2026 | Listed for sale | $899,950+10%$256/sqft |
Source: CVRMLS #2607838 Report a problem | ||
| 12/1/2022 | Sold | $818,288$233/sqft |
Source: Public Record Report a problem | ||
Public tax history
| Year | Property taxes | Tax assessment |
|---|---|---|
| 2025 | $8,344 +85.6% | $981,600 +15.7% |
| 2024 | $4,495 -34.1% | $848,100 +5.7% |
| 2023 | $6,822 +517.4% | $802,600 +517.4% |
| 2022 | $1,105 | $130,000 |
Find assessor info on the county website
Monthly payment
Est. payment
Payment breakdown
Explore the cost of this home by adjusting the details. Changes won't be saved.Climate risks
Neighborhood: 23103
Nearby schools
GreatSchools rating
- 10/10Randolph Elementary SchoolGrades: PK-5Distance: 6.6 mi
- 6/10Goochland Middle SchoolGrades: 6-8Distance: 12.2 mi
- 9/10Goochland High SchoolGrades: 9-12Distance: 12.2 mi
Schools provided by the listing agent
- Elementary: Randolph
- Middle: Goochland
- High: Goochland
Source: CVRMLS. This data may not be complete. We recommend contacting the local school district to confirm school assignments for this home.
- $819,0003 bd2 ba2.7k sqft12436 Leith Hill Cir, Manakin Sabot, VA 23103Off Market
- $774,3003 bd3 ba2.7k sqft12434 Leith Hill Cir, Manakin Sabot, VA 23103Off Market
- $784,7003 bd3 ba2.8k sqft12432 Leith Hill Cir, Manakin Sabot, VA 23103Off Market
- $558,0003 bd3 ba2.5k sqft1545 Hockett Rd, Manakin Sabot, VA 23103Sold
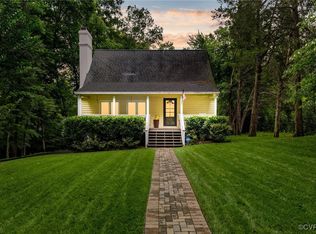
- $295,9003 bd3 ba2.6k sqft1545 Hockett Rd, Manakin Sabot, VA 23103Off Market
- $595,1863 bd3 ba2k sqft12419 Leith Hill Dr, Manakin Sabot, VA 23103Sold
- $303,1003 bd1 ba1.2k sqft12901 Holly Ln, Manakin Sabot, VA 23103Off Market
- $312,3002 bd1 ba1k sqft12844 Cedar Cir, Manakin Sabot, VA 23103Off Market
A local agent can set up tours, give advice and negotiate with sellers.
Similar homes
- $860,0003 bd3 ba2.3k sqft365 Hamlet Rd, Manakin Sabot, VA 23103For Sale
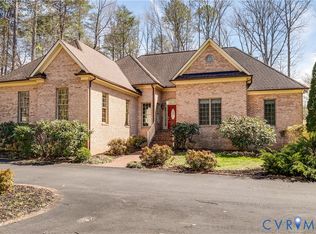 MLS ID #2604876, Jenny Maraghy, Compass. CVRMLS
 - $874,9004 bd4 ba3.3k sqft2222 Osborne Hill Dr, Rockville, VA 23146For Sale
 MLS ID #2620388, Meredith Hopper, Redfin Corporation. CVRMLS
 - $725,0003 bd3 ba2.8k sqft12387 S Readers Cir, Manakin Sabot, VA 23103For Sale
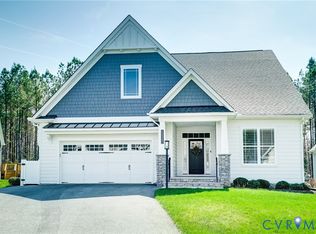 MLS ID #2607719, Eileen Foster, Long & Foster REALTORS. CVRMLS
 - $699,0003 bd3 ba2.4k sqft1618 Mount Olive Rd, Manakin Sabot, VA 23103For Sale
 MLS ID #2615129, Robert Parker, Parker Properties, Inc. CVRMLS
 - $829,9504 bd5 ba4.2k sqft12669 Fawn Ln, Henrico, VA 23233For SaleMLS ID #2610401, Catena Armstrong, Rashkind Saunders & Co.. CVRMLS
- $795,2813 bd3 ba2.6k sqft12583 Henley Hill Cir, Manakin Sabot, VA 23103New ConstructionCVRMLS
- $725,0003 bd3 ba2.8k sqft12387 W Readers Cir, Manakin Sabot, VA 23103For SaleMLS ID #2607719, Eileen Foster. Long & Foster Broker Feed
- $835,0004 bd3 ba3k sqft5102 Park Meadows Ct, Glen Allen, VA 23059For SaleMLS ID #2617129, Claire Dee, National Land Realty. CVRMLS
- $800,0005 bd5 ba3.8k sqft12156 Turning Branch Cir, Glen Allen, VA 23059For SaleMLS ID #2618840, Cabell Childress, Long & Foster REALTORS. CVRMLS
- $925,0003 bd3 ba3.5k sqft7105 Montage Row, Richmond, VA 23238For SaleMLS ID #2617398, Debbie Gibbs, The Steele Group. CVRMLS
- $825,0005 bd5 ba3.7k sqft5317 Lemoore Dr, Glen Allen, VA 23059For SaleMLS ID #2617415, Zachary Fauver, Samson Properties. CVRMLS
- $949,5005 bd4 ba4k sqft2713 Hardings Trace Ln, Henrico, VA 23233For SaleMLS ID #2619273, Amy Pryor, Long & Foster REALTORS. CVRMLS
- $769,9505 bd3 ba3.2k sqft4805 Saddleridge Ct, Glen Allen, VA 23059For SaleMLS ID #2618866, Lizzy Hogg, ERA Woody Hogg & Assoc. CVRMLS
- $675,0005 bd3 ba2.8k sqft3113 Cool Stream Dr, Henrico, VA 23233For SaleMLS ID #2620129, Catherine Noonan, Shaheen Ruth Martin & Fonville. CVRMLS
- $799,0005 bd4 ba3.4k sqft12668 Greenwood Rd, Glen Allen, VA 23059For SaleMLS ID #2617646, Alyssa Devereaux, Compass. CVRMLS
- $800,0003 bd4 ba4.6k sqft3020 Elioch Manor Dr, Powhatan, VA 23139For SaleMLS ID #2606216, Pam Diemer, Long & Foster REALTORS. CVRMLS
- $849,9505 bd4 ba4.5k sqft5105 Chappell Ridge Pl, Glen Allen, VA 23059For SaleMLS ID #2610745, Adam Carpenter, NextHome Advantage. CVRMLS
- $785,0003 bd3 ba2.8k sqft11920 Montfort Cir, Glen Allen, VA 23059For SaleMLS ID #2616477, Danielle Kenny, Wind Chime Properties. CVRMLS
- $735,0004 bd3 ba3k sqft16184 Point Beverley Ct, Montpelier, VA 23192For SaleMLS ID #2614690, Zhanna Shuparska, Joyner Fine Properties. CVRMLS
- $929,9005 bd4 ba3.9k sqft5500 Bosworth Pl, Glen Allen, VA 23059For SaleMLS ID #2617111, Jeanne Brooksbank, Real Broker LLC. CVRMLS
