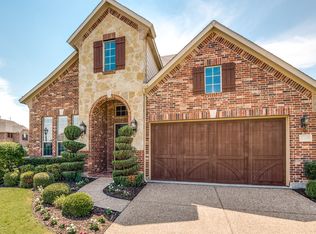
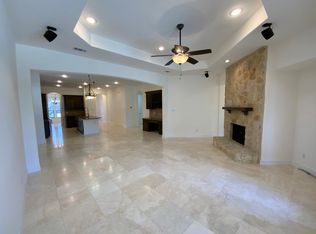
Welcome home to an incredible value in the charming Knolls of Frisco. This 4-bedroom, 3.5-bath home enjoys a prime location directly across from the community green space, park, and catch-and-release pond, offering picturesque views from the front porch and home office. The thoughtfully designed floor plan features an expansive first-floor primary retreat, a dedicated office with custom built-ins, and a spacious family room anchored by a decorative stone fireplace and hearth. Additional conveniences on the main level include a powder bath and generous under-stair storage.
The second level has three bedrooms split with two FULL bathrooms - BOTH with double vanities! There is also a large game room and separate media room - all equipment stays! There are two storage closets as well as a walk out attic space providing tons of additional storage! The back yard is shaded with beautiful mature trees, providing the privacy to enjoy your back yard with covered patio and extended slab, large enough to accommodate various outdoor living arrangements, complete with gas stub for convenience. Unbeatable location! Zones to highly rated Frisco ISD. Less than 2 miles to Dallas North Tollway, Hwy 423 and Hwy 380. Close proximity to PGA, The Star, Universal Studios, Dr Pepper Center, Toyota Stadium, Grand Park, multiple hike and bike trails, amazing restaurants, shopping and tons more facilities and attractions still yet to come.
Pending
Price cut: $20.1K (6/20)
$649,900
12445 Pleasant Hill Ln, Frisco, TX 75033
4beds
3,318sqft
:
Get pre-qualified$4,612/mo
Single Family Residence
Built in 2009
8,363 Square Feet Lot
$636,100 Zestimate®
$196/sqft
$89/mo HOA
What's special
Large game roomExpansive first-floor primary retreatTwo storage closetsGenerous under-stair storageGas stub for convenience
- 56 days |
- 160 |
- 2 |
Zillow last checked:
Listing updated:
Listed by:
Jamie Brannagan 0643369 940-300-0607,
EXP REALTY 888-519-7431
Source: NTREIS,MLS#: 21286923
Facts & features
Interior
Bedrooms & bathrooms
- Bedrooms: 4
- Bathrooms: 4
- Full bathrooms: 3
- 1/2 bathrooms: 1
Primary bedroom
- Features: Ceiling Fan(s), Dual Sinks, En Suite Bathroom, Garden Tub/Roman Tub, Linen Closet, Separate Shower, Walk-In Closet(s)
- Level: First
- Dimensions: 30 x 14
Bedroom
- Features: Ceiling Fan(s), Walk-In Closet(s)
- Level: Second
- Dimensions: 12 x 10
Bedroom
- Features: Ceiling Fan(s)
- Level: Second
- Dimensions: 11 x 13
Bedroom
- Features: Ceiling Fan(s)
- Level: Second
- Dimensions: 12 x 12
Dining room
- Level: First
- Dimensions: 12 x 11
Dining room
- Level: First
- Dimensions: 10 x 16
Living room
- Level: Second
- Dimensions: 17 x 23
Living room
- Features: Ceiling Fan(s), Fireplace
- Level: First
- Dimensions: 17 x 19
Media room
- Features: Ceiling Fan(s)
- Level: Second
- Dimensions: 17 x 15
Office
- Features: Built-in Features, Ceiling Fan(s)
- Level: First
- Dimensions: 11 x 11
Heating
- Central
Cooling
- Central Air, Ceiling Fan(s), Electric
Appliances
- Included: Dishwasher, Gas Cooktop, Disposal, Microwave
- Laundry: Dryer Hookup, ElectricDryer Hookup, Laundry in Utility Room
Features
- Built-in Features, Chandelier, Decorative/Designer Lighting Fixtures, Double Vanity, Eat-in Kitchen, Granite Counters, High Speed Internet, Kitchen Island, Pantry, Cable TV, Walk-In Closet(s)
- Flooring: Carpet, Ceramic Tile, Wood
- Windows: Window Coverings
- Has basement: No
- Number of fireplaces: 1
- Fireplace features: Decorative, Gas, Gas Log, Stone
Interior area
- Total interior livable area: 3,318 sqft
Video & virtual tour
Property
Parking
- Total spaces: 2
- Parking features: Door-Single, Garage, Garage Door Opener
- Attached garage spaces: 2
Features
- Levels: Two
- Stories: 2
- Patio & porch: Covered
- Exterior features: Rain Gutters
- Pool features: None, Community
- Fencing: Wood
- Has view: Yes
- View description: Water
- Has water view: Yes
Lot
- Size: 8,363 Square Feet
- Features: Interior Lot, Landscaped, Subdivision, Retaining Wall
Details
- Parcel number: R528517
- Other equipment: Home Theater
Construction
Type & style
- Home type: SingleFamily
- Architectural style: Traditional,Detached
- Property subtype: Single Family Residence
Materials
- Brick
- Foundation: Slab
- Roof: Composition
Condition
- Year built: 2009
Utilities & green energy
- Sewer: Public Sewer
- Water: Public
- Utilities for property: Electricity Available, Natural Gas Available, Sewer Available, Separate Meters, Underground Utilities, Water Available, Cable Available
Community & HOA
Community
- Features: Curbs, Fishing, Playground, Park, Pool, Trails/Paths, Sidewalks
- Security: Carbon Monoxide Detector(s), Smoke Detector(s)
- Subdivision: Knolls Of Frisco Ph 1
HOA
- Has HOA: Yes
- Services included: All Facilities, Association Management, Maintenance Grounds
- HOA fee: $268 quarterly
- HOA name: Cma Managment
- HOA phone: 972-943-2800
Location
- Region: Frisco
Financial & listing details
- Price per square foot: $196/sqft
- Tax assessed value: $680,000
- Annual tax amount: $10,745
- Date on market: 6/1/2026
- Cumulative days on market: 35 days
- Listing terms: Cash,Conventional,FHA,VA Loan
Estimated market value
$636,100
$604,000 - $668,000
$3,433/mo
Price history
| Date | Event | Price |
|---|---|---|
| 7/20/2026 | Pending sale | $649,900$196/sqft |
Source: NTREIS #21286923 Report a problem | ||
| 6/28/2026 | Contingent | $649,900$196/sqft |
Source: NTREIS #21286923 Report a problem | ||
| 6/20/2026 | Price change | $649,900-3%$196/sqft |
Source: NTREIS #21286923 Report a problem | ||
| 6/1/2026 | Listed for sale | $670,000-4.3%$202/sqft |
Source: NTREIS #21286923 Report a problem | ||
| 5/1/2026 | Listing removed | $700,000$211/sqft |
Source:  Ebby Halliday Realtors #21224922 Report a problem Ebby Halliday Realtors #21224922 Report a problem | ||
| 4/1/2026 | Price change | $700,000-3.4%$211/sqft |
Source: NTREIS #21068296 Report a problem | ||
| 10/22/2025 | Listed for sale | $725,000+59.5%$219/sqft |
Source: NTREIS #21068296 Report a problem | ||
| 4/24/2018 | Sold | -- |
Source: Agent Provided Report a problem | ||
| 3/2/2018 | Price change | $454,500-2.2%$137/sqft |
Source: Plano #13776784 Report a problem | ||
| 2/14/2018 | Listed for sale | $464,500$140/sqft |
Source: Keller Williams Realty Plano #13776784 Report a problem | ||
Public tax history
| Year | Property taxes | Tax assessment |
|---|---|---|
| 2025 | $997 -0.4% | $658,845 +10% |
| 2024 | $1,000 -5.2% | $598,950 +10% |
| 2023 | $1,055 -0.8% | $544,500 +10% |
| 2022 | $1,064 +2.6% | $495,000 +4% |
| 2021 | $1,037 +7.7% | $475,811 +9.9% |
| 2020 | $963 -1.3% | $433,000 |
| 2019 | $975 -2.6% | $433,000 -2.4% |
| 2018 | $1,001 -87.3% | $443,563 +7.9% |
| 2017 | $7,887 | $411,000 +7.5% |
| 2016 | $7,887 +16.8% | $382,316 +10% |
| 2015 | $6,754 | $347,560 +9.3% |
| 2014 | $6,754 | $318,101 +8.3% |
| 2013 | $6,754 | $293,713 +2.8% |
| 2012 | -- | $285,820 +1.5% |
| 2011 | -- | $281,710 +1.4% |
| 2010 | -- | $277,722 |
Find assessor info on the county website
Monthly payment
Est. payment
Payment breakdown
Explore the cost of this home by adjusting the details. Changes won't be saved.Climate risks
Neighborhood: 75033
Nearby schools
GreatSchools rating
- 10/10Newman Elementary SchoolGrades: PK-5Distance: 0.3 mi
- 9/10Trent MiddleGrades: 6-8Distance: 1.1 mi
- 8/10Lone Star High SchoolGrades: 9-12Distance: 0.7 mi
Schools provided by the listing agent
- Elementary: Newman
- Middle: Trent
- High: Lone Star
- District: Frisco ISD
Source: NTREIS. This data may not be complete. We recommend contacting the local school district to confirm school assignments for this home.
- $516,0003 bd2 ba2.2k sqft12481 Pleasant Hill Ln, Frisco, TX 75033Off Market

- $751,1005 bd4 ba4k sqft12409 Pleasant Hill Ln, Frisco, TX 75033Off Market
- $493,9004 bd2 ba2.2k sqft3038 Reynolds Ln, Frisco, TX 75033Off Market
- $104,809 Square FeetHollowbrook Ln, Frisco, TX 75033Off Market
- $561,4003 bd2 ba2.1k sqft3077 Hollowbrook Ln, Frisco, TX 75033Off Market
- $711,1005 bd4 ba3.9k sqft12505 Pleasant Hill Ln, Frisco, TX 75033Off Market
- $559,3003 bd2 ba2.2k sqft3016 Reynolds Ln, Frisco, TX 75033Off Market
- $585,0004 bd3 ba-- sqft3016 Reynolds, Frisco, -- 75034Off Market
A local agent can set up tours, give advice and negotiate with sellers.
A local lender can help you make sure your offer is ready when you are.
Similar homes
- $654,9004 bd4 ba2.9k sqft3095 Ida Dr, Frisco, TX 75033For Sale
 MLS ID #21298320, Mary Carlino. NTREIS
 - $595,0004 bd2 ba2.9k sqft2387 Barret Dr, Frisco, TX 75033For Sale
 MLS ID #21253936, Christopher Ohlig. NTREIS
 - $675,0004 bd4 ba3.5k sqft960 Remuda Rd, Frisco, TX 75033For Sale
 MLS ID #21296814, Mark Bradford. NTREIS
 - $649,9004 bd4 ba2.7k sqft2266 Fox Crossing Ln, Frisco, TX 75036For Sale
 MLS ID #21325358, Johnie Palmer. NTREIS
 - $639,0004 bd3 ba2.6k sqft8218 Haltered Horse Ln, Frisco, TX 75034For SaleMLS ID #21246995, Donna Magro. NTREIS
- $834,9994 bd4 ba3.1k sqft1806 Evening Star Rd, Frisco, TX 75033For SaleMLS ID #21334183, Amanda Rupley. NTREIS
- $649,9005 bd4 ba3.2k sqft10712 Marble Falls Pl, McKinney, TX 75071For SaleMLS ID #21277184, Sanjay Goyal. NTREIS
- $864,9994 bd3 ba3.1k sqft1758 Evening Star Rd, Frisco, TX 75033For SaleMLS ID #21304944, Amanda Rupley. NTREIS
- $639,0004 bd3 ba2.9k sqft851 Yellowcress Dr, Prosper, TX 75078For SaleMLS ID #21188629, Alexander Taylor. NTREIS
- $664,9004 bd4 ba3.2k sqft751 Devonshire Ct, Prosper, TX 75078For SaleMLS ID #21322057, Harish Nehate. NTREIS
- $649,9004 bd4 ba3.5k sqft11601 Norcross Dr, Crossroads, TX 76227For SaleMLS ID #21308420, Cristal Weruk. NTREIS
- $615,0004 bd4 ba3.5k sqft116 Mundelein Dr, Oak Pt, TX 75068For SaleMLS ID #21243530, Rachel Savant. NTREIS
- $700,0005 bd4 ba3.9k sqft14563 Carlos St, Frisco, TX 75035For SaleMLS ID #21285664, Wanda Charles. NTREIS
- $649,9994 bd3 ba2.5k sqft400 Komron Ct, Prosper, TX 75078For SaleMLS ID #21293862, Brooke Finnigan. NTREIS
- $615,0004 bd4 ba3.2k sqft16013 Gladewater Ter, Prosper, TX 75078For SaleMLS ID #21259637, Rachael Wang. NTREIS
- $810,0004 bd3 ba2.9k sqft1567 Red Rock Canyon Rd, Frisco, TX 75036For SaleMLS ID #21259119, Cindy Coffin. NTREIS
- $649,9004 bd3 ba2.8k sqft980 Waterview Dr, Prosper, TX 75078For SaleMLS ID #21223481, Tonya Harp. NTREIS
- $719,9504 bd3 ba3k sqft13164 Mapleton Dr, Frisco, TX 75035For SaleMLS ID #21258054, Ty Treadway. NTREIS
- $715,0003 bd3 ba3k sqft14888 Story Ln, Frisco, TX 75035For SaleMLS ID #21297566, Gary Nance. NTREIS
- $715,0003 bd4 ba2.6k sqft3536 Sevilla Dr, Frisco, TX 75034For SaleMLS ID #21204754, Bill Greenwald. NTREIS
