Welcome to this beautifully renovated corner-unit townhouse with a private backyard in Denver’s highly desirable Mayfair neighborhood. Thoughtfully redesigned with modern finishes and timeless style, this home offers the perfect blend of comfort, functionality, and luxury.
The spacious kitchen is a true centerpiece, featuring sleek European-style cabinetry, premium stainless-steel appliances, and designer backsplash and countertop finishes that elevate the space. The updated primary bathroom provides a spa-like retreat with elegant, contemporary details throughout.
New hardwood floors and fresh interior paint create a bright, airy feel, making the home completely move-in ready. The partially finished basement offers excellent flexibility and future potential, including the option to add an additional bathroom and create a guest suite or bonus living area. Please note: the third basement bedroom is non-conforming.
Ideally situated just minutes from downtown Denver, this home provides convenient access to Cherry Creek, Central Park (Stapleton), the Denver Zoo, shopping, restaurants, bars, grocery stores, and countless neighborhood amenities.
Don’t miss the opportunity to own this exceptional home in one of Denver’s most sought-after communities.
For sale
$469,000
1245 Leyden Street, Denver, CO 80220
2beds
1,392sqft
Townhouse
Built in 1945
2,033 Square Feet Lot
$-- Zestimate®
$337/sqft
$381/mo HOA
What's special
- 109 days |
- 145 |
- 7 |
Zillow last checked:
Listing updated:
Listed by:
Jolanta Wencel 720-201-1483 RWENCEL1@AOL.COM,
Vente Realty
Source: REcolorado as distributed by MLS GRID,MLS#: 5453976
Facts & features
Interior
Bedrooms & bathrooms
- Bedrooms: 2
- Bathrooms: 1
- Full bathrooms: 1
Bedroom
- Level: Upper
Bedroom
- Level: Upper
Bathroom
- Level: Upper
Bonus room
- Level: Basement
Kitchen
- Level: Main
Laundry
- Level: Basement
Living room
- Level: Main
Heating
- Forced Air
Cooling
- Central Air
Appliances
- Included: Convection Oven, Dishwasher, Disposal, Dryer, Range, Refrigerator, Washer
Features
- Eat-in Kitchen, Open Floorplan, Quartz Counters, Smart Thermostat, Smoke Free
- Flooring: Wood
- Basement: Partial
- Common walls with other units/homes: End Unit
Interior area
- Total structure area: 1,392
- Total interior livable area: 1,392 sqft
- Finished area above ground: 928
- Finished area below ground: 200
Property
Parking
- Total spaces: 2
- Details: Off Street Spaces: 2
Features
- Levels: Two
- Stories: 2
- Patio & porch: Patio
- Exterior features: Private Yard
- Fencing: Full
Lot
- Size: 2,033 Square Feet
Details
- Parcel number: 605221079
- Zoning: E-TH-2.5
- Special conditions: Standard
Construction
Type & style
- Home type: Townhouse
- Property subtype: Townhouse
- Attached to another structure: Yes
Materials
- Brick
- Roof: Composition
Condition
- Updated/Remodeled
- Year built: 1945
Utilities & green energy
- Sewer: Public Sewer
Community & HOA
Community
- Subdivision: Mayfair
HOA
- Has HOA: Yes
- HOA fee: $381 monthly
- HOA name: Real Management
- HOA phone: 866-473-2573
Location
- Region: Denver
Financial & listing details
- Price per square foot: $337/sqft
- Annual tax amount: $2,137
- Date on market: 5/14/2026
- Listing terms: Cash,Conventional,FHA,Other,VA Loan
- Exclusions: Seller's Personal Property
- Ownership: Individual
Estimated market value
Not available
Estimated sales range
Not available
$2,374/mo
Price history
| Date | Event | Price |
|---|---|---|
| 5/13/2026 | Listed for sale | $469,000-6%$337/sqft |
Source:  REcolorado as distributed by MLS GRID #5453976 Report a problem REcolorado as distributed by MLS GRID #5453976 Report a problem | ||
| 6/26/2025 | Listing removed | $499,000$358/sqft |
Source:  elevateMLS #7979808 Report a problem elevateMLS #7979808 Report a problem | ||
| 4/24/2025 | Listed for sale | $499,000-2%$358/sqft |
Source: elevateMLS #7979808 Report a problem | ||
| 9/25/2024 | Listing removed | $509,000$366/sqft |
Source:  IRES as distributed by MLS GRID #1011347 Report a problem IRES as distributed by MLS GRID #1011347 Report a problem | ||
| 8/9/2024 | Price change | $509,000-1.9%$366/sqft |
Source: elevateMLS #9819234 Report a problem | ||
| 6/22/2024 | Price change | $519,000-1.9%$373/sqft |
Source: IRES as distributed by MLS GRID #1011347 Report a problem | ||
| 6/6/2024 | Listed for sale | $529,000$380/sqft |
Source: IRES as distributed by MLS GRID #1011347 Report a problem | ||
Public tax history
Tax history is unavailable.
Monthly payment
Est. payment
Payment breakdown
Explore the cost of this home by adjusting the details. Changes won't be saved.Climate risks
Neighborhood: Montclair
Nearby schools
GreatSchools rating
- 9/10Palmer Elementary SchoolGrades: PK-5Distance: 0.6 mi
- 4/10Hill Campus Of Arts And SciencesGrades: 6-8Distance: 1.4 mi
- 5/10George Washington High SchoolGrades: 9-12Distance: 2.1 mi
Schools provided by the listing agent
- Elementary: Palmer
- Middle: Hill
- High: George Washington
- District: Denver 1
Source: REcolorado as distributed by MLS GRID. This data may not be complete. We recommend contacting the local school district to confirm school assignments for this home.
- $444,8002 bd2 ba1.2k sqft1251 N Leyden St, Denver, CO 80220Off Market

- $423,1002 bd1 ba1.3k sqft1245 N Leyden St, Denver, CO 80220Off Market

- $376,3002 bd1 ba1.2k sqft1253 N Leyden St, Denver, CO 80220Off Market

- $378,8002 bd1 ba928 sqft1241 N Leyden St, Denver, CO 80220Off Market
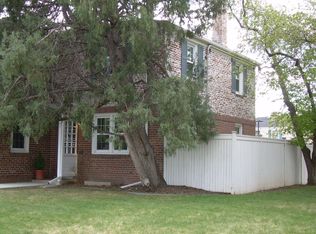
- $451,0003 bd2 ba1.3k sqft1241 Leyden St, Denver, CO 80220Sold
- $336,9002 bd1 ba1.2k sqft1255 N Leyden St, Denver, CO 80220Off Market
- $437,8002 bd1 ba1.2k sqft1237 N Leyden St, Denver, CO 80220Off Market
- $383,6002 bd1 ba1.2k sqft1257 N Leyden St, Denver, CO 80220Off Market
A local agent can set up tours, give advice and negotiate with sellers.
Similar homes
- $499,0003 bd2 ba1.6k sqft1775 Xenia Street, Denver, CO 80220For Sale

 MLS ID #6925513, Billy Prohaska, Your Castle Real Estate Inc. REcolorado as distributed by MLS GRID
 - $499,5003 bd2 ba1.5k sqft1258 Valentia Street, Denver, CO 80220For Sale
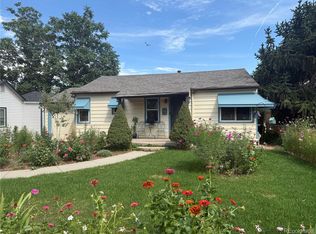 MLS ID #3076907, Shelley Bridge, RE/MAX of Cherry Creek. REcolorado as distributed by MLS GRID
 - $425,0003 bd2 ba1.4k sqft1343 Valentia Street, Denver, CO 80220For Sale
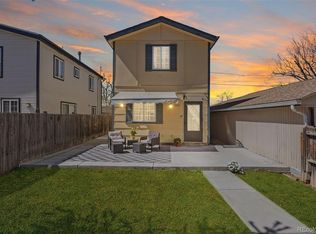 MLS ID #9994046, Sandra Jarock, LIV Sotheby's International Realty. REcolorado as distributed by MLS GRID
 - $450,0002 bd2 ba1.2k sqft2034 E Martin Luther King Jr Boulevard, Denver, CO 80205For Sale
 MLS ID #2895903, Alex Reber, Madison & Company Properties. REcolorado as distributed by MLS GRID
 - $488,0002 bd1 ba766 sqft328 E Dakota Avenue, Denver, CO 80209For SaleMLS ID #7324538, Cindy Rengers, NAV Real Estate. REcolorado as distributed by MLS GRID
- $465,0004 bd4 ba1.9k sqft8651 E Amherst Drive #D, Denver, CO 80231For SaleMLS ID #8741259, Tori Campbell, Coldwell Banker Realty 18. REcolorado as distributed by MLS GRID
- $535,0003 bd2 ba1.5k sqft440 S Leyden Street, Denver, CO 80224For SaleMLS ID #9591763, Jenna Huelskamp, Keller Williams DTC. REcolorado as distributed by MLS GRID
- $699,0004 bd2 ba1.9k sqft1525 Holly Street, Denver, CO 80220For SaleMLS ID #1966490, Carol Hoffman, Keller Williams DTC. REcolorado as distributed by MLS GRID
- $450,0003 bd2 ba1.2k sqft1410 Vine Street #3, Denver, CO 80206For SaleMLS ID #8209336, Stephen Berg, 8z Real Estate. REcolorado as distributed by MLS GRID
- $460,0004 bd2 ba2k sqft828 Mariposa Street, Denver, CO 80204For SaleMLS ID #3005864, Kathleen Ball, Orchard Brokerage LLC. REcolorado as distributed by MLS GRID
- $460,0002 bd1 ba726 sqft5085 Alcott Street, Denver, CO 80221For SaleMLS ID #8098986, The Hartmann & Rodriguez Group, Redfin Corporation. REcolorado as distributed by MLS GRID
- $562,0003 bd2 ba1.6k sqft332 S Leyden Street, Denver, CO 80224For SaleMLS ID #4328317, Shana Stokes, Realty One Group Five Star. REcolorado as distributed by MLS GRID
- $404,9002 bd1 ba845 sqft3259 Pontiac Street, Denver, CO 80207For SaleMLS ID #3666365, Eric Hyatt, HomeSmart. REcolorado as distributed by MLS GRID
- $500,0003 bd2 ba1.3k sqft4870 Raritan Street, Denver, CO 80221For SaleMLS ID #6822316, Matthew Rosenfeld, NAV Real Estate. REcolorado as distributed by MLS GRID
- $399,9002 bd1 ba840 sqft3255 Pontiac Street, Denver, CO 80207For SaleMLS ID #8286225, Eric Hyatt, HomeSmart. REcolorado as distributed by MLS GRID
- $470,0005 bd2 ba1.3k sqft7277 E 68th Place, Commerce City, CO 80022For SaleMLS ID #7773661, Emily Fernandez, Keller Williams Trilogy. REcolorado as distributed by MLS GRID
- $444,0002 bd2 ba1.2k sqft624 S Quitman Street, Denver, CO 80219For SaleMLS ID #3851058, Aubry Dimmer, HomeSmart. REcolorado as distributed by MLS GRID
- $575,0002 bd3 ba1.4k sqft2494 Champa Street, Denver, CO 80205For SaleMLS ID #5547014, Catherine Shlossman, Pine Ridge Brokerage Group Inc.. REcolorado as distributed by MLS GRID
- $299,0002 bd1 ba950 sqft2823 Jasmine Street, Denver, CO 80207For SaleMLS ID #1765479, Kristin Frasier, Keller Williams DTC. REcolorado as distributed by MLS GRID
- $395,0002 bd1 ba731 sqft3251 N Adams Street, Denver, CO 80205For SaleMLS ID #7112436, Ryan Anderson, LPT Realty. REcolorado as distributed by MLS GRID
