Welcome to 1245 Lincoya Drive—a special “home on the hill” in Vestavia Hills! Your breath will catch when you step inside this lovely & charming true one-level home. It's filled to the brim with warmth, character, and spaces designed for living well. The split-bedroom plan features beautiful hardwood floors, crown molding, soft neutral colors, abundant natural light, and two cozy fireplaces. Open-concept living, dining, & kitchen areas flow effortlessly together for daily living while the formal dining room is perfect for holidays & dinner parties. The spacious primary suite has space for its own sitting area. Three large secondary bedrooms are found on the opposite side of the home. Just outside, you'll discover a wonderful flagstone patio and courtyard made for entertaining, overlooking a large, flat, private fenced backyard. Add a 2-car garage, great schools, wonderful community amenities, and an incredibly convenient location—and you’ve found a truly special place to call home!
Contingent
$600,000
1245 Lincoya Dr, Vestavia Hills, AL 35216
4beds
2,775sqft
Single Family Residence
Built in 1963
0.38 Acres Lot
$606,300 Zestimate®
$216/sqft
$-- HOA
What's special
- 28 days |
- 2,369 |
- 187 |
Likely to sell faster than
Zillow last checked:
Listing updated:
Listed by:
Julie White OFFIC:+1(205)588-8282,
Today's Home
Source: GALMLS,MLS#: 21459668
Facts & features
Interior
Bedrooms & bathrooms
- Bedrooms: 4
- Bathrooms: 3
- Full bathrooms: 3
Rooms
- Room types: Bedroom, Dining Room, Bathroom, Kitchen, Master Bathroom, Master Bedroom, Office/Study (ROOM)
Primary bedroom
- Level: First
Bedroom 1
- Level: First
Bedroom 2
- Level: First
Bedroom 3
- Level: First
Primary bathroom
- Level: First
Bathroom 1
- Level: First
Dining room
- Level: First
Kitchen
- Features: Stone Counters, Breakfast Bar, Eat-in Kitchen, Pantry
- Level: First
Living room
- Level: First
Basement
- Area: 0
Office
- Level: First
Heating
- Central, Dual Systems (HEAT), Forced Air, Natural Gas
Cooling
- Central Air, Dual, Electric, Ceiling Fan(s)
Appliances
- Included: Dishwasher, Disposal, Gas Oven, Refrigerator, Stainless Steel Appliance(s), Stove-Gas, Gas Water Heater
- Laundry: Electric Dryer Hookup, Washer Hookup, Main Level, Laundry Room, Laundry (ROOM), Yes
Features
- Recessed Lighting, Split Bedroom, Crown Molding, Smooth Ceilings, Linen Closet, Separate Shower, Sitting Area in Master, Split Bedrooms, Tub/Shower Combo, Walk-In Closet(s)
- Flooring: Hardwood, Tile
- Windows: Double Pane Windows
- Basement: Crawl Space
- Attic: Other,Yes
- Number of fireplaces: 2
- Fireplace features: Brick (FIREPL), Gas Starter, Tile (FIREPL), Gas Log, Living Room, Wood Burning
Interior area
- Total interior livable area: 2,775 sqft
- Finished area above ground: 2,775
- Finished area below ground: 0
Video & virtual tour
Property
Parking
- Total spaces: 2
- Parking features: Attached, Circular Driveway, Driveway, Parking (MLVL), Off Street, On Street, Open, Garage Faces Side
- Attached garage spaces: 2
- Has uncovered spaces: Yes
Features
- Levels: One
- Stories: 1
- Patio & porch: Open (PATIO), Patio
- Pool features: None
- Has spa: Yes
- Spa features: Bath
- Fencing: Fenced
- Has view: Yes
- View description: None
- Waterfront features: No
Lot
- Size: 0.38 Acres
Details
- Parcel number: 2900361001006.000
- Special conditions: N/A
Construction
Type & style
- Home type: SingleFamily
- Property subtype: Single Family Residence
Materials
- Brick
- Foundation: Slab
Condition
- Year built: 1963
Utilities & green energy
- Water: Public
- Utilities for property: Sewer Connected
Green energy
- Energy efficient items: Ridge Vent
Community & HOA
Community
- Subdivision: Vestavia
Location
- Region: Vestavia Hills
Financial & listing details
- Price per square foot: $216/sqft
- Tax assessed value: $490,800
- Annual tax amount: $4,492
- Price range: $600K - $600K
- Date on market: 7/20/2026
Estimated market value
$606,300
$576,000 - $637,000
$3,244/mo
Price history
| Date | Event | Price |
|---|---|---|
| 7/30/2026 | Contingent | $600,000$216/sqft |
Source:  GALMLS #21459668 Report a problem GALMLS #21459668 Report a problem | ||
| 7/24/2026 | Listed for sale | $600,000+114.3%$216/sqft |
Source: GALMLS #21459668 Report a problem | ||
| 12/20/2000 | Sold | $280,000$101/sqft |
Source: Public Record Report a problem | ||
Public tax history
| Year | Property taxes | Tax assessment |
|---|---|---|
| 2025 | $4,492 | $49,080 |
| 2024 | $4,492 | $49,080 |
| 2023 | $4,492 +8.1% | $49,080 +8% |
| 2022 | $4,155 +7.8% | $45,440 +7.7% |
| 2021 | $3,855 | $42,200 |
| 2020 | $3,855 +7.9% | $42,200 +7.8% |
| 2019 | $3,571 +18.8% | $39,140 +18.5% |
| 2018 | $3,007 | $33,040 |
| 2017 | $3,007 +1.8% | $33,040 +1.8% |
| 2016 | $2,953 -1.8% | $32,460 -1.8% |
| 2015 | $3,007 +10.8% | $33,040 +8.8% |
| 2014 | $2,713 -1.7% | $30,380 |
| 2013 | $2,761 | $30,380 +1.9% |
| 2012 | $2,761 +2.4% | $29,815 +2.4% |
| 2011 | $2,697 | $29,130 |
| 2010 | $2,697 -5.4% | $29,130 -5.4% |
| 2009 | $2,851 -1.7% | $30,790 -1.7% |
| 2008 | $2,900 +0.9% | $31,320 +0.9% |
| 2007 | $2,873 -0.1% | $31,030 -0.1% |
| 2006 | $2,876 +18.5% | $31,060 +18.5% |
| 2005 | $2,428 +11.7% | $26,220 -44.2% |
| 2004 | $2,174 -0.4% | $46,960 -0.4% |
| 2003 | $2,183 +28.4% | $47,140 +156.8% |
| 2002 | $1,700 | $18,360 |
| 2001 | $1,700 +0% | $18,360 |
| 2000 | $1,700 | $18,360 |
Find assessor info on the county website
Monthly payment
Est. payment
Payment breakdown
Explore the cost of this home by adjusting the details. Changes won't be saved.Climate risks
Neighborhood: 35216
Nearby schools
GreatSchools rating
- 10/10Vestavia Hills Elementary School WestGrades: K-5Distance: 0.4 mi
- 6/10Vestavia Hills High School Freshman CampusGrades: 9Distance: 0.7 mi
- 10/10Louis Pizitz Middle SchoolGrades: 6-8Distance: 1 mi
Schools provided by the listing agent
- Elementary: Vestavia - West
- Middle: Pizitz
- High: Vestavia Hills
Source: GALMLS. This data may not be complete. We recommend contacting the local school district to confirm school assignments for this home.
- $572,3005 bd3 ba2.6k sqft1241 Lincoya Dr, Vestavia, AL 35216Off Market
- $842,7003 bd2 ba3.7k sqft1249 Lincoya Dr, Vestavia Hills, AL 35216Off Market
- $616,2004 bd3 ba2.5k sqft1237 Lincoya Dr, Vestavia Hills, AL 35216Off Market
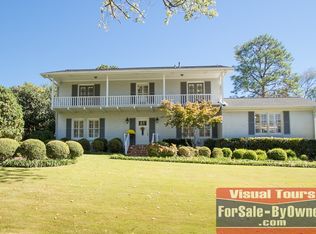
- $582,4004 bd2 ba3.3k sqft1290 Parliament Ln, Vestavia Hills, AL 35216Off Market
- $577,9005 bd3 ba3k sqft1280 Parliament Ln, Vestavia Hills, AL 35216Off Market
- $651,0004 bd3 ba3.1k sqft1248 Lincoya Dr, Vestavia Hills, AL 35216Sold
- $587,9004 bd2 ba3k sqft1244 Lincoya Dr, Vestavia Hills, AL 35216Off Market
- $645,6005 bd4 ba3.5k sqft1900 Lincoya Ct, Vestavia Hills, AL 35216Off Market
A local agent can set up tours, give advice and negotiate with sellers.
A local lender can help you make sure your offer is ready when you are.
Similar homes
- $599,9004 bd3 ba2.6k sqft2836 Vestavia Forest Pl, Vestavia Hills, AL 35216For Sale
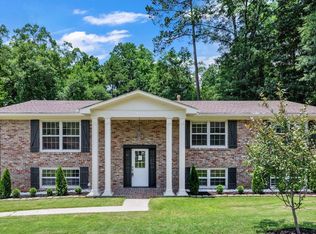
 MLS ID #21455994, Freddy Guerra, Exp Realty LLC. GALMLS
 - $--3 bd2 ba2.2k sqft3229 Wisteria Dr, Birmingham, AL 35216Auction
 Auction.com 2
 - $565,0004 bd3 ba2.2k sqftVarious, Vestavia Hills, AL 35216For Sale
 MLS ID #21456840, Robin Owings, RealtySouth-MB-Crestline. GALMLS
 - $699,0004 bd4 ba2.4k sqft400 Vesclub Dr, Vestavia, AL 35216For Sale
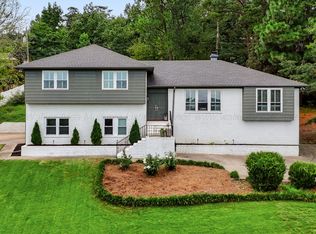 MLS ID #26-1654, Terri ORear, RealtySouth The Harbin Company. Walker County Area MLS
 - $599,9003 bd3 ba2.7k sqft1001 Chestnut St, Vestavia Hills, AL 35216For SaleMLS ID #21457990, Cathy Rogoff, ARC Realty Vestavia. GALMLS
- $539,9004 bd3 ba2.5k sqft2301 Crossgate Trl, Birmingham, AL 35216For SaleMLS ID #21459618, Ashley Lewis, RealtySouth-MB-Crestline. GALMLS
- $625,0004 bd4 ba2.5k sqftAtt, Vestavia Hills, AL 35216For SaleMLS ID #21459175, Kurtis Hammond, KEA Realty. GALMLS
- $649,0003 bd3 ba2.9k sqftAtt, Birmingham, AL 35216For SaleMLS ID #21461987, Julie Harris, ARC Realty Mountain Brook. GALMLS
- $549,9003 bd2 ba2k sqft1128 Forest View Ln, Vestavia Hills, AL 35216For SaleMLS ID #21455655, Hayden Wald, RealtySouth-OTM-Acton Rd. GALMLS
- $599,9004 bd3 ba3.1k sqft2601 Fargo Dr, Birmingham, AL 35226For SaleMLS ID #21460203, Yanxi Zhang, ARC Realty Vestavia. GALMLS
- $--4 bd3 ba2.8k sqft3455 Norwich Dr, Vestavia, AL 35243AuctionAuction.com 2
- $674,9004 bd2 ba1.8k sqft920 Oaklawn Dr, Vestavia, AL 35216For SaleMLS ID #21455144, Megan Twitty Kincaid, ARC Realty Vestavia. GALMLS
- $499,0004 bd3 ba2.8k sqft2241 Sterling Ridge Cir, Vestavia, AL 35216For SaleMLS ID #21459455, Jerry Sager, Keller Williams Realty Hoover. GALMLS
- $449,9003 bd3 ba2.2k sqft2301 Jacobs Rd, Birmingham, AL 35216For SaleMLS ID #21459964, Charles Perlis, LAH Sotheby's International Realty Homewood. GALMLS
- $700,0004 bd2 ba2.9k sqft2325 Garland Dr, Vestavia Hills, AL 35216For SaleMLS ID #21456454, Matt Rudak, ARC Realty Vestavia. GALMLS
- $475,0004 bd3 ba2.2k sqft3217 Wisteria Dr, Vestavia Hills, AL 35216For SaleMLS ID #21460693, Carla Diliberto, eXp Realty, LLC Central. GALMLS
- $775,0004 bd3 ba3.1k sqftTba, Birmingham, AL 35216For SaleMLS ID #21459489, Megan Twitty Kincaid, ARC Realty Vestavia. GALMLS
- $599,9005 bd3 ba2.3k sqft1514 Ridge Rd, Birmingham, AL 35209For SaleMLS ID #21460297, Drew Taylor, Keller Williams Realty Vestavia. GALMLS
- $540,0002 bd4 ba2.8k sqft2801 Shades Crest Rd, Vestavia Hills, AL 35216For SaleMLS ID #21455239, Nakia Walker, Opendoor Brokerage LLC. GALMLS
- $410,0004 bd3 ba2.4k sqft3500 William And Mary Rd, Birmingham, AL 35216For SaleMLS ID #21461913, Beena Shah, Keller Williams Realty Hoover. GALMLS
