Under contract-accepting backup offers. Charming 2-bedroom, 1.5-bath end-unit townhome in the highly desirable Country Chase community. This two-story residence offers a functional layout with an open flow between the living, dining, and kitchen areas, perfect for everyday living and entertaining. A convenient half bath is located on the first floor. Upstairs features a split-bedroom floor plan with a spacious primary suite, guest bedroom, shared full bath, and dedicated laundry area. Beautiful laminate wood flooring enhances the upper level. Enjoy low-maintenance living with HOA coverage that includes exterior and grounds maintenance, plus access to community amenities such as a pool, basketball courts, and ample guest parking. Ideally located just minutes from Westchase shopping, dining, parks, and golf, with easy access to Tampa International Airport, Downtown Tampa, and Gulf beaches. Perfect for first-time buyers, investors, or anyone seeking a low-maintenance Florida lifestyle.
Accepting backups
Price cut: $16.5K (6/2)
$232,500
12473 COUNTRY WHITE CIRCLE, TAMPA, FL 33635
2beds
1,252sqft
Townhouse
Built in 2002
1,121 Square Feet Lot
$226,600 Zestimate®
$186/sqft
$272/mo HOA
What's special
Basketball courtsGuest bedroomAmple guest parkingDedicated laundry areaSpacious primary suiteSplit-bedroom floor plan
- 103 days |
- 54 |
- 2 |
Zillow last checked:
Listing updated:
Listed by:
Tammy Waugh, PA 813-404-1533,
BHHS FLORIDA PROPERTIES GROUP 813-908-8788
Source: Stellar MLS,MLS#: TB8502958 Originating MLS: Suncoast Tampa
Originating MLS: Suncoast Tampa
Facts & features
Interior
Bedrooms & bathrooms
- Bedrooms: 2
- Bathrooms: 2
- Full bathrooms: 1
- 1/2 bathrooms: 1
Primary bedroom
- Features: Ceiling Fan(s), Walk-In Closet(s)
- Level: Second
- Area: 195 Square Feet
- Dimensions: 15x13
Bedroom 2
- Features: Ceiling Fan(s), Built-in Closet
- Level: Second
- Area: 110 Square Feet
- Dimensions: 10x11
Primary bathroom
- Features: Single Vanity, Tub With Shower
- Level: Second
- Area: 48 Square Feet
- Dimensions: 8x6
Bathroom 1
- Features: Sink - Pedestal
- Level: First
- Area: 15 Square Feet
- Dimensions: 3x5
Dining room
- Level: First
- Area: 108 Square Feet
- Dimensions: 12x9
Great room
- Features: Ceiling Fan(s)
- Level: First
- Area: 240 Square Feet
- Dimensions: 16x15
Kitchen
- Features: Pantry
- Level: First
- Area: 80 Square Feet
- Dimensions: 8x10
Heating
- Central, Electric
Cooling
- Central Air
Appliances
- Included: Dishwasher, Dryer, Electric Water Heater, Microwave, Range, Refrigerator, Washer
- Laundry: Inside, Laundry Closet
Features
- Ceiling Fan(s), High Ceilings, Kitchen/Family Room Combo, Living Room/Dining Room Combo, Open Floorplan, PrimaryBedroom Upstairs, Solid Surface Counters, Split Bedroom, Walk-In Closet(s)
- Flooring: Carpet, Ceramic Tile, Laminate
- Doors: Sliding Doors
- Has fireplace: No
- Common walls with other units/homes: Corner Unit,End Unit
Interior area
- Total structure area: 1,360
- Total interior livable area: 1,252 sqft
Video & virtual tour
Property
Parking
- Parking features: Guest, Open
- Has uncovered spaces: Yes
Features
- Levels: Two
- Stories: 2
- Patio & porch: Covered, Enclosed, Rear Porch, Screened
- Exterior features: Irrigation System, Sidewalk
Lot
- Size: 1,121 Square Feet
- Features: In County, Landscaped, Sidewalk
- Residential vegetation: Mature Landscaping, Trees/Landscaped
Details
- Parcel number: U2028175X700001900001.0
- Zoning: PD
- Special conditions: None
Construction
Type & style
- Home type: Townhouse
- Architectural style: Traditional
- Property subtype: Townhouse
Materials
- Vinyl Siding, Wood Frame, Wood Siding
- Foundation: Slab
- Roof: Shingle
Condition
- New construction: No
- Year built: 2002
Utilities & green energy
- Sewer: Public Sewer
- Water: Public
- Utilities for property: Cable Available, Electricity Connected, Public, Sewer Connected, Street Lights, Underground Utilities, Water Connected
Community & HOA
Community
- Features: Community Mailbox, Deed Restrictions, Park, Playground, Pool, Sidewalks
- Pet fee: $0 monthly
- Subdivision: COUNTRY CHASE
HOA
- Has HOA: Yes
- Amenities included: Park, Playground, Pool
- Services included: Community Pool, Maintenance Structure, Maintenance Grounds, Pool Maintenance, Recreational Facilities, Sewer, Trash
- HOA fee: $272 monthly
- HOA name: FRANKLY COASTAL
- HOA phone: 727-799-0031
- Second HOA name: Mangement & Associates
Location
- Region: Tampa
Financial & listing details
- Price per square foot: $186/sqft
- Tax assessed value: $204,225
- Annual tax amount: $1,132
- Date on market: 5/7/2026
- Cumulative days on market: 33 days
- Listing terms: Cash,Conventional,VA Loan
- Ownership: Fee Simple
- Total actual rent: 0
- Electric utility on property: Yes
- Road surface type: Paved, Asphalt
Estimated market value
$226,600
$215,000 - $238,000
$2,098/mo
Price history
| Date | Event | Price |
|---|---|---|
| 8/11/2026 | Listed for sale | $232,500$186/sqft |
Source:  Stellar MLS #TB8502958 Report a problem Stellar MLS #TB8502958 Report a problem | ||
| 7/8/2026 | Contingent | $232,500$186/sqft |
Source: Stellar MLS #TB8502958 Report a problem | ||
| 6/8/2026 | Pending sale | $232,500$186/sqft |
Source: Stellar MLS #TB8502958 Report a problem | ||
| 6/2/2026 | Price change | $232,500-6.6%$186/sqft |
Source: Stellar MLS #TB8502958 Report a problem | ||
| 5/7/2026 | Listed for sale | $249,000+38.4%$199/sqft |
Source: Stellar MLS #TB8502958 Report a problem | ||
| 5/16/2008 | Listing removed | $179,900$144/sqft |
Source: Number1Expert #T2245547 Report a problem | ||
| 11/14/2007 | Listed for sale | $179,900+5.2%$144/sqft |
Source: Number1Expert #T2245547 Report a problem | ||
| 9/20/2007 | Sold | $171,000+6.2%$137/sqft |
Source: Public Record Report a problem | ||
| 5/19/2005 | Sold | $161,000$129/sqft |
Source: Public Record Report a problem | ||
Public tax history
| Year | Property taxes | Tax assessment |
|---|---|---|
| 2025 | $1,133 +8.3% | $71,611 +2.9% |
| 2024 | $1,045 +5% | $69,593 +3% |
| 2023 | $996 -7.9% | $67,566 +3% |
| 2022 | $1,082 -0.3% | $65,598 +3% |
| 2021 | $1,084 +6.2% | $63,687 +1.4% |
| 2020 | $1,021 +5.9% | $62,808 +2.3% |
| 2019 | $964 | $61,396 +1.9% |
| 2018 | $964 +0.6% | $60,251 -48.9% |
| 2017 | $958 +0.4% | $117,980 +104.1% |
| 2016 | $954 +0.7% | $57,798 +0.7% |
| 2015 | $948 -0.1% | $57,396 +0.8% |
| 2014 | $948 | $56,940 +1.5% |
| 2013 | $948 -1.4% | $56,099 +1.7% |
| 2012 | $962 -6% | $55,161 -12.2% |
| 2011 | $1,024 -0.4% | $62,826 -2.5% |
| 2010 | $1,028 -37.3% | $64,424 -36.5% |
| 2009 | $1,641 -26.1% | $101,459 -22.1% |
| 2008 | $2,219 -26.6% | $130,223 -16.7% |
| 2007 | $3,023 -24.3% | $156,423 -5.1% |
| 2006 | $3,992 +91% | $164,772 +63.4% |
| 2005 | $2,090 | $100,870 +3% |
| 2004 | -- | $97,932 +1.9% |
| 2003 | -- | $96,106 +2098.7% |
| 2002 | -- | $4,371 |
Find assessor info on the county website
Monthly payment
Est. payment
Payment breakdown
Explore the cost of this home by adjusting the details. Changes won't be saved.Climate risks
Neighborhood: Town 'n' Country
Nearby schools
GreatSchools rating
- 8/10Lowry Elementary SchoolGrades: PK-5Distance: 1.1 mi
- 9/10Farnell Middle SchoolGrades: 6-8Distance: 2.9 mi
- 6/10Alonso High SchoolGrades: 9-12Distance: 1.5 mi
Schools provided by the listing agent
- Elementary: Lowry-HB
- Middle: Farnell-HB
- High: Alonso-HB
Source: Stellar MLS. This data may not be complete. We recommend contacting the local school district to confirm school assignments for this home.
- $215,8002 bd2 ba1.1k sqft12471 Country White Cir, Tampa, FL 33635Off Market
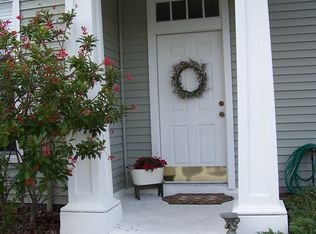
- $209,3002 bd1 ba1.1k sqft12469 Country White Cir, Tampa, FL 33635Off Market
- $266,8002 bd2 ba1.1k sqft12467 Country White Cir, Tampa, FL 33635Off Market

- $251,5002 bd2 ba1.2k sqft12201 Country White Cir, Tampa, FL 33635Off Market

- $238,9002 bd2 ba1.2k sqft12203 Country White Cir, Tampa, FL 33635Off Market
- $224,0002 bd1 ba1.1k sqft12465 Country White Cir, Tampa, FL 33635Off Market
- $236,9002 bd2 ba1.1k sqft12205 Country White Cir, Tampa, FL 33635Off Market
- $248,0002 bd1 ba1.2k sqft12463 Country White Cir, Tampa, FL 33635Off Market
A local agent can set up tours, give advice and negotiate with sellers.
Similar homes
- $249,9002 bd2 ba1.1k sqft12216 COUNTRY WHITE CIRCLE #12216, TAMPA, FL 33635For Sale
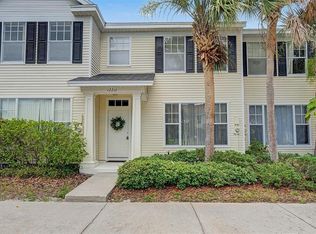
 MLS ID #TB8527294, Khristian Marcotrigiano, 54 REALTY LLC. Stellar MLS
 - $235,0002 bd3 ba1.2k sqft11505 DECLARATION DRIVE, TAMPA, FL 33635For Sale
 MLS ID #TB8533522, Jeffrey Borham, PA, EXP REALTY LLC. Stellar MLS
 - $290,0003 bd3 ba1.6k sqft9516 CHARLESBERG DRIVE, TAMPA, FL 33635For Sale
 MLS ID #TB8526447, Melissa Stoddard, LPT REALTY, LLC. Stellar MLS
 - $220,0002 bd2 ba1.1k sqft9818 LAKE CHASE ISLAND WAY #9818, TAMPA, FL 33626For Sale
 MLS ID #TB8536948, Gabriel Chisari, ACROPOLIS REALTY GROUP LLC. Stellar MLS
 - $199,0002 bd2 ba1.1k sqft6318 BAYSIDE KEY DRIVE, TAMPA, FL 33615For SaleMLS ID #TB8484518, Archie Campbell, III, RE/MAX ACTION FIRST OF FLORIDA. Stellar MLS
- $245,0002 bd3 ba1k sqft14053 NOTREVILLE WAY, TAMPA, FL 33624For SaleMLS ID #TB8491506, Gynafer Hollingsworth, COLDWELL BANKER REALTY. Stellar MLS
- $262,5002 bd3 ba1.2k sqft10445 WESTPARK PRESERVE BOULEVARD, TAMPA, FL 33625For SaleMLS ID #TB8524527, Patricia AndreeWiltens, TRANS STATES REALTY. Stellar MLS
- $240,0002 bd2 ba1.3k sqft3708 GREENERY COURT #108, TAMPA, FL 33618For SaleMLS ID #TB8537760, Melissa Menendez, RE/MAX REALTY UNLIMITED. Stellar MLS
- $220,0002 bd2 ba1.1k sqft5618 PINNACLE HEIGHTS CIRCLE #206, TAMPA, FL 33624For SaleMLS ID #TB8508015, Betty Rohe, LUXURY & BEACH REALTY INC. Stellar MLS
- $229,9002 bd2 ba1.5k sqft480 TROUT LANE, OLDSMAR, FL 34677For SaleMLS ID #TB8524174, Jayne Phoenix, BHHS FLORIDA PROPERTIES GROUP. Stellar MLS
- $239,9002 bd4 ba1.1k sqft1640 VILLA CAPRI CIRCLE #301, ODESSA, FL 33556For SaleMLS ID #TB8538125, Michael Velez, COLDWELL BANKER REALTY. Stellar MLS
- $234,9002 bd2 ba1k sqft2400 FEATHER SOUND DRIVE #1228, CLEARWATER, FL 33762For SaleMLS ID #TB8499805, Adam Karol, COLDWELL BANKER REALTY. Stellar MLS
- $214,9003 bd3 ba1.3k sqft7402 E BANK DRIVE, TAMPA, FL 33617For SaleMLS ID #TB8479000, John LaRocca, FUTURE HOME REALTY INC. Stellar MLS
- $227,0002 bd2 ba1.1k sqft2685 SABAL SPRINGS CIRCLE #105, CLEARWATER, FL 33761For SaleMLS ID #TB8514636, Sam Fairman, COLDWELL BANKER REALTY. Stellar MLS
- $229,0002 bd2 ba1.3k sqft3647 MUIRFIELD COURT, NEW PORT RICHEY, FL 34655For SaleMLS ID #TB8538495, Tammy Danielson, COLDWELL BANKER REALTY. Stellar MLS
- $219,0003 bd2 ba1.3k sqft5618 PINNACLE HEIGHTS CIRCLE #312, TAMPA, FL 33624For SaleMLS ID #TB8501565, Michael Boland, DENNIS REALTY & INV. CORP.. Stellar MLS
- $199,9992 bd2 ba1.1k sqft8801 MANOS CIRCLE #8801, NEW PORT RICHEY, FL 34655For SaleMLS ID #W7887567, Jeffrey LaPilla, DALTON WADE INC. Stellar MLS
- $275,0002 bd3 ba1.3k sqft14015 LEMON VALLEY PLACE, TAMPA, FL 33625For SaleMLS ID #TB8523201, Angela Mora, BHHS FLORIDA PROPERTIES GROUP. Stellar MLS
- $229,9002 bd2 ba1.2k sqft1920 HAMMOCKS AVENUE #1002, LUTZ, FL 33549For SaleMLS ID #W7888476, Kelly Mothershead Timmons, KELLER WILLIAMS REALTY- PALM HARBOR. Stellar MLS
- $229,9002 bd2 ba1.2k sqft11800 PARK BOULEVARD #401, SEMINOLE, FL 33772For SaleMLS ID #TB8524093, Janice Kolata, BONOMO REALTY LLC. Stellar MLS
