
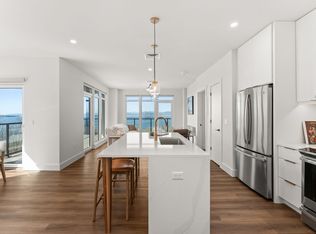
Unit 613 at One25 Cambrian Way is a newly constructed, top-level two-bedroom, two-bath condominium with a spacious den, thoughtfully planned to deliver flexibility, comfort, and modern appeal. The den is positioned separately from the main living area and closely resembles a traditional dining room, making it ideal for hosting formal dinners, entertaining guests, or creating a sophisticated home office. This residence features north-facing exposure along Cambrian Way and captures beautiful views of Lake Champlain from the private balcony, filling the home with natural light and a calming outlook. Inside, high-quality finishes enhance the space, including quartz countertops, a Valor electric fireplace, and heated bathroom floors for year-round comfort. The kitchen is complemented by a stylish beverage and serving station—perfect for morning coffee or evening cocktails—while glass-front cabinetry adds elegance and functional display storage. Residents of One25 Cambrian Way enjoy an outstanding array of amenities, including a fully equipped fitness center with an infrared sauna, as well as inviting outdoor spaces featuring a dog park, community garden beds, a pizza oven, grilling stations, and a fire pit. Additional conveniences include secure underground parking with storage, EV charging stations, a secure mailroom, and the support of an on-site property manager and dedicated maintenance team. Conveniently located just 1.5 miles from downtown Burlington’s Church Street Marketplace, with easy access to UVM Medical Center, Burlington International Airport, Beta Technologies, and South Burlington, Unit 615 offers a rare opportunity to enjoy top-floor living with lake views, refined design, functional living space, and exceptional convenience.
Active
Listed by: S.D. Ireland Properties • Patrick O'Brien
$975,000
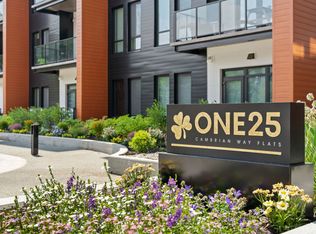
125 Cambrian Way #613, Burlington, VT 05401
2beds
1,323sqft
Condominium
Built in 2024
-- sqft lot
$954,500 Zestimate®
$737/sqft
$-- HOA
What's special
Valor electric fireplaceHigh-quality finishesRefined designFunctional living spaceQuartz countertops
- 240 days
- 439
- 8
Zillow last checked:
Listing updated:
Listed by:
Patrick O'Brien,
S.D. Ireland Properties 802-861-9655
Source: PrimeMLS,MLS#: 5073182
Facts & features
Interior
Bedrooms & bathrooms
- Bedrooms: 2
- Bathrooms: 2
- Full bathrooms: 2
Heating
- Electric, Heat Pump, Ceiling
Cooling
- Other
Appliances
- Included: ENERGY STAR Qualified Dishwasher, ENERGY STAR Qualified Dryer, Microwave, ENERGY STAR Qualified Refrigerator, ENERGY STAR Qualified Washer
- Laundry: 1st Floor Laundry
Features
- Dining Area, Elevator, Kitchen/Dining, Enrgy Rtd Lite Fixture(s), LED Lighting, Natural Light, Common Heating/Cooling, Smart Thermostat
- Flooring: Tile, Vinyl Plank
- Windows: Screens, Double Pane Windows
- Has basement: No
- Number of fireplaces: 1
- Fireplace features: 1 Fireplace
Interior area
- Total structure area: 1,323
- Total interior livable area: 1,323 sqft
- Finished area above ground: 1,323
- Finished area below ground: 0
Property
Parking
- Total spaces: 3
- Parking features: Shared Driveway, Paved, Storage Above, Assigned, Leased, Off Site, On Site, On Street, Parking Spaces 1, Parking Spaces 2, Underground, Visitor, Covered, Electric Vehicle Charging Station(s)
- Garage spaces: 2
- Has uncovered spaces: Yes
Accessibility
- Accessibility features: Accessibility Features
Features
- Levels: One
- Stories: 1
- Exterior features: Balcony, Garden, Other - See Remarks
- Has view: Yes
- View description: Water, Mountain(s)
- Has water view: Yes
- Water view: Water
- Waterfront features: Beach Access
- Body of water: Lake Champlain
Lot
- Features: Condo Development, Landscaped, Sidewalks, Street Lights, Views, Walking Trails, Near Paths, Near Shopping, Near Public Transit, Near School(s)
Details
- Zoning description: Residential
- Other equipment: Intercom, Sprinkler System
Construction
Type & style
- Home type: Condo
- Architectural style: Modern Architecture
- Property subtype: Condominium
Materials
- Metal, Other, Steel Frame
- Foundation: Concrete
- Roof: Membrane
Condition
- New construction: Yes
- Year built: 2024
Utilities & green energy
- Electric: Circuit Breakers
- Sewer: Public Sewer
- Utilities for property: Cable Available, Other
Green energy
- Energy efficient items: Appliances, HVAC, Windows
Community & HOA
Community
- Security: Carbon Monoxide Detector(s), Security System, Hardwired Smoke Detector
- Subdivision: Cambrian Rise
HOA
- Has HOA: Yes
- Amenities included: Maintenance Structure, Fitness Center, Master Insurance, Landscaping, Sauna, Snow Removal, Trash Removal
- Services included: Hot Water, Maintenance Grounds, Plowing, Sewer, Trash, Water, Condo Association Fee, HOA Fee
- Additional fee info: Fee: $533.37
Location
- Region: Burlington
Financial & listing details
- Price per square foot: $737/sqft
- Date on market: 1/6/2026
- Listing terms: Cash,Conventional,Other
- Road surface type: Paved
Estimated market value
$954,500
$907,000 - $1.00M
$4,801/mo
Price history
| Date | Event | Price |
|---|---|---|
| 1/6/2026 | Listed for sale | $975,000-18.4%$737/sqft |
Source:  PrimeMLS #5073182 Report a problem PrimeMLS #5073182 Report a problem | ||
| 10/1/2025 | Listing removed | $1,195,000$903/sqft |
Source: PrimeMLS #5013670 Report a problem | ||
| 4/17/2025 | Price change | $1,195,000-6.3%$903/sqft |
Source: PrimeMLS #5013670 Report a problem | ||
| 9/11/2024 | Listed for sale | $1,275,000$964/sqft |
Source: PrimeMLS #5013670 Report a problem | ||
Public tax history
Tax history is unavailable.
Monthly payment
Est. payment
Payment breakdown
Explore the cost of this home by adjusting the details. Changes won't be saved.Climate risks
Neighborhood: 05401
Nearby schools
Schools provided by the listing agent
- Elementary: Assigned
- Middle: Lyman C. Hunt Middle School
- High: Burlington High School
- District: Burlington School District
Source: PrimeMLS. This data may not be complete. We recommend contacting the local school district to confirm school assignments for this home.
Similar homes
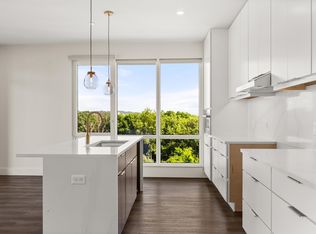
- $825,0002 bd2 ba1.1k sqftOne25 Cambrian Way Flats, Burlington, VT 05401Active
 MLS ID #5073190, Patrick O'Brien. PrimeMLS
 - $975,0001 bd2 ba1.2k sqft375 North Avenue #503, Burlington, VT 05401Active
 MLS ID #5087757, Susannah Kelley. PrimeMLS
 - $819,0003 bd2 ba1.3k sqftCommodore Point Condo Ass, Burlington, VT 05401Active
 MLS ID #5106727, Andrew Burton. PrimeMLS
 - $950,0002 bd3 ba1.5k sqftOverlake, Burlington, VT 05401Active
 MLS ID #5083255, Mary P Palmer. PrimeMLS
