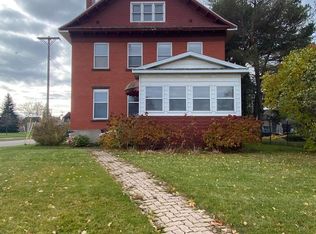
Welcome to this beautifully maintained 4-bedroom, 2½-bath home nestled in a quiet, desirable neighborhood. Pride of ownership is evident from the attractive curb appeal to the warm and inviting interior. The spacious floor plan features custom Acacia hardwood flooring in the living and dining rooms, a cozy fireplace, and a finished basement that provides additional space for entertaining, a home office, or recreation. Step outside to a beautifully landscaped, private backyard that offers the perfect setting to relax, host guests, or simply enjoy the peaceful surroundings.
For sale
$319,900
125 E 14th Ave, Sault Sainte Marie, MI 49783
4beds
2,820sqft
:
Get pre-qualified$2,058/mo
Single Family Residence
Built in 1975
10,018 Square Feet Lot
$316,600 Zestimate®
$113/sqft
$-- HOA
What's special
Cozy fireplaceBeautifully landscaped private backyardAttractive curb appealSpacious floor planWarm and inviting interiorPeaceful surroundings
- 20 days |
- 736 |
- 47 |
Zillow last checked:
Listing updated:
Listed by:
Garth MacMaster Jr,
RE/MAX NorthStar Realty 906-635-1000
Source: EUPBR,MLS#: 26-667
Facts & features
Interior
Bedrooms & bathrooms
- Bedrooms: 4
- Bathrooms: 3
- Full bathrooms: 1
- 3/4 bathrooms: 1
- 1/2 bathrooms: 1
Heating
- Forced Air, Natural Gas
Cooling
- Central Air
Appliances
- Included: Dishwasher, Dryer, Electric Range, Freezer, Range Hood, Refrigerator, Washer
- Laundry: Lower Level
Features
- Ceiling Fan(s)
- Flooring: Hardwood, Tile
- Basement: Finished,Full
- Has fireplace: Yes
- Fireplace features: Living Room
Interior area
- Total structure area: 2,820
- Total interior livable area: 2,820 sqft
- Finished area above ground: 1,557
- Finished area below ground: 1,236
Property
Parking
- Parking features: Garage Door Opener
- Has garage: Yes
Features
- Levels: One
- Stories: 1
- Exterior features: Lighting
Lot
- Size: 10,018 Square Feet
- Features: Corner Lot
Details
- Additional structures: Outbuilding, Shed(s)
- Parcel number: 01518301800
Construction
Type & style
- Home type: SingleFamily
- Architectural style: Ranch
- Property subtype: Single Family Residence
Materials
- Vinyl Siding
- Foundation: Block
- Roof: Asphalt
Condition
- Year built: 1975
Utilities & green energy
- Sewer: Public Sewer
- Water: Public
Community & HOA
Community
- Security: Smoke Detector(s)
Location
- Region: Sault Sainte Marie
Financial & listing details
- Price per square foot: $113/sqft
- Tax assessed value: $284,600
- Annual tax amount: $4,047
- Date on market: 7/13/2026
- Listing terms: Cash,Conventional,FHA
Estimated market value
$316,600
$301,000 - $332,000
$2,497/mo
Price history
| Date | Event | Price |
|---|---|---|
| 7/13/2026 | Listed for sale | $319,900+113.3%$113/sqft |
Source: EUPBR #26-667 Report a problem | ||
| 10/20/2017 | Sold | $150,000-9%$53/sqft |
Source: EUPBR #2127001_17-1190 Report a problem | ||
| 8/22/2017 | Price change | $164,900-2.9%$58/sqft |
Source: CENTURY 21 Advantage Plus #17-1190 Report a problem | ||
| 2/21/2017 | Price change | $169,900-5.6%$60/sqft |
Source: Smith & Company Real Estate #16-1277 Report a problem | ||
| 6/9/2016 | Price change | $179,900-5.3%$64/sqft |
Source: Smith & Company Real Estate #15-544 Report a problem | ||
| 4/19/2016 | Listed for sale | $189,900$67/sqft |
Source: Smith & Company Real Estate #15-544 Report a problem | ||
| 2/27/2016 | Listing removed | $189,900$67/sqft |
Source: Smith & Company Real Estate #15-544 Report a problem | ||
| 8/7/2015 | Listed for sale | $189,900+12.4%$67/sqft |
Source: Smith & Company Real Estate #15-544 Report a problem | ||
| 7/31/2006 | Sold | $169,000$60/sqft |
Source: Public Record Report a problem | ||
Public tax history
| Year | Property taxes | Tax assessment |
|---|---|---|
| 2025 | $4,047 | $142,300 +11.3% |
| 2024 | -- | $127,800 +22.2% |
| 2023 | -- | $104,600 +14.2% |
| 2022 | -- | $91,600 +6.6% |
| 2021 | -- | $85,900 +3.4% |
| 2020 | $4,220 +2% | $83,100 +5.3% |
| 2019 | $4,138 +16.3% | $78,900 -3.1% |
| 2018 | $3,560 +35.6% | $81,400 +4.9% |
| 2017 | $2,625 +1.2% | $77,600 +1.7% |
| 2016 | $2,593 -2.7% | $76,300 +1.2% |
| 2011 | $2,666 -10.5% | $75,400 +0.8% |
| 2010 | $2,980 | $74,800 |
Find assessor info on the county website
Monthly payment
Est. payment
Payment breakdown
Explore the cost of this home by adjusting the details. Changes won't be saved.Climate risks
Neighborhood: 49783
Nearby schools
GreatSchools rating
- 7/10Sault Area Middle SchoolGrades: 5-10Distance: 0.2 mi
- 5/10Sault Area High SchoolGrades: 8-12Distance: 0.4 mi
- NAWashington Elementary SchoolGrades: K-1Distance: 0.8 mi
- $242,000-- bd-- ba-- sqft121 E 14th Ave, Sault Sainte Marie, MI 49783Off Market
- $238,300-- bd-- ba-- sqft2200 John St, Sault Sainte Marie, MI 49783Off Market
- $207,200-- bd-- ba-- sqft114 E 13th Ave, Sault Sainte Marie, MI 49783Off Market
- $229,700-- bd-- ba-- sqft2207 John St, Sault Sainte Marie, MI 49783Off Market
- $206,300-- bd-- ba-- sqft203 E 14th Ave, Sault Sainte Marie, MI 49783Off Market
- $213,300-- bd-- ba-- sqft117 E 14th Ave, Sault Sainte Marie, MI 49783Off Market
- $205,800-- bd-- ba-- sqft2300 John St, Sault Sainte Marie, MI 49783Off Market
- $203,700-- bd-- ba-- sqft2205 John St, Sault Sainte Marie, MI 49783Off Market
A local agent can set up tours, give advice and negotiate with sellers.
Similar homes
- $300,0004 bd2 ba1.8k sqft3139 S Seymour Rd, Sault Sainte Marie, MI 49783For Sale
 MLS ID #26-759, Daniel Robert Napoletano. EUPBR
 - $275,5004 bd3 ba1.4k sqft212 W 9th Ave, Sault Sainte Marie, MI 49783For Sale
 MLS ID #26-587, Garth MacMaster Jr. EUPBR
 - $360,0005 bd3 ba1.9k sqft4604 S M 129, Sault Sainte Marie, MI 49783For Sale
 MLS ID #26-279, Julie Wiater. EUPBR
 - $249,9003 bd3 ba2.6k sqft150 E Water St, Sault Sainte Marie, MI 49783For Sale
 MLS ID #25-1115, MICHAEL GILLHOOLEY. EUPBR
 - $339,0004 bd3 ba2.2k sqft3321 Lakeshore Dr, Sault Sainte Marie, MI 49783For SaleMLS ID #26-512, Leah Jackson. EUPBR
- $399,0004 bd2 ba2.2k sqft3145 S Sun Glo Dr, Sault Sainte Marie, MI 49783For SaleMLS ID #26-359, Robyn Hungerford. EUPBR
- $289,9003 bd3 ba2.3k sqft607 Lincoln Way, Sault Sainte Marie, MI 49783For SaleMLS ID #26-529, Joan Reed Mahanna. EUPBR
- $289,0003 bd3 ba2.3k sqft710 Helen St, Sault Sainte Marie, MI 49783For SaleMLS ID #26-358, Joan Reed Mahanna. EUPBR
- $325,0007 bd3 ba4.2k sqft316 E Spruce St, Sault Sainte Marie, MI 49783For SaleMLS ID #26-534, Tina L Kabelman. EUPBR
- $242,0003 bd2 ba1.4k sqft4531 E Five Mile Rd, Sault Sainte Marie, MI 49783For SaleMLS ID #26-764, Julie Wiater. EUPBR
- $375,0004 bd4 ba2.5k sqft1427 W 14th St, Sault Sainte Marie, MI 49783For SaleMLS ID #26-170, Daniel Robert Napoletano. EUPBR
- $259,0004 bd3 ba1.4k sqft1848 S Whitehead Rd, Sault Sainte Marie, MI 49783For SaleMLS ID #26-555, MICHAEL GILLHOOLEY. EUPBR
- $325,0003 bd2 ba1.7k sqft3840 S Rocky Bottom Creek Rd, Sault Sainte Marie, MI 49783For SaleMLS ID #26-315, Joan Reed Mahanna. EUPBR
- $279,0004 bd2 ba2.4k sqft2601 W 4th Ave, Sault Sainte Marie, MI 49783For SaleMLS ID #26-596, Garth MacMaster Jr. EUPBR
- $280,0003 bd1 ba2.4k sqft2111 3rd Sault Est, Sault Sainte Marie, MI 49783For Sale
 MLS ID #201834994, Tammy Shepard, Mackinac Properties, Inc. WWMLS
 - $249,0005 bd2 ba2.5k sqft508 E Portage Ave, Sault Sainte Marie, MI 49783For SaleMLS ID #26-655, Kristina Thibault. EUPBR
- $249,9003 bd2 ba2.4k sqft820 Lizzie St, Sault Sainte Marie, MI 49783For SaleMLS ID #26-491, MARY JO WESTON. EUPBR
- $375,0003 bd3 ba2k sqft2039 Riverside Dr, Sault Sainte Marie, MI 49783For SaleMLS ID #25-1038, Steven Shaw. EUPBR
- $299,0002 bd2 ba1.6k sqft4071 S Roy Rd, Sault Sainte Marie, MI 49783For SaleMLS ID #26-519, MICHAEL GILLHOOLEY. EUPBR
- $245,0003 bd2 ba1.4k sqft1801 W 14th St, Sault Sainte Marie, MI 49783For SaleMLS ID #26-527, Daniel Robert Napoletano. EUPBR
