Welcome Home to peace and privacy located only a few minutes from all the conveniences of Kernersville. Completely updated and move-in ready with thoughful touches and unique features. The Kitchen is a showstopper with gorgeous granite, tile backsplash, newer stainless steel appliances, and a custom-built pantry. In addition to the large Living and Dining Rooms, the Recreation Room offers amazing flex space. Work from home is easy with two offices! The Primary Bedroom includes a large walk-in closet and nicely appointed private bathroom. Both the new deck in the front and the resurfaced deck in the back offer a place to relax with a beautiful view. Replaced plumbing through the entire house in 2022, new water heater 2022, roof 2024, & exterior painted in 2025. The work room under the deck is great for extra storage. Enjoy the freedom of NO HOA! So much to love that you just have to see it for yourself! Schedule your appointment today!
Pending
$365,000
125 Fennell Dr, Kernersville, NC 27284
3beds
2,198sqft
Stick/Site Built, Residential, Single Family Residence
Built in 1990
0.6 Acres Lot
$-- Zestimate®
$--/sqft
$-- HOA
What's special
Tile backsplashCustom-built pantryNewer stainless steel appliances
- 80 days
- 691
- 48
Zillow last checked:
Listing updated:
Listed by:
Yvonne Rush 336-339-7321,
United Realty Group Inc
Source: Triad MLS,MLS#: 1224230
Facts & features
Interior
Bedrooms & bathrooms
- Bedrooms: 3
- Bathrooms: 3
- Full bathrooms: 2
- 1/2 bathrooms: 1
- Main level bathrooms: 1
Primary bedroom
- Level: Second
- Dimensions: 13.5 x 12
Bedroom 2
- Level: Second
- Dimensions: 11 x 9.83
Bedroom 3
- Level: Second
- Dimensions: 11.42 x 10
Dining room
- Level: Main
- Dimensions: 13.33 x 11.83
Entry
- Level: Main
- Dimensions: 9.25 x 7.33
Kitchen
- Level: Main
- Dimensions: 8.42 x 18.67
Living room
- Level: Main
- Dimensions: 25.17 x 13.25
Office
- Level: Main
- Dimensions: 14.83 x 5.5
Other
- Level: Main
- Dimensions: 10.33 x 8
Recreation room
- Level: Main
- Dimensions: 26.25 x 13.42
Heating
- Heat Pump, Electric
Cooling
- Central Air
Appliances
- Included: Dishwasher, Free-Standing Range, Electric Water Heater
- Laundry: Dryer Connection, Main Level, Washer Hookup
Features
- Built-in Features, Ceiling Fan(s), Dead Bolt(s), Pantry, Solid Surface Counter
- Flooring: Laminate, Tile, Vinyl
- Basement: Crawl Space
- Attic: Pull Down Stairs
- Has fireplace: No
Interior area
- Total structure area: 2,198
- Total interior livable area: 2,198 sqft
- Finished area above ground: 2,198
Video & virtual tour
Property
Parking
- Parking features: Driveway
- Has uncovered spaces: Yes
Features
- Levels: Two
- Stories: 2
- Patio & porch: Porch
- Pool features: None
- Fencing: None
Lot
- Size: 0.6 Acres
- Dimensions: 100' x 266' x 100' x 266'
- Features: Not in Flood Zone
Details
- Parcel number: 6876490849
- Zoning: RS12
- Special conditions: Owner Sale
Construction
Type & style
- Home type: SingleFamily
- Property subtype: Stick/Site Built, Residential, Single Family Residence
Materials
- Wood Siding
Condition
- Year built: 1990
Utilities & green energy
- Sewer: Public Sewer
- Water: Public
Community & HOA
Community
- Security: Smoke Detector(s)
HOA
- Has HOA: No
Location
- Region: Kernersville
Financial & listing details
- Tax assessed value: $277,800
- Annual tax amount: $3,666
- Date on market: 6/12/2026
- Cumulative days on market: 34 days
- Listing agreement: Exclusive Right To Sell
- Listing terms: Cash,Conventional,FHA,VA Loan
- Exclusions: Green Bookshelves In Front Office Do Not Convey.
Estimated market value
Not available
Estimated sales range
Not available
Not available
Price history
| Date | Event | Price |
|---|---|---|
| 8/10/2026 | Pending sale | $365,000 |
Source:  Triad MLS #1224230 Report a problem Triad MLS #1224230 Report a problem | ||
| 8/6/2026 | Listed for sale | $365,000 |
Source: Triad MLS #1224230 Report a problem | ||
| 6/21/2026 | Pending sale | $365,000 |
Source: Triad MLS #1224230 Report a problem | ||
| 6/12/2026 | Listed for sale | $365,000+121.3% |
Source: Triad MLS #1224230 Report a problem | ||
| 3/29/2018 | Sold | $164,900+3.1% |
Source: Triad MLS #875309 Report a problem | ||
| 3/21/2018 | Pending sale | $159,900$73/sqft |
Source: RE/MAX Preferred Properties #875309 Report a problem | ||
| 2/19/2018 | Listed for sale | $159,900+77.9%$73/sqft |
Source: RE/MAX Preferred Properties #875309 Report a problem | ||
| 10/5/2010 | Listing removed | $89,900-1.2%$41/sqft |
Source: Spradley Realty #569637 Report a problem | ||
| 5/20/2010 | Sold | $91,000+1.2% |
Source: Triad MLS #569637 Report a problem | ||
| 4/25/2010 | Price change | $89,900-10%$41/sqft |
Source: SPRADLEY REALTY #569637 Report a problem | ||
| 2/27/2010 | Price change | $99,900-9.1%$45/sqft |
Source: SPRADLEY REALTY #569637 Report a problem | ||
| 2/18/2010 | Listed for sale | $109,8990%$50/sqft |
Source: SPRADLEY REALTY #569637 Report a problem | ||
| 12/19/2009 | Listing removed | $109,900$50/sqft |
Source: 360 Realty, LLC #554699 Report a problem | ||
| 9/23/2009 | Price change | $109,900-4.4%$50/sqft |
Source: 360 Realty, LLC #554699 Report a problem | ||
| 9/2/2009 | Listed for sale | $114,900+3%$52/sqft |
Source: 360 Realty, LLC #554699 Report a problem | ||
| 7/22/2009 | Sold | $111,600$51/sqft |
Source: Public Record Report a problem | ||
Public tax history
| Year | Property taxes | Tax assessment |
|---|---|---|
| 2025 | $3,003 +31.9% | $277,800 +61.1% |
| 2024 | $2,277 +1.9% | $172,400 |
| 2023 | $2,234 +0.5% | $172,400 |
| 2022 | $2,224 | $172,400 |
| 2021 | $2,224 +19.8% | -- |
| 2020 | $1,856 -0.7% | $134,300 |
| 2019 | $1,869 +2.2% | $134,300 |
| 2018 | $1,829 | $134,300 +8.2% |
| 2016 | $1,829 +10.7% | $124,107 |
| 2015 | $1,652 +1.1% | $124,107 |
| 2014 | $1,635 | $124,107 |
| 2013 | -- | $124,107 -8.5% |
| 2012 | -- | $135,662 |
| 2011 | -- | $135,662 |
| 2010 | -- | $135,662 |
| 2009 | -- | $135,662 +41.4% |
| 2004 | -- | $95,960 |
| 2003 | -- | $95,960 |
| 2002 | -- | $95,960 |
| 2001 | -- | $95,960 +10.4% |
| 2000 | -- | $86,905 |
Find assessor info on the county website
Monthly payment
Est. payment
Payment breakdown
Explore the cost of this home by adjusting the details. Changes won't be saved.Climate risks
Neighborhood: 27284
Similar homes
- $407,0003 bd3 ba2.5k sqft7179 Blackmoor Rd, Kernersville, NC 27284For Sale

 MLS ID #1222584, Amy Craver. Triad MLS
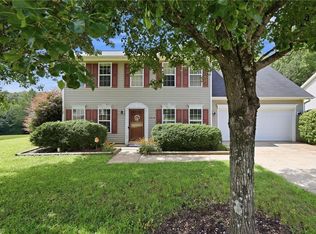
 - $327,0004 bd3 ba1.9k sqft150 Creekview Dr, Kernersville, NC 27284For Sale
 MLS ID #1230113, Amanda Greene. Triad MLS
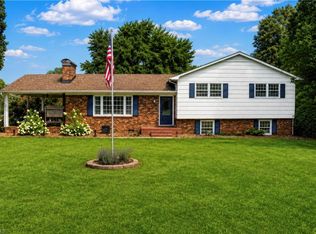
 - $290,0003 bd2 ba1.8k sqft1251 Union Cross Rd, Kernersville, NC 27284For Sale
 MLS ID #1229823, Bill Houser. Triad MLS
 - $339,9003 bd3 ba2.1k sqft4110 Selda Dr, Winston Salem, NC 27107For Sale
 MLS ID #1233118, Crystal Rierson-Villeneuve. Triad MLS
 - $489,0004 bd3 ba2.9k sqft5928 Woodfield Dr, Kernersville, NC 27284For SaleMLS ID #1218087, Scott Castevens. Triad MLS
- $435,0004 bd4 ba2.9k sqft9412 Horse Creek Run, Kernersville, NC 27284For SaleMLS ID #1219846, Megan Rice. Triad MLS
- $399,9003 bd2 ba2.2k sqft3304 New Walkertown Rd, Winston Salem, NC 27105For SaleMLS ID #1222544, Amanda Tucker. Triad MLS
- $360,0003 bd3 ba2.3k sqft3606 Innwood St, High Point, NC 27265For SaleMLS ID #1233206, Paul Linear. Triad MLS
- $394,0003 bd2 ba1.6k sqft3091 Walker Ridge Dr, Walkertown, NC 27051For SaleMLS ID #1230268, Kayla Berry. Triad MLS
- $384,9003 bd2 ba1.6k sqft7706 Moutline Ct, Greensboro, NC 27409For SaleMLS ID #1224666, Stephen Lawing. Triad MLS
- $375,0003 bd3 ba2k sqft6313 Lakebend Ct, Greensboro, NC 27410For SaleMLS ID #1220637, Dan Azzarello. Triad MLS
- $475,0003 bd2 ba2.3k sqft4035 Granby St, Winston Salem, NC 27101For SaleMLS ID #1233496, Blair Ozment. Triad MLS
- $379,9004 bd3 ba2.6k sqft107 Rose Trl, King, NC 27021For SaleMLS ID #1232872, Allison Muldovan. Triad MLS
- $325,0004 bd3 ba1.6k sqft1704 Crinan Ct, High Point, NC 27265For SaleMLS ID #1231515, Christopher Pappalardo. Triad MLS
- $378,0004 bd3 ba2.2k sqft3116 Southhampton Dr, Jamestown, NC 27282For SaleMLS ID #1225630, Erica Yochim. Triad MLS
- $389,9003 bd2 ba1.5k sqft2919 Oak Ridge Rd, Oak Ridge, NC 27310For SaleMLS ID #1230518, Crystal O'Connor. Triad MLS
- $359,9003 bd2 ba1.4k sqft1002 Surry Dr, Greensboro, NC 27408For SaleMLS ID #1233058, Kyle Tyner. Triad MLS
- $394,0003 bd3 ba1.8k sqft7509 Keating Dr, Oak Ridge, NC 27310For SaleMLS ID #1223202, Lee Yokeley. Triad MLS
- $364,9003 bd2 ba1.5k sqft8504 Altavista Dr, Stokesdale, NC 27357For SaleMLS ID #1229813, Stacy Parent. Triad MLS
- $374,9003 bd3 ba2.4k sqft6045 Stone Bluff Dr, Clemmons, NC 27012For SaleMLS ID #1231315, Shelly Hartman. Triad MLS
