Welcome to this beautifully maintained 4-bedroom, 2.5-bath home located on a quiet cul-de-sac in La Vergne! This home features an open-concept layout with spacious living areas, abundant natural light, and a modern kitchen perfect for entertaining. The large primary suite offers a walk-in closet and private bath. Enjoy a fully fenced backyard with patio—ideal for relaxing or gatherings. Conveniently located just minutes from I-24, shopping, dining, and schools. Move-in ready and perfect for first-time buyers or growing families!
Active
$455,000
125 Kash Ct, La Vergne, TN 37086
4beds
1,946sqft
:
Get pre-qualified$2,679/mo
Single Family Residence, Residential
Built in 2020
6,534 Square Feet Lot
$-- Zestimate®
$234/sqft
$-- HOA
What's special
- 106 days |
- 71 |
- 0 |
Zillow last checked:
Listing updated:
Listed by:
Krestena Sharobim 615-638-4174,
Genisses Realty 615-638-4174
Source: RealTracs MLS as distributed by MLS GRID,MLS#: 3169999
Facts & features
Interior
Bedrooms & bathrooms
- Bedrooms: 4
- Bathrooms: 3
- Full bathrooms: 2
- 1/2 bathrooms: 1
Heating
- Central
Cooling
- Central Air
Appliances
- Included: Electric Oven, Dishwasher, Dryer, Refrigerator, Washer
Features
- Flooring: Carpet, Vinyl
- Basement: None
Interior area
- Total structure area: 1,946
- Total interior livable area: 1,946 sqft
- Finished area above ground: 1,946
Property
Parking
- Total spaces: 2
- Parking features: Attached
- Attached garage spaces: 2
Features
- Levels: Two
- Stories: 2
Lot
- Size: 6,534 Square Feet
Details
- Parcel number: 014K A 01500 R0124304
- Special conditions: Standard
Construction
Type & style
- Home type: SingleFamily
- Property subtype: Single Family Residence, Residential
Materials
- Vinyl Siding
Condition
- New construction: No
- Year built: 2020
Utilities & green energy
- Sewer: Public Sewer
- Water: Public
- Utilities for property: Water Available
Community & HOA
Community
- Subdivision: Sand Hill Village
HOA
- Has HOA: No
Location
- Region: La Vergne
Financial & listing details
- Price per square foot: $234/sqft
- Tax assessed value: $340,700
- Annual tax amount: $2,055
- Date on market: 4/8/2026
Estimated market value
Not available
Estimated sales range
Not available
Not available
Price history
| Date | Event | Price |
|---|---|---|
| 4/14/2026 | Listed for sale | $455,000+4.6%$234/sqft |
Source:  RealTracs MLS as distributed by MLS GRID #3169999 Report a problem RealTracs MLS as distributed by MLS GRID #3169999 Report a problem | ||
| 5/9/2022 | Sold | $435,000$224/sqft |
Source: RealTracs MLS as distributed by MLS GRID #2372118 Report a problem | ||
| 5/5/2022 | Pending sale | $435,000$224/sqft |
Source: RealTracs MLS as distributed by MLS GRID #2372118 Report a problem | ||
Public tax history
| Year | Property taxes | Tax assessment |
|---|---|---|
| 2025 | $2,055 | $85,175 |
| 2024 | $2,055 | $85,175 |
| 2023 | $2,055 +12.1% | $85,175 |
| 2022 | $1,833 +2.6% | $85,175 +751.8% |
| 2021 | $1,787 | $10,000 |
| 2020 | -- | -- |
Find assessor info on the county website
Monthly payment
Est. payment
Payment breakdown
Explore the cost of this home by adjusting the details. Changes won't be saved.Climate risks
Neighborhood: 37086
Nearby schools
GreatSchools rating
- 5/10John Colemon Elementary SchoolGrades: PK-5Distance: 3.3 mi
- 5/10La Vergne Middle SchoolGrades: 6-8Distance: 1 mi
- 5/10Lavergne High SchoolGrades: 9-12Distance: 2.6 mi
Schools provided by the listing agent
- Elementary: LaVergne Lake Elementary School
- Middle: LaVergne Middle School
- High: Lavergne High School
Source: RealTracs MLS as distributed by MLS GRID. This data may not be complete. We recommend contacting the local school district to confirm school assignments for this home.
- $398,8003 bd3 ba1.7k sqft129 Kash Ct, La Vergne, TN 37086Off Market
- $112,150-- bd-- ba-- sqftSand Hill Rd, La vergne, TN 37086Off Market
- $368,0003 bd3 ba1.7k sqft200 Konrad Ct, La Vergne, TN 37086Sold
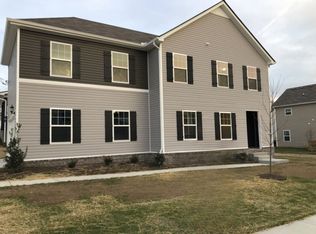
- $425,2004 bd3 ba1.9k sqft133 Kash Ct, La Vergne, TN 37086Off Market
- $393,4004 bd3 ba1.9k sqft133 Kash Court Lot 17, La Vergne, TN 37086Off Market
- $456,5004 bd3 ba1.9k sqft202 Konrad Ct, La Vergne, TN 37086Off Market
- $392,0004 bd3 ba1.9k sqft202 Konrad Court Lot 13, La Vergne, TN 37086Off Market
- $406,9004 bd3 ba1.7k sqft204 Konrad Ct, La Vergne, TN 37086Off Market
A local agent can set up tours, give advice and negotiate with sellers.
Similar homes
- $479,9004 bd3 ba2.4k sqft7011 Buffalo Dr, La Vergne, TN 37086For Sale

 MLS ID #3302289, Cathy Smithson. RealTracs MLS as distributed by MLS GRID
 - $404,9003 bd3 ba1.7k sqft121 Pledge Ct, La Vergne, TN 37086For Sale
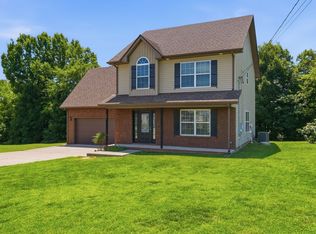 MLS ID #3247845, Henry Romero-The Romero Team. RealTracs MLS as distributed by MLS GRID
 - $299,0003 bd2 ba1k sqft1125 Sima Shabat Ct, La Vergne, TN 37086For Sale
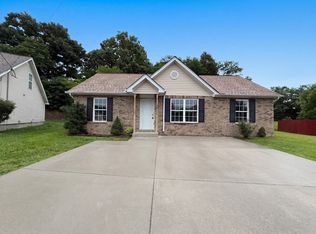 MLS ID #3248646, Karen Albright. RealTracs MLS as distributed by MLS GRID
 - $--3 bd3 ba2k sqft412 Mossy Oak Trl, Antioch, TN 37013Auction
 Auction.com 2
 - $430,0003 bd3 ba1.7k sqft106 Check Ct, Smyrna, TN 37167For SaleMLS ID #3183602, Yolanda Gray Ruffin, REALTOR®. RealTracs MLS as distributed by MLS GRID
- $--3 bd2 ba1.3k sqft519 Noel Ln, Smyrna, TN 37167AuctionAuction.com 2
- $399,9004 bd2 ba1.6k sqft117 Tedder Blvd, Smyrna, TN 37167For SaleMLS ID #3270417, Shannon Orrand. RealTracs MLS as distributed by MLS GRID
- $459,0003 bd2 ba2k sqft1125 Cascade Falls Dr, Murfreesboro, TN 37129For SaleMLS ID #3261988, Tim Page. RealTracs MLS as distributed by MLS GRID
- $404,9904 bd3 ba2.1k sqft3508 Daisy Trl, Antioch, TN 37013For SaleMLS ID #3283706, Ashraf Fawzy. RealTracs MLS as distributed by MLS GRID
- $--3 bd3 ba2k sqft3433 Calais Cir, Antioch, TN 37013AuctionAuction.com 2
- $--3 bd2 ba1.4k sqft7473 Maggie Dr, Antioch, TN 37013AuctionAuction.com 2
- $495,0003 bd3 ba2.2k sqft2122 Notchleaf Rd, Antioch, TN 37013For SaleMLS ID #3242307, Alex Mindaga. RealTracs MLS as distributed by MLS GRID
- $475,0004 bd4 ba2.2k sqft2204 Burnside Dr, Murfreesboro, TN 37128For SaleMLS ID #3264271, Stefanie King. RealTracs MLS as distributed by MLS GRID
- $465,0003 bd3 ba2.2k sqft4030 Ella Cook Cir, Murfreesboro, TN 37129For SaleMLS ID #3223583, Arlo Nugent. RealTracs MLS as distributed by MLS GRID
- $398,9003 bd3 ba2.1k sqft7895 Rainey Dr, Antioch, TN 37013For SaleMLS ID #3260231, Paul Russell. RealTracs MLS as distributed by MLS GRID
- $365,0003 bd2 ba1.2k sqft712 Mason Tucker Dr, Smyrna, TN 37167For SaleMLS ID #3242893, Gary Ashton. RealTracs MLS as distributed by MLS GRID
- $449,9003 bd2 ba1.5k sqft2156 Erin Ln, Mount Juliet, TN 37122For SaleMLS ID #3255583, Charity Van De Griek. RealTracs MLS as distributed by MLS GRID
- $450,0003 bd2 ba2k sqft505 Southgate Ct, Old Hickory, TN 37138For SaleMLS ID #3250548, Phyllis Webb. RealTracs MLS as distributed by MLS GRID
- $429,9003 bd3 ba2k sqft1307 Sycamore Dr, Murfreesboro, TN 37128For SaleMLS ID #3272121, Edward D. Campbell. RealTracs MLS as distributed by MLS GRID
- $329,9903 bd2 ba1.2k sqft4800 Peppertree Dr, Antioch, TN 37013For SaleMLS ID #3251694, Terry Carter CLHMS,CRS,ABR. RealTracs MLS as distributed by MLS GRID
