Hidden beneath a canopy of mature trees in the heart of Southridge, this custom home feels like your own private retreat. Nestled on a beautifully landscaped corner lot spanning nearly half an acre with NO HOA, this one-of-a-kind property offers timeless architecture, thoughtful updates, and an exceptional blend of indoor and outdoor living. Rich in character, the home features expansive living spaces, vaulted ceilings with exposed beams, abundant natural light, and walls of windows framing picturesque views of the lush backyard. The beautifully remodeled kitchen is the heart of the home, showcasing custom cabinetry with pull-out drawers, pantry organization, spice racks, stone countertops, and a large island designed for everyday living and entertaining. The spacious primary suite offers a private retreat with a sitting area, tranquil garden views, and a beautifully updated bath. A privately situated secondary bedroom with an adjacent private bath provides the ideal setup for a second primary suite, multigenerational living, or overnight guests. The remaining bedrooms offer generous space, while the heated and cooled flex room adjoining the oversized three-car garage is perfect for a home office, fitness studio, workshop, or creative space. The backyard is the true showpiece, featuring towering shade trees, vibrant gardens, winding landscape beds, expansive patios, a charming vine-covered pergola, and professionally designed landscape lighting. Whether hosting friends, dining under the pergola, or enjoying your morning coffee surrounded by nature, this backyard was made to be experienced. Recent updates include a new HVAC system, water heater, and dishwasher (2026). Ideally located in central Denton near I-35, shopping, dining, parks, and everyday conveniences, this exceptional Southridge home offers a lifestyle that's becoming increasingly difficult to find.
Pending
$575,000
125 Pennsylvania Dr, Denton, TX 76205
4beds
3,308sqft
:
Get pre-qualified$4,244/mo
Single Family Residence
Built in 1972
0.46 Acres Lot
$577,900 Zestimate®
$174/sqft
$-- HOA
What's special
Beautifully updated bathTowering shade treesAbundant natural lightOversized three-car garageCharming vine-covered pergolaBeautifully remodeled kitchenExpansive patios
- 27 days |
- 816 |
- 39 |
Likely to sell faster than
Zillow last checked:
Listing updated:
Listed by:
Chrissy Mallouf 0576155 940-206-7555,
Real Broker, LLC 855-450-0442
Source: NTREIS,MLS#: 21323860
Facts & features
Interior
Bedrooms & bathrooms
- Bedrooms: 4
- Bathrooms: 3
- Full bathrooms: 3
Primary bedroom
- Features: Ceiling Fan(s), Dual Sinks, En Suite Bathroom, Jetted Tub, Sitting Area in Primary, Separate Shower, Walk-In Closet(s)
- Level: First
- Dimensions: 18 x 19
Primary bedroom
- Features: Closet Cabinetry, Cedar Closet(s), Ceiling Fan(s), Walk-In Closet(s)
- Level: First
- Dimensions: 12 x 17
Bedroom
- Features: Cedar Closet(s), Ceiling Fan(s), En Suite Bathroom, Split Bedrooms, Walk-In Closet(s)
- Level: First
- Dimensions: 18 x 14
Bedroom
- Features: Ceiling Fan(s), Split Bedrooms, Walk-In Closet(s)
- Level: First
- Dimensions: 13 x 11
Primary bathroom
- Features: Dual Sinks, En Suite Bathroom, Jetted Tub, Separate Shower, Tile Counters
- Level: First
- Dimensions: 18 x 8
Bonus room
- Features: Built-in Features, Ceiling Fan(s)
- Level: First
- Dimensions: 13 x 8
Dining room
- Level: First
- Dimensions: 12 x 8
Other
- Features: Tile Counters
- Level: First
- Dimensions: 12 x 11
Kitchen
- Features: Breakfast Bar, Built-in Features, Eat-in Kitchen, Kitchen Island, Stone Counters
- Level: First
- Dimensions: 19 x 17
Living room
- Features: Ceiling Fan(s), Fireplace
- Level: First
- Dimensions: 19 x 35
Heating
- Central
Cooling
- Central Air, Ceiling Fan(s), Electric
Appliances
- Included: Dishwasher, Gas Cooktop, Disposal, Microwave, Refrigerator
- Laundry: Washer Hookup, Dryer Hookup, Laundry in Utility Room
Features
- Wet Bar, Cedar Closet(s), Cathedral Ceiling(s), Double Vanity, Eat-in Kitchen, High Speed Internet, In-Law Floorplan, Kitchen Island, Multiple Master Suites, Open Floorplan, Cable TV, Vaulted Ceiling(s), Walk-In Closet(s), Wired for Sound
- Flooring: Combination, Hardwood, Tile
- Has basement: No
- Number of fireplaces: 1
- Fireplace features: Living Room, Masonry
Interior area
- Total interior livable area: 3,308 sqft
Video & virtual tour
Property
Parking
- Total spaces: 3
- Parking features: Driveway, Garage, Garage Faces Side
- Attached garage spaces: 3
Features
- Levels: One
- Stories: 1
- Patio & porch: Patio
- Exterior features: Garden
- Pool features: None
Lot
- Size: 0.46 Acres
- Features: Back Yard, Corner Lot, Lawn, Landscaped, Many Trees, Subdivision, Sprinkler System
Details
- Parcel number: R27442
Construction
Type & style
- Home type: SingleFamily
- Architectural style: Ranch,Detached
- Property subtype: Single Family Residence
Materials
- Brick
- Foundation: Slab
- Roof: Composition
Condition
- Year built: 1972
Utilities & green energy
- Sewer: Public Sewer
- Water: Public
- Utilities for property: Sewer Available, Water Available, Cable Available
Community & HOA
Community
- Features: Playground, Tennis Court(s), Trails/Paths, Curbs
- Subdivision: Southridge
HOA
- Has HOA: No
Location
- Region: Denton
Financial & listing details
- Price per square foot: $174/sqft
- Tax assessed value: $534,000
- Annual tax amount: $10,617
- Date on market: 7/9/2026
- Cumulative days on market: 23 days
- Listing terms: Cash,Conventional,FHA,VA Loan
Estimated market value
$577,900
$549,000 - $607,000
$2,765/mo
Price history
| Date | Event | Price |
|---|---|---|
| 7/17/2026 | Pending sale | $575,000$174/sqft |
Source: NTREIS #21323860 Report a problem | ||
| 7/13/2026 | Contingent | $575,000$174/sqft |
Source: NTREIS #21323860 Report a problem | ||
| 7/9/2026 | Listed for sale | $575,000+109.2%$174/sqft |
Source: NTREIS #21323860 Report a problem | ||
| 7/20/2021 | Sold | -- |
Source: Agent Provided Report a problem | ||
| 12/17/2014 | Sold | -- |
Source: Agent Provided Report a problem | ||
| 10/10/2014 | Listed for sale | $274,900-1.8%$83/sqft |
Source: KELLER WILLIAMS REALTY #13031012 Report a problem | ||
| 9/2/2014 | Listing removed | $280,000$85/sqft |
Source: KELLER WILLIAMS REALTY #12158547 Report a problem | ||
| 7/28/2014 | Price change | $280,000-3.4%$85/sqft |
Source: KELLER WILLIAMS REALTY #12158547 Report a problem | ||
| 7/8/2014 | Price change | $290,000-2%$88/sqft |
Source: KELLER WILLIAMS REALTY #12158547 Report a problem | ||
| 6/11/2014 | Listed for sale | $295,900$89/sqft |
Source: KELLER WILLIAMS REALTY #12158547 Report a problem | ||
Public tax history
| Year | Property taxes | Tax assessment |
|---|---|---|
| 2025 | $8,888 -5.1% | $534,000 -2.4% |
| 2024 | $9,363 +10.4% | $547,088 +7.9% |
| 2023 | $8,484 -22.7% | $507,000 -1.9% |
| 2022 | $10,976 +24.7% | $517,043 +21.6% |
| 2021 | $8,805 +5.4% | $425,090 +8% |
| 2020 | $8,357 -2.9% | $393,568 -0.1% |
| 2019 | $8,607 +4.1% | $393,907 +8.2% |
| 2018 | $8,268 +17.8% | $363,988 +10% |
| 2017 | $7,016 | $330,898 +10% |
| 2016 | $7,016 +71% | $300,816 +10% |
| 2015 | $4,102 | $273,469 +31.8% |
| 2014 | $4,102 | $207,485 -6.7% |
| 2013 | $4,102 | $222,390 +0.6% |
| 2012 | -- | $220,982 -2.2% |
| 2011 | -- | $225,894 +0.1% |
| 2010 | -- | $225,668 +5.3% |
| 2009 | -- | $214,249 -3.2% |
| 2007 | $5,046 +1.5% | $221,261 +4.5% |
| 2006 | $4,970 -7.3% | $211,666 +1.4% |
| 2005 | $5,363 | $208,779 -0.8% |
| 2004 | -- | $210,497 -4.4% |
| 2003 | -- | $220,196 +3.5% |
| 2002 | -- | $212,788 +2.3% |
| 2001 | -- | $207,951 |
Find assessor info on the county website
Monthly payment
Est. payment
Payment breakdown
Explore the cost of this home by adjusting the details. Changes won't be saved.Climate risks
Neighborhood: Southridge
Nearby schools
GreatSchools rating
- 7/10Houston Elementary SchoolGrades: PK-5Distance: 0.9 mi
- 6/10McMath Middle SchoolGrades: 6-8Distance: 0.8 mi
- 5/10Denton High SchoolGrades: 9-12Distance: 5.3 mi
Schools provided by the listing agent
- Elementary: Houston
- Middle: Mcmath
- High: Denton
- District: Denton ISD
Source: NTREIS. This data may not be complete. We recommend contacting the local school district to confirm school assignments for this home.
- $381,5003 bd2 ba2.1k sqft505 Ridgecrest Cir, Denton, TX 76205Off Market
- $412,1004 bd3 ba2.8k sqft119 Pennsylvania Dr, Denton, TX 76205Off Market
- $474,7004 bd3 ba2.3k sqft124 Pennsylvania Dr, Denton, TX 76205Off Market
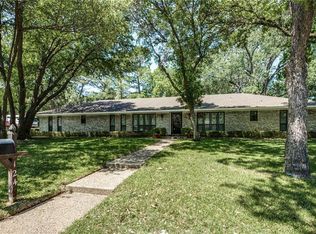
- $407,7003 bd3 ba2.4k sqft201 Pennsylvania Dr, Denton, TX 76205Off Market
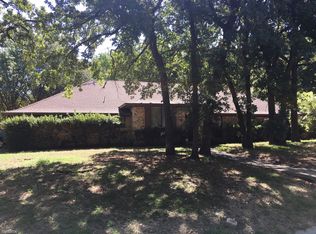
- $466,5004 bd3 ba2.4k sqft1318 Ridgecrest Cir, Denton, TX 76205Off Market
- $438,8004 bd3 ba2.5k sqft1306 Ridgecrest Cir, Denton, TX 76205Off Market
- $408,4004 bd3 ba2.3k sqft506 Ridgecrest Cir, Denton, TX 76205Off Market
- $--4 bd3 ba2k sqft509 Ridgecrest Cir, Denton, TX 76205Sold
A local agent can set up tours, give advice and negotiate with sellers.
Similar homes
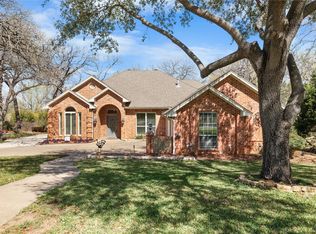
- $599,9004 bd3 ba3.1k sqft1007 Santa Fe St, Denton, TX 76205For Sale
 MLS ID #21189547, Susan Busch. NTREIS
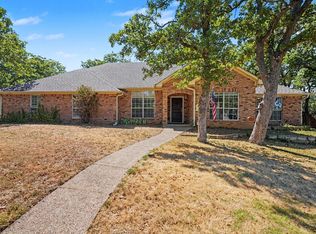
 - $470,0005 bd3 ba2.7k sqft1330 Ruidosa Ct, Denton, TX 76205For Sale
 MLS ID #21322206, Chuntami Garcia. NTREIS
 - $465,0004 bd3 ba2.6k sqft2153 Savannah Trl, Denton, TX 76205For Sale
 MLS ID #21262432, Carly Harrison. NTREIS
 - $705,0003 bd3 ba2.7k sqft12 Timbergreen Cir, Denton, TX 76205For Sale
 MLS ID #21340930, Jill Hughes. NTREIS
 - $565,0004 bd3 ba2.8k sqft4009 Andrew Ave, Denton, TX 76210For SaleMLS ID #21322956, Russell Rhodes. NTREIS
- $399,0003 bd3 ba2k sqft1909 Highland Park Cir, Denton, TX 76205For SaleMLS ID #21339541, Cindy O'Gorman. NTREIS
- $440,0004 bd3 ba2.4k sqft1112 Woodmount Ct, Denton, TX 76209For SaleMLS ID #21343511, Jennifer Fowler. NTREIS
- $570,0004 bd3 ba2.5k sqft415 Patricia Ln, Highland Village, TX 75077For SaleMLS ID #21343040, Michelle Girvan. NTREIS
- $670,0004 bd3 ba3.3k sqft1515 Mission Hills Ln, Corinth, TX 76210For SaleMLS ID #21320799, Karen Osborn. NTREIS
- $649,5005 bd4 ba3k sqft3379 Forest Glen Dr, Corinth, TX 76210For SaleMLS ID #21311920, Chrissy Mallouf. NTREIS
- $449,5004 bd2 ba1.9k sqft2505 Hillview Ct, Denton, TX 76209For SaleMLS ID #21271703, Brandon Kahla. NTREIS
- $550,0004 bd2 ba2k sqft2265 Glen Ridge Dr, Highland Village, TX 75077For SaleMLS ID #21322822, Erin Pickard. NTREIS
- $799,9004 bd6 ba4.4k sqft8517 Stallion St, Denton, TX 76208For SaleMLS ID #21290450, Russell Rhodes. NTREIS
- $615,0004 bd4 ba3.6k sqft905 Silverthorne Trl, Highland Village, TX 75077For SaleMLS ID #21300285, Amy Turner. NTREIS
- $849,9994 bd4 ba3k sqft301 Meadow Knoll Dr, Double Oak, TX 75077For SaleMLS ID #21345152, Sunny Darden. NTREIS
- $360,0003 bd3 ba1.8k sqft513 Fox Creek Ct, Denton, TX 76209For SaleMLS ID #21322678, Amy Berry. NTREIS
- $315,0003 bd2 ba1.8k sqft1905 Wisteria St, Denton, TX 76205For SaleMLS ID #21291319, Stone Hawkins. NTREIS
- $375,0004 bd2 ba2.2k sqft3505 Mustang Dr, Denton, TX 76210For SaleMLS ID #21316336, Jennifer Ladd. NTREIS
- $525,0004 bd3 ba2.3k sqft490 Spruce Dr, Highland Village, TX 75077For SaleMLS ID #21295303, Donna Robichaux. NTREIS
- $379,9003 bd2 ba1.8k sqft5901 Glenwood Dr, Denton, TX 76208For SaleMLS ID #21342646, Christie McGee. NTREIS
