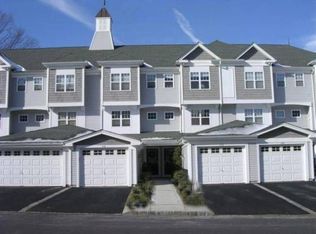
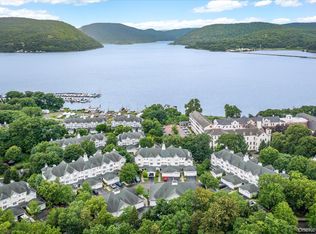
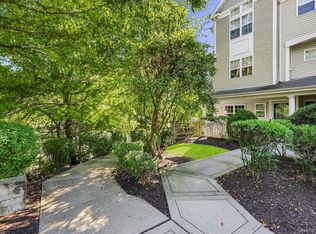
Welcome to Riverbend, a highly sought-after townhouse community where comfort, convenience, and low-maintenance living come together. This well-maintained home features a bright, open-concept living and dining area, creating an inviting space for both everyday living and entertaining. The updated eat-in kitchen offers stainless steel appliances, granite countertops, and ample cabinet space, while luxury vinyl plank flooring adds style and durability throughout the home...Step outside to your private balcony and enjoy scenic river and community views. Upstairs, the spacious primary suite features a walk-in closet and an en-suite bath with a double-sink granite vanity, soaking tub, and separate shower. A second bedroom and full bath provide flexibility for guests or a home office. The laundry area is conveniently located on the bedroom level, and the stand up attic offers valuable additional storage...A one-car garage with overhead storage, along with driveway parking. Commuters will appreciate the easy walk or shuttle ride to Metro-North, while Riverfront Park, local restaurants, shops, and recreational attractions are just minutes away, offering the best of Peekskill's vibrant waterfront lifestyle...The community offers exceptional amenities, including a clubhouse with a recently renovated fitness center, resident lounge and game room, library/meeting room, and a beautifully maintained in-ground pool...This home offers an ideal blend of location, amenities, and easy living and a wonderful opportunity to enjoy all that the Hudson Valley has to offer.
Pending
$505,000
125 Riverbend Drive, Peekskill, NY 10566
2beds
1,264sqft
Condominium, Residential
Built in 2005
-- sqft lot
$-- Zestimate®
$400/sqft
$585/mo HOA
What's special
- 67 days
- 25
- 0
Likely to sell faster than
Zillow last checked:
Listing updated:
Listed by:
Houlihan Lawrence Inc. 914-962-4900,
Andrea Miccarelli 914-450-9097
Source: OneKey® MLS as distributed by MLS GRID,MLS#: 1011033
Facts & features
Interior
Bedrooms & bathrooms
- Bedrooms: 2
- Bathrooms: 3
- Full bathrooms: 2
- 1/2 bathrooms: 1
Heating
- Forced Air, Natural Gas
Cooling
- Central Air
Appliances
- Included: Dishwasher, Dryer, Microwave, Range, Refrigerator, Stainless Steel Appliance(s), Washer
- Laundry: Washer/Dryer Hookup, In Unit
Features
- Ceiling Fan(s), Eat-in Kitchen, Entrance Foyer, Granite Counters, High Ceilings, Open Floorplan, Pantry, Primary Bathroom, Recessed Lighting, Storage, Walk-In Closet(s)
- Windows: Double Pane Windows
- Attic: Full,Pull Stairs
- Has fireplace: No
- Common walls with other units/homes: 2+ Common Walls
Interior area
- Total structure area: 1,264
- Total interior livable area: 1,264 sqft
Property
Parking
- Total spaces: 1
- Parking features: Driveway, Garage
- Garage spaces: 1
- Has uncovered spaces: Yes
Features
- Levels: Two
- Patio & porch: Deck
- Exterior features: Lighting, Mailbox, Private Entrance
- Pool features: Community, Fenced, Outdoor Pool
- Has view: Yes
- View description: Mountain(s), Water
- Has water view: Yes
- Water view: Water
Lot
- Size: 41 Square Feet
Details
- Parcel number: 1200032016000010000011098
- Special conditions: None
Construction
Type & style
- Home type: Condo
- Property subtype: Condominium, Residential
- Attached to another structure: Yes
Materials
- Vinyl Siding
Condition
- Actual
- Year built: 2005
Utilities & green energy
- Sewer: Public Sewer
- Water: Public
- Utilities for property: Cable Available, Natural Gas Connected, Trash Collection Public
Community & HOA
Community
- Features: Clubhouse, Fitness Center, Pool
- Subdivision: Riverbend
HOA
- Has HOA: Yes
- Amenities included: Clubhouse, Fitness Center, Landscaping, Maintenance, Maintenance Grounds, Parking, Pool, Snow Removal, Trash
- Services included: Maintenance Structure, Maintenance Grounds, Pool Service
- HOA fee: $585 monthly
- HOA name: Westchester Property Management
- HOA phone: 914-686-9500
Location
- Region: Peekskill
Financial & listing details
- Price per square foot: $400/sqft
- Tax assessed value: $5,980
- Annual tax amount: $7,467
- Date on market: 6/11/2026
- Cumulative days on market: 88 days
- Listing agreement: Exclusive Right To Sell
Estimated market value
Not available
Estimated sales range
Not available
Not available
Price history
| Date | Event | Price |
|---|---|---|
| 7/23/2026 | Pending sale | $505,000$400/sqft |
Source:  OneKey® MLS as distributed by MLS GRID #1011033 Report a problem OneKey® MLS as distributed by MLS GRID #1011033 Report a problem | ||
| 7/1/2026 | Listing removed | $505,000$400/sqft |
Source: OneKey® MLS as distributed by MLS GRID #1011033 Report a problem | ||
| 6/11/2026 | Listed for sale | $505,000+12.2%$400/sqft |
Source: OneKey® MLS as distributed by MLS GRID #1011033 Report a problem | ||
| 4/21/2022 | Sold | $450,000+8.4%$356/sqft |
Source: OneKey® MLS as distributed by MLS GRID #H6162380 Report a problem | ||
| 3/8/2022 | Pending sale | $414,999$328/sqft |
Source: OneKey® MLS as distributed by MLS GRID #H6162380 Report a problem | ||
| 2/14/2022 | Listed for sale | $414,999$328/sqft |
Source: OneKey® MLS as distributed by MLS GRID #H6162380 Report a problem | ||
| 1/24/2022 | Pending sale | $414,999$328/sqft |
Source: OneKey® MLS as distributed by MLS GRID #H6162380 Report a problem | ||
| 1/21/2022 | Listed for sale | $414,999-5.5%$328/sqft |
Source: OneKey® MLS as distributed by MLS GRID #H6162380 Report a problem | ||
| 1/1/2021 | Listing removed | $439,000$347/sqft |
Source: Voro LLC #H6046434 Report a problem | ||
| 10/13/2020 | Price change | $439,000-1.1%$347/sqft |
Source: Voro LLC #H6046434 Report a problem | ||
| 9/15/2020 | Price change | $444,000-1.1%$351/sqft |
Source: Voro LLC #H6046434 Report a problem | ||
| 8/28/2020 | Listing removed | $2,850$2/sqft |
Source: Voro LLC #H6050273 Report a problem | ||
| 7/2/2020 | Listed for rent | $2,850$2/sqft |
Source: Voro LLC #H6050273 Report a problem | ||
| 6/20/2020 | Listed for sale | $449,000+6.9%$355/sqft |
Source: Voro LLC #H6046434 Report a problem | ||
| 12/23/2019 | Listing removed | $419,900$332/sqft |
Source: Better Homes and Gardens Rand Realty #5090244 Report a problem | ||
| 10/8/2019 | Listed for sale | $419,900+23.9%$332/sqft |
Source: BHG Rand Realty #5090244 Report a problem | ||
| 10/3/2016 | Listing removed | $338,900$268/sqft |
Source: BHG Rand Realty #4634707 Report a problem | ||
| 8/10/2016 | Listed for sale | $338,900+14.9%$268/sqft |
Source: BHG Rand Realty #4634707 Report a problem | ||
| 3/31/2015 | Sold | $295,000-3.3%$233/sqft |
Source: OneKey® MLS as distributed by MLS GRID #H4423852 Report a problem | ||
| 10/13/2014 | Listing removed | $305,000$241/sqft |
Source: Better Homes and Gardens Rand Realty #4423852 Report a problem | ||
| 8/7/2014 | Listed for sale | $305,000-24.3%$241/sqft |
Source: Better Homes and Gardens Rand Realty #4423852 Report a problem | ||
| 4/3/2006 | Sold | $402,792$319/sqft |
Source: Public Record Report a problem | ||
Public tax history
| Year | Property taxes | Tax assessment |
|---|---|---|
| 2025 | -- | $5,980 |
| 2024 | -- | $5,980 |
| 2023 | -- | $5,980 |
| 2022 | -- | $5,980 |
| 2021 | -- | $5,980 |
| 2020 | -- | $5,980 |
| 2019 | -- | $5,980 |
| 2018 | -- | $5,980 |
| 2017 | -- | $5,980 |
| 2016 | -- | $5,980 |
| 2015 | $1,973 | $5,980 |
| 2014 | $1,973 | $5,980 |
| 2013 | $1,973 | $5,980 -8% |
| 2012 | -- | $6,500 |
| 2011 | -- | $6,500 |
| 2010 | -- | $6,500 |
| 2009 | -- | $6,500 |
| 2008 | -- | $6,500 |
| 2007 | -- | $6,500 |
| 2006 | -- | $6,500 |
Find assessor info on the county website
Monthly payment
Climate risks
Neighborhood: 10566
Nearby schools
Schools provided by the listing agent
- Elementary: Woodside Community School
- Middle: Peekskill Middle School
- High: Peekskill High School
Source: OneKey® MLS as distributed by MLS GRID. This data may not be complete. We recommend contacting the local school district to confirm school assignments for this home.

Similar homes
- $515,0002 bd3 ba1.2k sqft414 Highridge Court, Peekskill, NY 10566For Sale
 MLS ID #1033542, Laurence Wallace, Listing by: Coldwell Banker Realty. OneKey® MLS as distributed by MLS GRID
 - $599,0002 bd3 ba1.3k sqft111 Highridge Court, Peekskill, NY 10566For Sale
 MLS ID #1050463, Magdalena J. Konkola, Listing by: Houlihan Lawrence Inc.. OneKey® MLS as distributed by MLS GRID
 - $499,0002 bd4 ba1.3k sqft601 Mallard Way, Peekskill, NY 10566For Sale
 MLS ID #1044830, Cristina Gameiro, Listing by: Howard Hanna Rand Realty. OneKey® MLS as distributed by MLS GRID
 - $450,0002 bd3 ba1.4k sqft30 Winchester Avenue, Peekskill, NY 10566For Sale
 MLS ID #1048973, Kathleen O'Driscoll, Listing by: Houlihan Lawrence Inc.. OneKey® MLS as distributed by MLS GRID
 - $449,9002 bd2 ba1.1k sqft23 Bayberry Drive, Peekskill, NY 10566For SaleMLS ID #1031330, Patricia D'Alesio, Listing by: Houlihan Lawrence Inc.. OneKey® MLS as distributed by MLS GRID
- $475,0001 bd2 ba1.2k sqft25 Villa Drive, Peekskill, NY 10566For SaleMLS ID #1048039, Magdalena J. Konkola, Listing by: Houlihan Lawrence Inc.. OneKey® MLS as distributed by MLS GRID
- $555,0002 bd3 ba1.2k sqft3902 Hickory Court, Peekskill, NY 10566For SaleMLS ID #1026457, Jennifer Stevenson, Listing by: Houlihan Lawrence Inc.. OneKey® MLS as distributed by MLS GRID
- $415,0002 bd2 ba1.2k sqft10 Edinburgh Drive #10, Peekskill, NY 10566For SaleMLS ID #1022012, Felix J. Hernandez, Listing by: Real Broker NY LLC. OneKey® MLS as distributed by MLS GRID
- $515,0002 bd1 ba1k sqft1 Mountain View Road, Cortlandt Manor, NY 10567For SaleMLS ID #1044664, Anita Ostrowska, Listing by: HomeSmart Homes & Estates. OneKey® MLS as distributed by MLS GRID
- $625,0002 bd3 ba1.7k sqft341 Furnace Dock Road #11, Cortlandt Manor, NY 10567For SaleMLS ID #957112, Annemarie Credentino, Listing by: BHHS River Towns Real Estate. OneKey® MLS as distributed by MLS GRID
- $579,9002 bd2 ba1.3k sqft148 Flintlock Way #G, Yorktown Heights, NY 10598For SaleMLS ID #1038322, Jo-Ella Deliberto, Listing by: Houlihan Lawrence Inc.. OneKey® MLS as distributed by MLS GRID
- $499,0002 bd2 ba1.3k sqft24 Leisure Way, Mohegan Lake, NY 10547For SaleMLS ID #987334, Teresa A. McManus, Listing by: Coldwell Banker Realty. OneKey® MLS as distributed by MLS GRID
- $469,9002 bd2 ba1.2k sqft88 Broadway #2B, Ossining, NY 10562For SaleMLS ID #1049340, Sarah Mirza Mulhall, Listing by: Julia B Fee Sothebys Int. Rlty. OneKey® MLS as distributed by MLS GRID
- $580,0003 bd2 ba1.5k sqft17 Ridge Road, Cortlandt Manor, NY 10567For SaleMLS ID #1024580, Lynn Stoecker, Listing by: Briante Realty Group, LLC. OneKey® MLS as distributed by MLS GRID
- $520,0002 bd3 ba1.5k sqft198 Eagle Ridge Way, Nanuet, NY 10954For SaleMLS ID #H6265541, Kathleen A Kennedy, Listing by: Imagine Properties NY. OneKey® MLS as distributed by MLS GRID
- $389,0002 bd2 ba1.1k sqft1104 Jacobs Hill Road, Cortlandt Manor, NY 10567For SaleMLS ID #1031066, Masayuki M. Okamoto, Listing by: Houlihan Lawrence Inc.. OneKey® MLS as distributed by MLS GRID
- $525,0002 bd2 ba1k sqft100 Woodcrest Lane #124, Mount Kisco, NY 10549For SaleMLS ID #1036503, Jamal Hadi, Listing by: Keller Williams Realty Group. OneKey® MLS as distributed by MLS GRID
- $489,0002 bd2 ba1.5k sqft24 N De Baun Avenue #305, Suffern, NY 10901For SaleMLS ID #1031031, Hedva Y Dahan, Listing by: Q Home Sales. OneKey® MLS as distributed by MLS GRID
- $359,0002 bd2 ba1k sqft39 Sussex Drive #B, Yorktown Heights, NY 10598For SaleMLS ID #1028904, Mary L. Craig, Listing by: Coldwell Banker Realty. OneKey® MLS as distributed by MLS GRID
- $575,0003 bd2 ba1.4k sqft35 Wheeler Drive, Cortlandt Manor, NY 10567For SaleMLS ID #961786, Sarah Mirza Mulhall, Listing by: Julia B Fee Sothebys Int. Rlty. OneKey® MLS as distributed by MLS GRID
