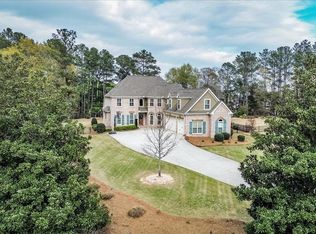
Dont hesitate to own this wonderful home in one of the most desirable swim/tennis/sidewalk communities in Old Waverly in the North Oconee School District! An immaculately maintained home with established, thoughtful landscaping and a yard to play sports in! Gorgeous office, beautiful custom plantation shutters and kitchen with work station island. Huge walk-in closets in all the rooms, site finished hardwood floors, extensive trim package, 4 beds upstairs plus a large primary on the main. Full unfinished basement where there is a third car garage . So much privacy on this corner lot and just walking in the front door, it is so light and bright and elegant including a fireplace for cozy winter nights. With its craftsman trimmed office, a seamless flow from the kitchen to the great room, an additional back staircase to upstairs and a giant back deck and side yard with playscape that will stay. Full daylight basement with a complete open canvas for someone wanting more finished space or keep as a huge unfinished space for storage. This home is one not to be missed! Upgrades in last 5-7 yrs include new roof by Bone-Dry roofing, main water heater replacement, new HVAC with regular servicing by Jordan Air and radon system professionally installed. Also in the last 2 months, the carpets have been replaced, all new paint, deck has been re-stained and entire yard re-mulched.
Pending
$850,000
1250 Hammond Creek Trl, Watkinsville, GA 30677
5beds
4,021sqft
Single Family Residence
Built in 2004
1.01 Acres Lot
$831,100 Zestimate®
$211/sqft
$90/mo HOA
What's special
- 197 days |
- 205 |
- 5 |
Zillow last checked:
Listing updated:
Listed by:
Chuck Chandler 706-207-2428,
Woodall Realty Group
Source: GAMLS,MLS#: 10685146
Facts & features
Interior
Bedrooms & bathrooms
- Bedrooms: 5
- Bathrooms: 5
- Full bathrooms: 4
- 1/2 bathrooms: 1
- Main level bathrooms: 4
- Main level bedrooms: 5
Rooms
- Room types: Great Room, Laundry
Kitchen
- Features: Pantry
Heating
- Central, Natural Gas
Cooling
- Central Air, Electric
Appliances
- Included: Other
- Laundry: Other
Features
- Tray Ceiling(s), Vaulted Ceiling(s)
- Flooring: Carpet, Hardwood, Tile
- Basement: Full,Unfinished
- Number of fireplaces: 1
- Fireplace features: Gas Log
Interior area
- Total structure area: 4,021
- Total interior livable area: 4,021 sqft
- Finished area above ground: 4,021
- Finished area below ground: 0
Property
Parking
- Total spaces: 3
- Parking features: Attached, Garage Door Opener
- Has attached garage: Yes
Features
- Levels: Two
- Stories: 2
- Patio & porch: Deck
Lot
- Size: 1.01 Acres
- Features: None
Details
- Parcel number: B 03E 068C
Construction
Type & style
- Home type: SingleFamily
- Architectural style: Traditional
- Property subtype: Single Family Residence
Materials
- Brick
- Roof: Composition
Condition
- Resale
- New construction: No
- Year built: 2004
Utilities & green energy
- Sewer: Septic Tank
- Water: Public
- Utilities for property: Cable Available, High Speed Internet
Community & HOA
Community
- Features: Sidewalks, Street Lights
- Subdivision: Old Waverly
HOA
- Has HOA: Yes
- Services included: Other
- HOA fee: $1,075 annually
Location
- Region: Watkinsville
Financial & listing details
- Price per square foot: $211/sqft
- Tax assessed value: $826,982
- Annual tax amount: $3,783
- Date on market: 2/4/2026
- Cumulative days on market: 173 days
- Listing agreement: Exclusive Right To Sell
- Listing terms: Cash,Conventional,FHA,VA Loan
Estimated market value
$831,100
$790,000 - $873,000
$3,358/mo
Price history
| Date | Event | Price |
|---|---|---|
| 7/24/2026 | Pending sale | $850,000$211/sqft |
Source:  GAMLS #10685146 Report a problem GAMLS #10685146 Report a problem | ||
| 7/24/2026 | Listing removed | $850,000$211/sqft |
Source: GAMLS #10685146 Report a problem | ||
| 6/24/2026 | Price change | $850,000-4.4%$211/sqft |
Source: GAMLS #10685146 Report a problem | ||
| 3/26/2026 | Price change | $889,000-1.8%$221/sqft |
Source: GAMLS #10685146 Report a problem | ||
| 2/24/2026 | Price change | $905,000-1.6%$225/sqft |
Source: GAMLS #10685146 Report a problem | ||
| 2/4/2026 | Listed for sale | $920,000+56%$229/sqft |
Source: GAMLS #10685146 Report a problem | ||
| 8/20/2019 | Sold | $589,900$147/sqft |
Source:  Hive MLS #CM969970 Report a problem Hive MLS #CM969970 Report a problem | ||
| 7/1/2019 | Listed for sale | $589,900+49.3%$147/sqft |
Source: LGM L.L.C. #969970 Report a problem | ||
| 12/17/2008 | Sold | $395,000-19.2%$98/sqft |
Source: Public Record Report a problem | ||
| 5/6/2008 | Sold | $488,662$122/sqft |
Source: Public Record Report a problem | ||
Public tax history
| Year | Property taxes | Tax assessment |
|---|---|---|
| 2025 | $3,783 -6.4% | $330,793 +3.8% |
| 2024 | $4,042 -0.6% | $318,766 +7.1% |
| 2023 | $4,066 +5% | $297,549 +11.3% |
| 2022 | $3,874 -32.8% | $267,264 +8.3% |
| 2021 | $5,765 +4.6% | $246,835 +4.6% |
| 2020 | $5,512 +0.7% | $235,902 +1.9% |
| 2019 | $5,476 +7.2% | $231,412 +7.1% |
| 2018 | $5,110 +0.3% | $215,982 +0.3% |
| 2017 | $5,094 | $215,304 +6.3% |
| 2016 | $5,094 | $202,580 -7.9% |
| 2015 | $5,094 -2.4% | $220,020 +3.2% |
| 2014 | $5,217 +0.9% | $213,101 -0.2% |
| 2013 | $5,169 | $213,442 |
| 2012 | -- | -- |
| 2011 | -- | -- |
| 2010 | -- | -- |
| 2009 | -- | $231,092 -0.9% |
| 2008 | -- | $233,143 |
| 2007 | -- | $233,143 +1.7% |
| 2006 | -- | $229,143 +4.9% |
| 2005 | -- | $218,343 +708.7% |
| 2004 | -- | $27,000 +3.4% |
| 2003 | -- | $26,100 +31.8% |
| 2002 | -- | $19,800 |
Find assessor info on the county website
Monthly payment
Est. payment
Payment breakdown
Explore the cost of this home by adjusting the details. Changes won't be saved.Climate risks
Neighborhood: 30677
Nearby schools
GreatSchools rating
- 10/10Rocky Branch Elementary SchoolGrades: PK-5Distance: 2.9 mi
- 9/10Malcom Bridge Middle SchoolGrades: 6-8Distance: 1 mi
- 10/10North Oconee High SchoolGrades: 9-12Distance: 2.7 mi
Schools provided by the listing agent
- Elementary: Malcom Bridge
- Middle: Malcom Bridge
- High: North Oconee
Source: GAMLS. This data may not be complete. We recommend contacting the local school district to confirm school assignments for this home.
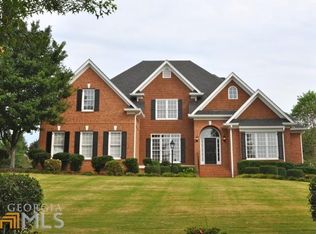
- $902,0005 bd6 ba3.7k sqft1030 Waverly Meadow Ln, Watkinsville, GA 30677Off Market
- $855,0004 bd4 ba-- sqft1230 Hammond Creek Trl #69, Bogart, GA 30622Off Market
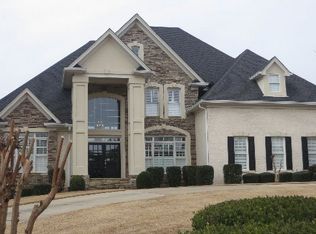
- $967,2005 bd5 ba-- sqft1230 Hammond Creek Trl, Bogart, GA 30622Off Market
- $1,069,9005 bd5 ba6k sqft1230 Hammond Creek Trl, Watkinsville, GA 30677Off Market
- $820,1004 bd4 ba-- sqft1251 Hammond Creek Trl LOT 46, Bogart, GA 30622Off Market
- $969,5004 bd5 ba6.4k sqft1251 Hammond Creek Trl, Watkinsville, GA 30677Off Market
- $854,8004 bd4 ba3.5k sqft1040 Waverly Meadow Ln, Watkinsville, GA 30677Off Market
- $861,5004 bd5 ba-- sqft1040 Waverly Meadow Ln, Bogart, GA 30622Off Market
A local agent can set up tours, give advice and negotiate with sellers.
A local lender can help you make sure your offer is ready when you are.
Similar homes
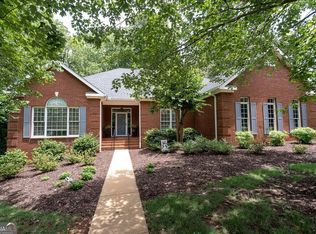
- $795,0004 bd4 ba4k sqft1071 Waterford Ct, Watkinsville, GA 30677Active
 MLS ID #10707351, Sharon Michael, Coldwell Banker Upchurch Realty. GAMLS
 - $897,0004 bd4 ba3.9k sqft1071 Bent Tree Ln, Watkinsville, GA 30677Active
 MLS ID #10796759, Michelle Maddox, Coldwell Banker Upchurch Realty. GAMLS
 - $955,0006 bd5 ba5.3k sqft1142 Rowan Oak Circle, Watkinsville, GA 30677For Sale

 MLS ID #CL358711, Bob Allen, Greater Athens Properties. Hive MLS
 - $865,0005 bd5 ba4.6k sqft3876 Rolling Meadows Ln, Watkinsville, GA 30677Active
 MLS ID #10819713, Chad A Clark, BHHS Georgia Properties. GAMLS
 - $669,0005 bd3 ba3k sqft1040 Saint Andrews Dr, Watkinsville, GA 30677ActiveMLS ID #10731526, Colby House, Greater Athens Properties. GAMLS
- $695,0005 bd4 ba2.8k sqft1336 Prince Pl, Watkinsville, GA 30677ActiveMLS ID #10753148, Jarrett M Martin, Corcoran Classic Living. GAMLS
- $995,0003 bd4 ba3.4k sqft1010 Forrest Hills Point, Watkinsville, GA 30677ActiveMLS ID #10794239, Jane Greenway, Coldwell Banker Upchurch Realty. GAMLS
- $920,0004 bd4 ba3.3k sqft1070 Settlers Pass, Athens, GA 30606ActiveMLS ID #10805515, Joey Tucker, BHHS Georgia Properties. GAMLS
- $845,0006 bd5 ba4k sqft154 Melbourne Dr, Athens, GA 30606ActiveMLS ID #10722827, Laura Wilfong, Coldwell Banker Upchurch Realty. GAMLS
- $989,0006 bd4 ba3.9k sqft1080 Riverside Drive, Watkinsville, GA 30677For SaleMLS ID #CL356961, Bob Allen, Greater Athens Properties. Hive MLS
- $779,9005 bd4 ba3.6k sqft2777 Club Estates Dr, Statham, GA 30666Active Under ContractMLS ID #10816486, Lynn M Harder, Coldwell Banker Upchurch Realty. GAMLS
- $735,0005 bd5 ba3.3k sqft105 Inverness Rd, Athens, GA 30606ActiveMLS ID #10821401, Jarrett M Martin, Corcoran Classic Living. GAMLS
- $979,4215 bd5 ba5.1k sqft1031 Founders Lake Dr, Athens, GA 30606ActiveMLS ID #10757951, Thad Clark, Clark & Co. GAMLS
- $999,9005 bd4 ba4.6k sqft2185 Clotfelter Rd, Bogart, GA 30622ActiveMLS ID #10778410, John M Curtis, Keller Williams Realty Atl. Partners. GAMLS
- $799,0004 bd3 ba3.8k sqft100 Wexford Place, Athens, GA 30606For SaleMLS ID #CL354393, Katie Throne, Finch House Properties. Hive MLS
- $695,0004 bd3 ba3.7k sqft130 Riverbottom Cir, Athens, GA 30606ActiveMLS ID #10779939, Vonda E Landrum, LGM, LLC. GAMLS
- $885,0004 bd3 ba3.6k sqft530 Westview Dr, Athens, GA 30606ActiveMLS ID #10791453, Julie A Moon, Corcoran Classic Living. GAMLS
- $599,9004 bd4 ba2.3k sqft2165 Harperfield Dr, Bogart, GA 30622ActiveMLS ID #10822065, Ashleigh Baker, Coldwell Banker Upchurch Realty. GAMLS
- $895,0005 bd4 ba3k sqft335 Duncan Springs Rd, Athens, GA 30606ActiveMLS ID #10792263, Holly Purcell, Ansley RE|Christie's Int'l RE. GAMLS
- $749,9004 bd5 ba3.9k sqft1774 Bridge Water Crk, Bishop, GA 30621ActiveMLS ID #10740234, Scott Talley, Five Market Realty LLC. GAMLS
