The moment you step inside, this Heritage Park home makes its case. Soaring vaulted ceilings, a skylight flooding the entry with natural light, and new LVP floors that run throughout the main level. The layout buyers keep asking for, and you feel it immediately. The kitchen earns its turn-key reputation: granite counters, tile backsplash, stainless steel appliances, a breakfast bar with pendant lighting, and a pantry. The dining area opens to the backyard through sliding glass doors, and the living room anchors the space with a gas fireplace flanked by windows on both sides. Upstairs, the primary suite (14x14) continues the vaulted ceilings with a walk-in closet and an ensuite with dual sinks and ample storage. Two additional bedrooms plus a full hallway bath and laundry is conveniently located on the upper level where it belongs. Out back: a fully fenced, level yard with an extended patio, raised garden beds, and front-and-back sprinklers already in place. RV parking fits the boat, the trailer, or whatever toys you're bringing. The 2-car attached garage takes care of the rest. New roof (2022). Central A/C. Quiet cul-de-sac. No HOA. Heritage Park, North Canby, minutes to shops, dining, parks, and Canby's schools. Quick access to Hwy 99E.
Pending
$515,000
1250 N Ponderosa St, Canby, OR 97013
3beds
1,554sqft
:
Get pre-qualified$3,575/mo
Residential, Single Family Residence
Built in 2000
-- sqft lot
$-- Zestimate®
$331/sqft
$-- HOA
What's special
Fully fenced level yardQuiet cul-de-sacWalk-in closetFull hallway bathExtended patioSoaring vaulted ceilingsStainless steel appliances
- 31 days |
- 1,048 |
- 46 |
Likely to sell faster than
Zillow last checked:
Listing updated:
Listed by:
Tamara Stone 503-349-5236,
eXp Realty, LLC
Source: RMLS (OR),MLS#: 544578457
Facts & features
Interior
Bedrooms & bathrooms
- Bedrooms: 3
- Bathrooms: 3
- Full bathrooms: 2
- Partial bathrooms: 1
- Main level bathrooms: 1
Rooms
- Room types: Laundry, Bedroom 2, Bedroom 3, Dining Room, Family Room, Kitchen, Living Room, Primary Bedroom
Primary bedroom
- Features: Ceiling Fan, Ensuite, Vaulted Ceiling, Walkin Closet
- Level: Upper
- Area: 169
- Dimensions: 13 x 13
Bedroom 2
- Features: Closet, Wallto Wall Carpet
- Level: Upper
- Area: 156
- Dimensions: 12 x 13
Bedroom 3
- Features: Closet, Wallto Wall Carpet
- Level: Upper
- Area: 99
- Dimensions: 9 x 11
Dining room
- Features: Sliding Doors
- Level: Main
- Area: 208
- Dimensions: 13 x 16
Kitchen
- Features: Dishwasher, Disposal, Eat Bar, Microwave, Pantry, E N E R G Y S T A R Qualified Appliances, Free Standing Range, Free Standing Refrigerator, Granite
- Level: Main
- Area: 88
- Width: 8
Living room
- Features: Ceiling Fan, Fireplace, Vaulted Ceiling
- Level: Main
- Area: 256
- Dimensions: 16 x 16
Heating
- Forced Air, Fireplace(s)
Cooling
- Central Air
Appliances
- Included: Dishwasher, ENERGY STAR Qualified Appliances, Free-Standing Range, Free-Standing Refrigerator, Microwave, Stainless Steel Appliance(s), Disposal, Gas Water Heater
Features
- Closet, Eat Bar, Pantry, Granite, Ceiling Fan(s), Vaulted Ceiling(s), Walk-In Closet(s)
- Flooring: Luxury Vinyl Plank, Wall to Wall Carpet
- Doors: Sliding Doors
- Number of fireplaces: 1
- Fireplace features: Gas
Interior area
- Total structure area: 1,554
- Total interior livable area: 1,554 sqft
Video & virtual tour
Property
Parking
- Total spaces: 2
- Parking features: Driveway, Off Street, RV Access/Parking, Garage Door Opener, Attached
- Attached garage spaces: 2
- Has uncovered spaces: Yes
Features
- Levels: Two
- Stories: 2
- Patio & porch: Patio
- Exterior features: Raised Beds
- Fencing: Fenced
Lot
- Features: Cul-De-Sac, Level, SqFt 7000 to 9999
Details
- Additional structures: RVParking, ToolShed
- Parcel number: 01827438
Construction
Type & style
- Home type: SingleFamily
- Architectural style: Traditional
- Property subtype: Residential, Single Family Residence
Materials
- Cement Siding
- Roof: Composition
Condition
- Updated/Remodeled
- New construction: No
- Year built: 2000
Utilities & green energy
- Gas: Gas
- Sewer: Public Sewer
- Water: Public
Community & HOA
Community
- Security: Fire Sprinkler System
HOA
- Has HOA: No
Location
- Region: Canby
Financial & listing details
- Price per square foot: $331/sqft
- Tax assessed value: $498,216
- Annual tax amount: $4,992
- Date on market: 6/25/2026
- Cumulative days on market: 31 days
- Listing terms: Call Listing Agent,Cash,Conventional,FHA,VA Loan
- Road surface type: Paved
Estimated market value
Not available
Estimated sales range
Not available
Not available
Price history
| Date | Event | Price |
|---|---|---|
| 7/23/2026 | Pending sale | $515,000$331/sqft |
Source:  RMLS (OR) #544578457 Report a problem RMLS (OR) #544578457 Report a problem | ||
| 6/25/2026 | Listed for sale | $515,000+38.4%$331/sqft |
Source: RMLS (OR) #544578457 Report a problem | ||
| 6/22/2018 | Sold | $372,000-0.8%$239/sqft |
Source: RMLS (OR) #18121587 Report a problem | ||
| 5/23/2018 | Pending sale | $375,000$241/sqft |
Source: Coldwell Banker Bain #18121587 Report a problem | ||
| 5/15/2018 | Price change | $375,000-2.6%$241/sqft |
Source: Coldwell Banker Bain #18121587 Report a problem | ||
| 5/1/2018 | Listed for sale | $385,000+42.6%$248/sqft |
Source: Coldwell Banker Bain #18121587 Report a problem | ||
| 1/16/2008 | Sold | $270,000+63.2%$174/sqft |
Source: Public Record Report a problem | ||
| 8/31/2000 | Sold | $165,481$106/sqft |
Source: Public Record Report a problem | ||
Public tax history
| Year | Property taxes | Tax assessment |
|---|---|---|
| 2025 | $4,992 +2.9% | $281,797 +3% |
| 2024 | $4,853 +2.4% | $273,590 +3% |
| 2023 | $4,738 +6.2% | $265,622 +3% |
| 2022 | $4,463 +3.8% | $257,886 +3% |
| 2021 | $4,298 +1.8% | $250,375 +3% |
| 2020 | $4,221 +5% | $243,083 +3% |
| 2019 | $4,020 +2.3% | $236,003 +3% |
| 2018 | $3,930 | $229,129 +3% |
| 2017 | $3,930 +6.1% | $222,455 +3% |
| 2016 | $3,703 | $215,976 +3% |
| 2015 | $3,703 +3.6% | $209,685 +3% |
| 2014 | $3,575 +5.9% | $203,578 +3% |
| 2013 | $3,378 +3.3% | $197,649 +3% |
| 2012 | $3,271 +3% | $191,892 +3% |
| 2011 | $3,175 +2.8% | $186,303 +3% |
| 2010 | $3,088 +2.6% | $180,877 +3% |
| 2009 | $3,008 +7.8% | $175,609 +3% |
| 2008 | $2,792 +2.4% | $170,494 +3% |
| 2007 | $2,727 +4.1% | $165,528 +3% |
| 2006 | $2,620 -0.5% | $160,707 +3% |
| 2005 | $2,633 +1.5% | $156,026 +3% |
| 2004 | $2,594 +2.5% | $151,482 +3% |
| 2003 | $2,532 +3.6% | $147,070 +3% |
| 2002 | $2,443 +3.3% | $142,786 +3% |
| 2001 | $2,366 +271.2% | $138,627 +268.4% |
| 2000 | $637 | $37,626 |
Find assessor info on the county website
Monthly payment
Est. payment
Payment breakdown
Explore the cost of this home by adjusting the details. Changes won't be saved.Climate risks
Neighborhood: 97013
Nearby schools
GreatSchools rating
- 4/10William Knight Elementary SchoolGrades: K-6Distance: 1.1 mi
- 3/10Baker Prairie Middle SchoolGrades: 7-8Distance: 1.1 mi
- 7/10Canby High SchoolGrades: 9-12Distance: 1.5 mi
Schools provided by the listing agent
- Elementary: Knight
- Middle: Baker Prairie
- High: Canby
Source: RMLS (OR). This data may not be complete. We recommend contacting the local school district to confirm school assignments for this home.
- $542,1004 bd2 ba1.9k sqft1260 N Ponderosa St, Canby, OR 97013Off Market
- $526,9003 bd3 ba1.7k sqft1276 N Ponderosa St, Canby, OR 97013Off Market
- $568,0003 bd2 ba1.6k sqft1396 NE 12th Ave, Canby, OR 97013Off Market
- $611,3003 bd2 ba2k sqft1402 NE 12th Ave, Canby, OR 97013Off Market
- $627,4004 bd2 ba2.5k sqft1385 NE 13th Pl, Canby, OR 97013Off Market
- $657,3004 bd2 ba2.6k sqft1380 NE 12th Ave, Canby, OR 97013Off Market
- $509,0003 bd3 ba1.4k sqft1257 N Ponderosa St, Canby, OR 97013Off Market
- $522,4003 bd2 ba1.5k sqft1365 NE 13th Pl, Canby, OR 97013Off Market
A local agent can set up tours, give advice and negotiate with sellers.
Similar homes
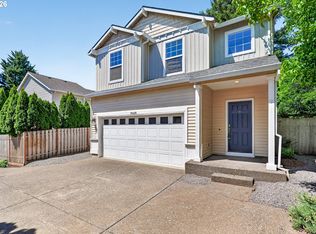
- $509,9004 bd3 ba1.6k sqft10495 SW Franklin Ln, Wilsonville, OR 97070Active
 MLS ID #333504275, Jaimy Beltran, Keller Williams Realty Portland Premiere. RMLS (OR)
 - $620,0003 bd2 ba1.5k sqft19851 Leland Rd, Oregon City, OR 97045Active
 MLS ID #271189980, Brandi Erskine, MORE Realty. RMLS (OR)
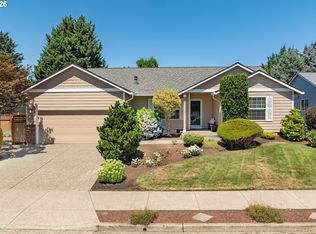
 - $559,0003 bd2 ba1.3k sqft15057 Spy Glass Ln, Oregon City, OR 97045Active
 MLS ID #131511517, Martha Wilson, Better Homes & Gardens Realty. RMLS (OR)
 - $514,9003 bd3 ba1.7k sqft15869 SW Century Dr, Sherwood, OR 97140Active
 MLS ID #312158840, Nick Knight, Knight Realty Group LLC. RMLS (OR)
 - $524,9003 bd2 ba1.4k sqft15722 SW Bowmen Ct, Sherwood, OR 97140ActiveMLS ID #482482927, Kevin Smallbeck, RE/MAX Equity Group. RMLS (OR)
- $499,0003 bd2 ba1.5k sqft8801 SW Stono Dr, Tualatin, OR 97062ActiveMLS ID #320135148, Mary Jo Avery, Avery Bunick Properties. RMLS (OR)
- $479,9003 bd1 ba912 sqft11303 SW Churchill, Wilsonville, OR 97070ActiveMLS ID #107342427, Wansi Huang, Redfin. RMLS (OR)
- $535,0003 bd3 ba1.3k sqft9080 SW Graphite Ter, Beaverton, OR 97007ActiveMLS ID #682027935, Katy Alstat, Keller Williams Realty Portland Premiere. RMLS (OR)
- $520,0003 bd3 ba2.1k sqft2212 Lucerne Pl, West Linn, OR 97068ActiveMLS ID #418881425, Iraida Hermann, Berkshire Hathaway HomeServices NW Real Estate. RMLS (OR)
- $495,0002 bd2 ba1.2k sqft32125 SW Cypress Point, Wilsonville, OR 97070ActiveMLS ID #211852012, Amy Costello, Windermere Heritage. RMLS (OR)
- $680,0003 bd2 ba1.5k sqft24950 NE Airport Rd, Aurora, OR 97002ActiveMLS ID #674690272, Ben Droukas, Windermere Realty Trust. RMLS (OR)
- $505,0003 bd3 ba1.8k sqft328 N Oak Leaf St, Newberg, OR 97132ActiveMLS ID #468376189, Molly Edwards, HomeSmart Realty Group. RMLS (OR)
- $564,9003 bd2 ba1.7k sqft19346 Towercrest Dr, Oregon City, OR 97045ActiveMLS ID #187091671, Stacey Hubbard, Tolo Realty Inc.. RMLS (OR)
- $499,9004 bd4 ba1.9k sqft14890 SW Osprey Ct, Beaverton, OR 97007ActiveMLS ID #484881873, Rachel Neville, Keller Williams Realty Portland Premiere. RMLS (OR)
- $625,0003 bd3 ba1.9k sqft6343 Failing St, West Linn, OR 97068ActiveMLS ID #478227149, Kim Woodhouse, Soldera Properties, Inc. RMLS (OR)
- $420,0003 bd3 ba1.6k sqft14113 Passage Pkwy, Oregon City, OR 97045ActiveMLS ID #520392836, David Columbus, Living Room Realty. RMLS (OR)
- $599,0004 bd3 ba2k sqft3731 Wild Rose Loop, West Linn, OR 97068ActiveMLS ID #479217713, Jillian Smith, John L. Scott. RMLS (OR)
- $600,0004 bd4 ba2.2k sqft11338 SW Capitol Hwy, Portland, OR 97219ActiveMLS ID #210829070, Matt Henderson, John L. Scott. RMLS (OR)
- $509,9004 bd2 ba1.6k sqft909 N Sitka Ave, Newberg, OR 97132ActiveMLS ID #715264924, Andrew Lavier, Premiere Property Group, LLC. RMLS (OR)
- $550,0004 bd3 ba1.6k sqft9610 SW 47th Ave, Portland, OR 97219ActiveMLS ID #635019924, Melinda Mason, Belrose Realty, LLC. RMLS (OR)
