Looking for easy living then this Patio Home is for you. Come to the lovely community of Summit Ridge. This home has everything you need.
The first floor has a Primary suite with soaking tub and separate shower in en- suite. The open floor plan allows you to see from the kitchen to
dining and into the great room. Overlooking the great room is the open loft area. It's a nice area for an office or reading area. Storage is not a problem as there is a large storage room The community has easy access to Interstate 79. Shopping and dining are close by.
Contingent
Price cut: $35K (6/3)
$340,000
1251 Crest Dr, Oakdale, PA 15071
3beds
2,191sqft
:
Get pre-qualified$2,533/mo
Condominium, Single Family Residence
Built in 2006
-- sqft lot
$329,700 Zestimate®
$155/sqft
$190/mo HOA
What's special
Large storage room
- 112 days |
- 243 |
- 12 |
Zillow last checked:
Listing updated:
Listed by:
Kathy McCloskey 412-833-3600,
HOWARD HANNA REAL ESTATE SERVICES 412-833-3600
Source: WPMLS,MLS#: 1747071 Originating MLS: West Penn Multi-List
Originating MLS: West Penn Multi-ListFacts & features
Interior
Bedrooms & bathrooms
- Bedrooms: 3
- Bathrooms: 3
- Full bathrooms: 2
- 1/2 bathrooms: 1
Primary bedroom
- Level: Main
- Dimensions: 15x13
Bedroom 2
- Level: Upper
- Dimensions: 19x11
Bedroom 3
- Level: Upper
- Dimensions: 18x11
Bonus room
- Level: Upper
- Dimensions: 15x10
Dining room
- Level: Main
- Dimensions: 10x09
Entry foyer
- Level: Main
- Dimensions: 22x4
Kitchen
- Level: Main
- Dimensions: 19x08
Living room
- Level: Main
- Dimensions: 16x13
Heating
- Forced Air, Gas
Cooling
- Central Air
Appliances
- Included: Some Electric Appliances, Dishwasher, Disposal, Microwave, Refrigerator, Stove
Features
- Windows: Multi Pane
- Number of fireplaces: 1
- Fireplace features: Gas
Interior area
- Total structure area: 2,191
- Total interior livable area: 2,191 sqft
Video & virtual tour
Property
Parking
- Total spaces: 2
- Parking features: Attached, Garage, Garage Door Opener
- Has attached garage: Yes
Features
- Levels: Two
- Stories: 2
- Pool features: None
Details
- Parcel number: 0330R00001012D00
Construction
Type & style
- Home type: Condo
- Architectural style: French Provincial,Two Story
- Property subtype: Condominium, Single Family Residence
Materials
- Aluminum Siding, Brick
Condition
- Resale
- Year built: 2006
Utilities & green energy
- Sewer: Public Sewer
- Water: Public
Community & HOA
Community
- Subdivision: Summit Ridge
HOA
- Has HOA: Yes
- HOA fee: $190 monthly
Location
- Region: Oakdale
Financial & listing details
- Price per square foot: $155/sqft
- Tax assessed value: $173,600
- Annual tax amount: $5,264
- Date on market: 4/7/2026
Estimated market value
$329,700
$313,000 - $346,000
$2,758/mo
Price history
| Date | Event | Price |
|---|---|---|
| 7/7/2026 | Contingent | $340,000$155/sqft |
Source:  WPMLS #1747071 Report a problem WPMLS #1747071 Report a problem | ||
| 6/3/2026 | Price change | $340,000-9.3%$155/sqft |
Source: WPMLS #1747071 Report a problem | ||
| 5/15/2026 | Price change | $375,000-12.8%$171/sqft |
Source: WPMLS #1747071 Report a problem | ||
| 4/7/2026 | Listed for sale | $429,900$196/sqft |
Source: WPMLS #1747071 Report a problem | ||
Public tax history
| Year | Property taxes | Tax assessment |
|---|---|---|
| 2025 | $5,241 +4% | $173,600 |
| 2024 | $5,038 +513.5% | $173,600 |
| 2023 | $821 | $173,600 |
| 2022 | $821 | $173,600 |
| 2021 | $821 +2% | $173,600 |
| 2020 | $805 -2% | $173,600 |
| 2019 | $821 -80.7% | $173,600 |
| 2018 | $4,246 0% | $173,600 |
| 2017 | $4,248 +417.3% | $173,600 |
| 2016 | $821 -80% | $173,600 |
| 2015 | $4,111 | $173,600 |
| 2014 | -- | $173,600 +37% |
| 2013 | -- | $126,700 +12.1% |
| 2012 | -- | $113,000 |
| 2011 | -- | $113,000 |
| 2010 | -- | $113,000 -45.6% |
| 2009 | -- | $207,700 +0.7% |
| 2008 | -- | $206,300 +13653.3% |
| 2007 | -- | $1,500 |
Find assessor info on the county website
Monthly payment
Est. payment
Payment breakdown
Explore the cost of this home by adjusting the details. Changes won't be saved.Climate risks
Neighborhood: 15071
Nearby schools
GreatSchools rating
- NAChartiers Valley Primary SchoolGrades: K-2Distance: 2.7 mi
- 6/10Chartiers Valley Middle SchoolGrades: 6-8Distance: 3 mi
- 8/10Chartiers Valley High SchoolGrades: 9-12Distance: 3 mi
Schools provided by the listing agent
- District: Chartiers Valley
Source: WPMLS. This data may not be complete. We recommend contacting the local school district to confirm school assignments for this home.
- $313,3003 bd2 ba2.1k sqft1253 Crest Dr, Oakdale, PA 15071Off Market
- $377,500-- bd-- ba-- sqftCrest Dr, Oakdale, PA 15071Off Market
- $314,2003 bd2 ba2.2k sqft1249 Crest Dr, Oakdale, PA 15071Off Market
- $325,7003 bd2 ba2.2k sqft1255 Crest Dr, Oakdale, PA 15071Off Market
- $340,2003 bd2 ba2.1k sqft1247 Crest Dr, Oakdale, PA 15071Off Market
- $361,7003 bd2 ba2.2k sqft1245 Crest Dr, Oakdale, PA 15071Off Market
- $366,8003 bd3 ba2.2k sqft1252 Crest Dr, Oakdale, PA 15071Off Market
- $396,5003 bd2 ba2.2k sqft1256 Crest Dr, Oakdale, PA 15071Off Market
A local agent can set up tours, give advice and negotiate with sellers.
A local lender can help you make sure your offer is ready when you are.
Similar homes
- $339,9003 bd3 ba1.8k sqft1804 Benson Blvd, Oakdale, PA 15071For Sale
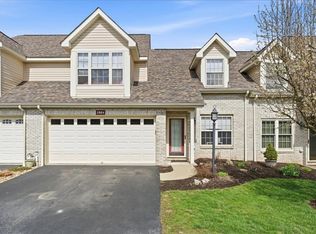 MLS ID #1745770, Patty Irr. WPMLS
 - $310,0003 bd3 ba1.9k sqft603 Hilton Cir, Oakdale, PA 15071For Sale
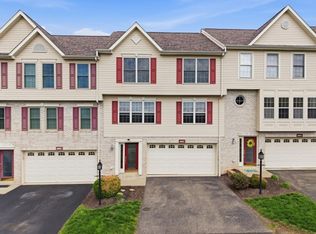 MLS ID #1747081, Kathy McCloskey. WPMLS
 - $350,0003 bd3 ba1.8k sqft5509 Worthington Ct, Bridgeville, PA 15017For Sale
 MLS ID #1763273, Barbara Baker. WPMLS
 - $349,0003 bd4 ba1.7k sqft9704 Sundance Dr, Bridgeville, PA 15017For Sale
 MLS ID #1762035, Lora Le Clark. WPMLS
 - $335,0003 bd2 ba1.6k sqft650 Southern Ave, Mount Washington, PA 15211For SaleMLS ID #1766727, Emily Platts. WPMLS
- $320,0003 bd3 ba1.8k sqft685 Freedom Dr, Carnegie, PA 15106For SaleMLS ID #1760141, Regina Lubic. WPMLS
- $325,0003 bd2 ba1.4k sqft612 Lesnett Rd, Bridgeville, PA 15017For SaleMLS ID #1764320, Jacob Rady. WPMLS
- $365,0003 bd3 ba1.7k sqft662 Freedom Dr, Carnegie, PA 15106For SaleMLS ID #1763253, Eileen Allan. WPMLS
- $313,0003 bd3 ba1.5k sqft683 Freedom Dr, Carnegie, PA 15106For SaleMLS ID #1750969, Prashanth Nandyala. WPMLS
- $339,9993 bd3 ba1.4k sqft242 Grace Manor Dr, Coraopolis, PA 15108For SaleMLS ID #1748414, Jacqueline Bohdan. WPMLS
- $345,0003 bd3 ba1.7k sqft603 Brandon Way, Coraopolis, PA 15108For SaleMLS ID #1757663, Shanna Funwela. WPMLS
- $344,9003 bd2 ba1.4k sqft504 Long Dr, Pittsburgh, PA 15241For SaleMLS ID #1757769, Gina Gabriel. WPMLS
- $335,2253 bd2 ba1.9k sqft4930 Gardenville Rd, Pittsburgh, PA 15236For SaleMLS ID #1764303, Long Pham. WPMLS
- $374,9003 bd2 ba1.4k sqft516 Long Dr, Pittsburgh, PA 15241For SaleMLS ID #1763728, Christian Petrozza. WPMLS
- $479,9004 bd4 ba2.5k sqft5758 Montville Dr, Mc Donald, PA 15057For SaleMLS ID #1765452, Sara Minshull. WPMLS
- $315,0003 bd2 ba1.5k sqft113 Cranbrooke Dr, Coraopolis, PA 15108For SaleMLS ID #1762651, Lisa Peters. WPMLS
- $359,9003 bd3 ba1.7k sqft506 Aprilmae Way, Pittsburgh, PA 15237For SaleMLS ID #1766405, Devon Lauer. WPMLS
- $355,0002 bd3 ba1.7k sqft313 Kingsberry Cir, Pittsburgh, PA 15234For SaleMLS ID #1763579, Sheryl Morgan. WPMLS
- $349,9002 bd3 ba1.5k sqft201 Boxwood Ct, McMurray, PA 15317For SaleMLS ID #1757045, Meghan Scichilone. WPMLS
- $350,0003 bd3 ba1.9k sqft2558 Grouse Rdg #A, Wexford, PA 15090For SaleMLS ID #1757609, Kristen Stoltz. WPMLS
