Welcome Home to 12514 Olivine Court! This cul-de-sac lot provides one of the quietest and secluded most parts of the Hagers Crossing Community! This 4-bedroom , 3 bathroom home also was built with a finished, walk-out basement, a sought-after feature that only select homes in the community have. Walking into the first floor, guests are met with a modern, yet spacious layout. A dedicated Living, Dining, Family , and Dinette area provide more than enough room for any event, use, or setting. There is a gas-fireplace located in the large Family room. The Laundry area is located on the main-floor in the dedicated Laundry/Mud room, next to the garage. The Garage is oversized, with an extra 2 foot extension, and a higher-than normal ceiling clearance. All of the homes bedrooms are located upstairs, with large rooms to accommodate ample furniture, bedroom sets, and more. The finished basement provides even more living/bonus/rec space, with a separate unfinished area ideal for storage. The walk-out feature adds significant practicality, allowing large pieces to be move in-and-out with ease. The highly sought-after Hagers-Crossing community is a feature in of itself, offering amenities like a dedicated elementary school, pool, basketball courts, tennis/pickelball courts, expansive sidewalk trails, playground, pool house/community Center, and much more. Don't wait, this one won't last long! Call today for your private showing!
Under contract
Price cut: $5K (7/1)
$435,000
12514 Olivine Ct, Hagerstown, MD 21740
4beds
2,863sqft
Single Family Residence
Built in 2008
7,405 Square Feet Lot
$431,300 Zestimate®
$152/sqft
$67/mo HOA
What's special
Modern yet spacious layoutFinished walk-out basementCul-de-sac lot
- 127 days |
- 83 |
- 2 |
Likely to sell faster than
Zillow last checked:
Listing updated:
Listed by:
Caleb Gee 240-452-8858,
The Glocker Group Realty Results 301-745-4400
Source: Bright MLS,MLS#: MDWA2035880
Facts & features
Interior
Bedrooms & bathrooms
- Bedrooms: 4
- Bathrooms: 3
- Full bathrooms: 2
- 1/2 bathrooms: 1
- Main level bathrooms: 1
Rooms
- Room types: Basement, Recreation Room
Basement
- Level: Lower
Recreation room
- Level: Lower
Heating
- Forced Air, Central, Natural Gas, Electric
Cooling
- Heat Pump, Central Air, Electric
Appliances
- Included: Washer, Dryer, Dishwasher, Cooktop, Range Hood, Oven/Range - Gas, Refrigerator, Gas Water Heater
- Laundry: Washer In Unit, Dryer In Unit, Has Laundry
Features
- Bathroom - Tub Shower, Bathroom - Walk-In Shower, Ceiling Fan(s), Crown Molding, Dining Area, Family Room Off Kitchen, Formal/Separate Dining Room, Kitchen Island, Pantry, Primary Bath(s), Walk-In Closet(s), Upgraded Countertops, Dry Wall
- Flooring: Hardwood, Luxury Vinyl, Carpet, Ceramic Tile
- Doors: Storm Door(s), Insulated
- Basement: Concrete,Full,Partially Finished,Heated,Improved,Interior Entry,Walk-Out Access,Exterior Entry
- Number of fireplaces: 1
- Fireplace features: Gas/Propane, Equipment, Glass Doors
Interior area
- Total structure area: 3,274
- Total interior livable area: 2,863 sqft
- Finished area above ground: 2,213
- Finished area below ground: 650
Property
Parking
- Total spaces: 6
- Parking features: Covered, Garage Faces Front, Garage Door Opener, Inside Entrance, Asphalt, Driveway, Secured, Attached
- Attached garage spaces: 2
- Uncovered spaces: 4
Accessibility
- Accessibility features: None
Features
- Levels: Three
- Stories: 3
- Exterior features: Lighting, Rain Gutters
- Pool features: Community
- Has spa: Yes
- Spa features: Bath
- Fencing: Partial,Vinyl,Privacy
Lot
- Size: 7,405 Square Feet
- Features: Cul-De-Sac, Front Yard, No Thru Street, Rear Yard, Secluded, Suburban
Details
- Additional structures: Above Grade, Below Grade
- Parcel number: 2225039661
- Zoning: PUD
- Special conditions: Standard
Construction
Type & style
- Home type: SingleFamily
- Architectural style: Colonial
- Property subtype: Single Family Residence
Materials
- Stone, Concrete, Vinyl Siding
- Foundation: Permanent
- Roof: Architectural Shingle
Condition
- Very Good,Good,Excellent
- New construction: No
- Year built: 2008
Utilities & green energy
- Electric: 200+ Amp Service, Underground
- Sewer: Public Sewer
- Water: Public
- Utilities for property: Electricity Available, Cable Available, Underground Utilities, Natural Gas Available, Fiber Optic, Cable, Broadband
Community & HOA
Community
- Features: Pool
- Subdivision: Hagers Crossing
HOA
- Has HOA: Yes
- Amenities included: Basketball Court, Tennis Court(s), Pool, Spa/Hot Tub, Jogging Path, Community Center, Clubhouse, Tot Lots/Playground, Fitness Center
- Services included: Road Maintenance, Common Area Maintenance, Reserve Funds, Snow Removal
- HOA fee: $67 monthly
- HOA name: HAGERS CROSSING
Location
- Region: Hagerstown
- Municipality: Hagerstown
Financial & listing details
- Price per square foot: $152/sqft
- Tax assessed value: $389,667
- Annual tax amount: $7,143
- Date on market: 4/22/2026
- Listing agreement: Exclusive Right To Sell
- Listing terms: Conventional,Cash,FHA,VA Loan,Bank Portfolio
- Inclusions: All Appliances Convey!
- Exclusions: Sellers Personal Property
- Ownership: Fee Simple
- Road surface type: Black Top, Paved
Estimated market value
$431,300
$410,000 - $453,000
$2,708/mo
Price history
| Date | Event | Price |
|---|---|---|
| 7/11/2026 | Contingent | $435,000$152/sqft |
Source:  Bright MLS #MDWA2035880 Report a problem Bright MLS #MDWA2035880 Report a problem | ||
| 7/1/2026 | Price change | $435,000-1.1%$152/sqft |
Source: Bright MLS #MDWA2035880 Report a problem | ||
| 4/22/2026 | Listed for sale | $440,000+14.3%$154/sqft |
Source: Bright MLS #MDWA2035880 Report a problem | ||
| 9/24/2021 | Sold | $385,000-5.5%$134/sqft |
Source: Bright MLS #MDWA2000346 Report a problem | ||
| 8/9/2021 | Pending sale | $407,500$142/sqft |
Source: Bright MLS #MDWA2000346 Report a problem | ||
| 7/11/2021 | Price change | $407,500-5.2%$142/sqft |
Source: Bright MLS #MDWA2000346 Report a problem | ||
| 6/29/2021 | Listed for sale | $429,900+122.2%$150/sqft |
Source: Bright MLS #MDWA2000346 Report a problem | ||
| 2/9/2012 | Sold | $193,500-22.6%$68/sqft |
Source: Public Record Report a problem | ||
| 4/15/2009 | Sold | $250,000+56.3%$87/sqft |
Source: Public Record Report a problem | ||
| 6/25/2008 | Sold | $160,000$56/sqft |
Source: Public Record Report a problem | ||
Public tax history
| Year | Property taxes | Tax assessment |
|---|---|---|
| 2025 | $2,960 -52.6% | $362,200 +11.1% |
| 2024 | $6,251 +12.4% | $326,100 +12.4% |
| 2023 | $5,559 +14.2% | $290,000 +14.2% |
| 2022 | $4,867 +1.2% | $253,900 +2.2% |
| 2021 | $4,810 +2.3% | $248,333 +2.3% |
| 2020 | $4,702 +2.3% | $242,767 +2.3% |
| 2019 | $4,595 +3% | $237,200 +3% |
| 2018 | $4,462 +64.7% | $230,367 +3.1% |
| 2017 | $2,709 -45.4% | $223,533 +3.2% |
| 2016 | $4,960 | $216,700 +3.5% |
| 2015 | $4,960 | $209,467 +3.6% |
| 2014 | $4,960 | $202,233 +3.7% |
| 2013 | -- | $195,000 |
| 2012 | -- | $195,000 -10.9% |
| 2011 | -- | $218,900 -26% |
| 2010 | -- | $295,940 +7.6% |
| 2009 | -- | $275,006 +307.2% |
| 2008 | -- | $67,536 +16.1% |
| 2007 | -- | $58,150 +21.3% |
| 2006 | -- | $47,940 +27.1% |
| 2005 | -- | $37,730 |
Find assessor info on the county website
Monthly payment
Est. payment
Payment breakdown
Explore the cost of this home by adjusting the details. Changes won't be saved.Climate risks
Neighborhood: 21740
Nearby schools
GreatSchools rating
- 6/10Jonathan Hager ElementaryGrades: PK-5Distance: 0.3 mi
- 5/10Western Heights Middle SchoolGrades: 6-8Distance: 1.8 mi
- 5/10South Hagerstown High SchoolGrades: 9-12Distance: 3.2 mi
Schools provided by the listing agent
- District: Washington County Public Schools
Source: Bright MLS. This data may not be complete. We recommend contacting the local school district to confirm school assignments for this home.
- $467,5004 bd3 ba3.1k sqft12510 Olivine Ct, Hagerstown, MD 21740Off Market
- $495,0005 bd4 ba2.8k sqft12518 Olivine Ct, Hagerstown, MD 21740Sold
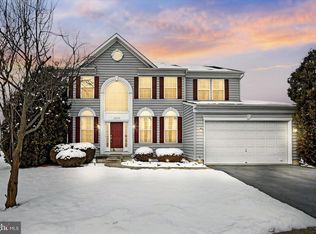
- $445,8004 bd3 ba2.5k sqft12104 Fallen Timbers Cir, Hagerstown, MD 21740Off Market
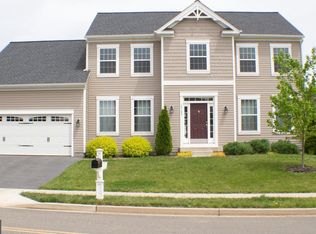
- $489,900-- bd2 ba3k sqft12100 Fallen Timbers Cir, Hagerstown, MD 21740Off Market
- $591,000-- bd4 ba3.1k sqft12329 Fallen Timbers Cir, Hagerstown, MD 21740Off Market
- $406,000-- bd2 ba1.7k sqft12325 Fallen Timbers Cir, Hagerstown, MD 21740Off Market
- $586,500-- bd4 ba3.1k sqft12245 Fallen Timbers Cir, Hagerstown, MD 21740Off Market
- $460,600-- bd2 ba1.8k sqft12308 Fallen Timbers Cir, Hagerstown, MD 21740Off Market
A local agent can set up tours, give advice and negotiate with sellers.
Similar homes
- $440,0004 bd3 ba2.4k sqft12423 Gemstone Dr, Hagerstown, MD 21740For Sale

 MLS ID #MDWA2039228, Mary Llewellyn, The KW Collective. Bright MLS
 - $416,9003 bd4 ba2k sqft12214 Bucky Ave, Hagerstown, MD 21740For Sale
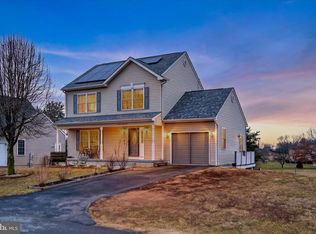 MLS ID #MDWA2034632, Josh Velez, Samson Properties. Bright MLS
 - $525,0005 bd4 ba3.5k sqft17416 Cobb Ct, Hagerstown, MD 21740For Sale
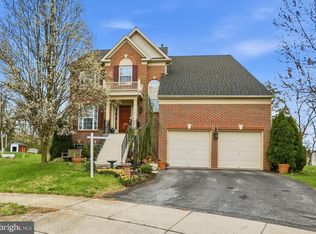 MLS ID #MDWA2037550, Carolyn Young, Samson Properties. Bright MLS
 - $480,0004 bd3 ba2.4k sqft13418 Wellspring Dr, Hagerstown, MD 21740For Sale
 MLS ID #MDWA2036650, Nora Barnes, Berkshire Hathaway HomeServices Homesale Realty. Bright MLS
 - $475,0004 bd2 ba3.1k sqft13862 Patriot Way, Hagerstown, MD 21740For SaleMLS ID #MDWA2038406, Jose Salvador Rivera Jr, RE/MAX Excellence Realty. Bright MLS
- $384,9004 bd3 ba2.3k sqft165 Brynwood St, Hagerstown, MD 21740For SaleMLS ID #MDWA2038696, Patti Perez, Samson Properties. Bright MLS
- $479,9003 bd3 ba2.4k sqft10901 Hopewell Rd, Hagerstown, MD 21740For SaleMLS ID #MDWA2036094, Sandy Snyder, eXp Realty LLC. Bright MLS
- $435,0004 bd3 ba2.1k sqft228 Montclair Ct, Hagerstown, MD 21742For SaleMLS ID #MDWA2035940, Sandy Snyder, eXp Realty LLC. Bright MLS
- $349,0003 bd3 ba2.1k sqft12321 Walnut Point W, Hagerstown, MD 21740For SaleMLS ID #MDWA2037780, Gloria Pruitt, Keller Williams Select Realtors of Annapolis. Bright MLS
- $489,0004 bd3 ba2.7k sqft12927 The Ter, Hagerstown, MD 21742For SaleMLS ID #MDWA2039362, Patti Davis, ROGER FAIRBOURN NEXTGEN REALTY. Bright MLS
- $625,0004 bd3 ba2.6k sqft15810 Spade Rd, Hagerstown, MD 21740For SaleMLS ID #MDWA2036954, Kelly Kline, RE/MAX Results. Bright MLS
- $479,0006 bd4 ba3.6k sqft18238 Prestwick Dr, Hagerstown, MD 21740For SaleMLS ID #MDWA2039054, Kristina Granados, Berkshire Hathaway HomeServices Homesale Realty. Bright MLS
- $499,9994 bd3 ba3.2k sqft9318 Tidworth Way, Hagerstown, MD 21740For SaleMLS ID #MDWA2037590, Juan Reyes, Aragon Real Estate LLC. Bright MLS
- $459,0003 bd2 ba2.5k sqft1916 Applewood Cir, Hagerstown, MD 21740For SaleMLS ID #MDWA2037374, Stephanie Stamper, Samson Properties. Bright MLS
- $375,0002 bd2 ba1.6k sqft13928 Patriot Way, Hagerstown, MD 21740For SaleMLS ID #MDWA2036858, Sandy Snyder, eXp Realty LLC. Bright MLS
- $400,0003 bd4 ba2.4k sqft16808 Tammany Manor Rd, Williamsport, MD 21795For SaleMLS ID #MDWA2039100, Lloidy Guevara, EXP Realty, LLC. Bright MLS
- $399,9004 bd3 ba2.3k sqft155 Eleahs Xing, Greencastle, PA 17225For SaleMLS ID #PAFL2036536, Scott Palmer, Coldwell Banker Realty. Bright MLS
- $549,9005 bd4 ba2.8k sqft419 Links View Dr, Hagerstown, MD 21740For SaleMLS ID #MDWA2038734, Casey Cauffman, Berkshire Hathaway HomeServices Homesale Realty. Bright MLS
- $525,0004 bd4 ba2.4k sqft18101 Petworth Cir, Hagerstown, MD 21740For SaleMLS ID #MDWA2036842, Freddie Ovalle, Long & Foster Real Estate, Inc.. Bright MLS
- $412,4003 bd3 ba1.9k sqft16715 Buford Dr, Williamsport, MD 21795For SaleMLS ID #MDWA2039142, Flo Wise, Real Estate Innovations. Bright MLS
