NEW PRICE!! Offering Lender Credit equal to .5% of the mortgage loan amount to help buyer with closing costs.
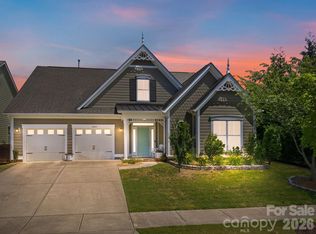
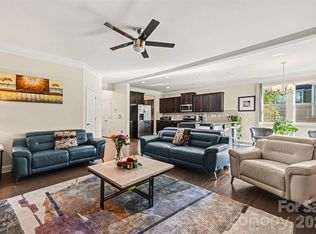
Step inside to discover a bright and open floor plan filled with natural light, featuring a flex room, a spacious living room-with fireplace, ideal for both relaxing and entertaining. The kitchen is the heart of the home, with ample cabinetry, a massive island, generous counter space, and a seamless flow into the formal dining and living areas—perfect for gatherings. This beautifully maintained home offers the perfect blend of modern living and everyday functionality.
Upstairs, the primary suite offers a peaceful retreat with a fireplace, private en-suite and ample closet space, while additional bedrooms offer its own en-suite, jack and jill beds/bath, flexibility for family, guests, or a home office.
Enjoy outdoor living with an enclosed patio and large fenced backyard—perfect for entertaining, pets, gardening, or simply unwinding after a long day.
The desirable Huntersville provides a blend of suburban comfort, style and urban conveniences. Walkability, friendly amenities like Discovery Place Kids, and diverse dining, all designed for a high-quality lifestyle. Featuring premier shopping at Birkdale Village, dining, extensive recreation at Lake Norman and Latta Nature Preserve, and easy access to Charlotte via I-77 and I-485.
Additional Features:
Roof installed 2024.
AC condenser unit installed apprx 2018.
Spacious, open-concept layout.
Hardwood floors.
New carpet in bedrooms.
Fenced backyard.
Generous closet space & pantry.
Flex room can be used as office or recreation.
Ideal for entertaining indoors and out.
Don’t miss your opportunity to own this beautiful home—schedule your showing today!
Active
Price cut: $5K (7/16)
$635,000
12519 Surreykirt Ln, Huntersville, NC 28078
6beds
3,671sqft
Single Family Residence
Built in 2011
0.27 Acres Lot
$618,700 Zestimate®
$173/sqft
$62/mo HOA
What's special
Hardwood floorsFlex roomGenerous counter spaceMassive islandFenced backyardLarge fenced backyardEnclosed patio
- 141 days |
- 489 |
- 32 |
Zillow last checked:
Listing updated:
Listed by:
LaTanya Blackmon latanya@costellorei.com,
Costello Real Estate and Investments LLC,
Sam Blackmon,
Costello Real Estate and Investments LLC
Source: Canopy MLS as distributed by MLS GRID,MLS#: 4358701
Facts & features
Interior
Bedrooms & bathrooms
- Bedrooms: 6
- Bathrooms: 6
- Full bathrooms: 5
- 1/2 bathrooms: 1
- Main level bedrooms: 1
Primary bedroom
- Level: Upper
Bathroom full
- Level: Upper
Other
- Level: Main
Other
- Level: Upper
Dining room
- Level: Main
Flex space
- Level: Main
Kitchen
- Level: Main
Laundry
- Level: Main
Living room
- Level: Main
Heating
- Central, Forced Air
Cooling
- Central Air
Appliances
- Included: Dishwasher, Disposal, Electric Cooktop, Electric Oven, Electric Range, Electric Water Heater, Microwave, Refrigerator with Ice Maker, Self Cleaning Oven
- Laundry: Electric Dryer Hookup, Laundry Room, Main Level, Washer Hookup
Features
- Has basement: No
- Fireplace features: Gas, Living Room, Primary Bedroom
Interior area
- Total structure area: 3,671
- Total interior livable area: 3,671 sqft
- Finished area above ground: 3,671
- Finished area below ground: 0
Video & virtual tour
Property
Parking
- Total spaces: 4
- Parking features: Attached Garage, Garage on Main Level
- Attached garage spaces: 2
- Uncovered spaces: 2
Features
- Levels: Two
- Stories: 2
- Patio & porch: Front Porch, Patio
- Fencing: Back Yard,Fenced
Lot
- Size: 0.27 Acres
Details
- Parcel number: 01707253
- Zoning: NR(CD)
- Special conditions: Standard
Construction
Type & style
- Home type: SingleFamily
- Property subtype: Single Family Residence
Materials
- Vinyl
- Foundation: Slab
Condition
- New construction: No
- Year built: 2011
Utilities & green energy
- Sewer: Public Sewer
- Water: City
Community & HOA
Community
- Subdivision: Monteith Place
HOA
- Has HOA: Yes
- HOA fee: $185 quarterly
- HOA name: William Douglas
Location
- Region: Huntersville
Financial & listing details
- Price per square foot: $173/sqft
- Tax assessed value: $564,400
- Annual tax amount: $4,273
- Date on market: 3/27/2026
- Cumulative days on market: 141 days
- Listing terms: Cash,Conventional,FHA,VA Loan
- Road surface type: Concrete, Paved
Estimated market value
$618,700
$588,000 - $650,000
$3,788/mo
Price history
| Date | Event | Price |
|---|---|---|
| 7/16/2026 | Price change | $635,000-0.8%$173/sqft |
Source:  Canopy MLS as distributed by MLS GRID #4358701 Report a problem Canopy MLS as distributed by MLS GRID #4358701 Report a problem | ||
| 5/27/2026 | Price change | $640,000-1.5%$174/sqft |
Source: Canopy MLS as distributed by MLS GRID #4358701 Report a problem | ||
| 3/27/2026 | Listed for sale | $650,000+113.1%$177/sqft |
Source: Canopy MLS as distributed by MLS GRID #4358701 Report a problem | ||
| 9/8/2017 | Sold | $305,000+1.7%$83/sqft |
Source: Canopy MLS as distributed by MLS GRID #3294375 Report a problem | ||
| 7/26/2017 | Pending sale | $300,000$82/sqft |
Source: Puma & Associates Realty, Inc. #3294375 Report a problem | ||
| 7/23/2017 | Price change | $300,000-1.6%$82/sqft |
Source: Puma & Associates Realty, Inc. #3294375 Report a problem | ||
| 6/28/2017 | Listed for sale | $305,000+24%$83/sqft |
Source: Puma & Associates Realty, Inc. #3294375 Report a problem | ||
| 10/18/2011 | Sold | $246,000$67/sqft |
Source: Public Record Report a problem | ||
Public tax history
| Year | Property taxes | Tax assessment |
|---|---|---|
| 2025 | $4,273 +1.4% | $564,400 |
| 2024 | $4,214 +9.1% | $564,400 |
| 2023 | $3,862 +26% | $564,400 +66.8% |
| 2022 | $3,065 +0.6% | $338,400 |
| 2021 | $3,048 +0.8% | $338,400 |
| 2020 | $3,023 +0.2% | $338,400 |
| 2019 | $3,017 +10.8% | $338,400 +46.2% |
| 2018 | $2,723 +1.4% | $231,500 |
| 2017 | $2,687 | $231,500 |
| 2016 | $2,687 | $231,500 |
| 2015 | $2,687 +0.2% | $231,500 |
| 2014 | $2,681 | -- |
| 2013 | -- | $269,000 +497.8% |
| 2012 | -- | $45,000 |
| 2011 | -- | $45,000 +50% |
| 2010 | -- | $30,000 |
Find assessor info on the county website
Monthly payment
Est. payment
Payment breakdown
Explore the cost of this home by adjusting the details. Changes won't be saved.Climate risks
Neighborhood: 28078
Nearby schools
GreatSchools rating
- 4/10Legette Blythe ElementaryGrades: PK-5Distance: 1.4 mi
- 2/10John M Alexander MiddleGrades: 6-8Distance: 1.4 mi
- 6/10North Mecklenburg HighGrades: 9-12Distance: 1.7 mi
Schools provided by the listing agent
- Elementary: Blythe
- Middle: J.M. Alexander
- High: North Mecklenburg
Source: Canopy MLS as distributed by MLS GRID. This data may not be complete. We recommend contacting the local school district to confirm school assignments for this home.
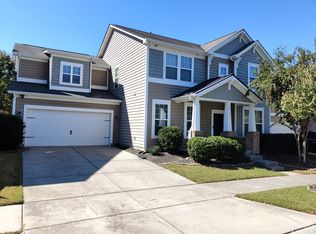
- $521,9004 bd3 ba2.9k sqft12515 Surreykirt Ln, Huntersville, NC 28078Off Market
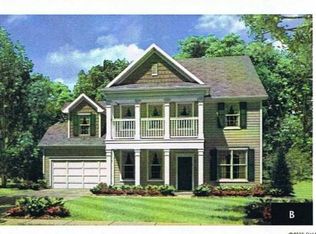
- $620,9006 bd5 ba3.4k sqft12523 Surreykirt Ln, Huntersville, NC 28078Off Market
- $580,0006 bd5 ba3.7k sqft12511 Surreykirt Ln, Huntersville, NC 28078Sold

- $527,9004 bd2 ba2.5k sqft12527 Surreykirt Ln, Huntersville, NC 28078Off Market
- $608,7006 bd6 ba3.5k sqft12514 Surreykirt Ln, Huntersville, NC 28078Off Market
- $566,6005 bd3 ba2.7k sqft10306 Bluejack Oak Ct, Huntersville, NC 28078Off Market
- $594,3005 bd5 ba3.3k sqft11529 Lottingly Dr, Huntersville, NC 28078Off Market
- $521,2004 bd4 ba2.8k sqft12507 Surreykirt Ln, Huntersville, NC 28078Off Market
A local agent can set up tours, give advice and negotiate with sellers.
Similar homes
- $625,0004 bd3 ba2.9k sqft7107 Brookline Pl #228, Huntersville, NC 28078For Sale
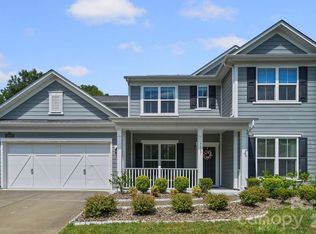
 MLS ID #4413327, Noelle Donovan Baranuk, Howard Hanna Allen Tate Concord. Canopy MLS as distributed by MLS GRID
 - $685,0005 bd4 ba3.4k sqft11119 Grenfell Ave, Huntersville, NC 28078For Sale
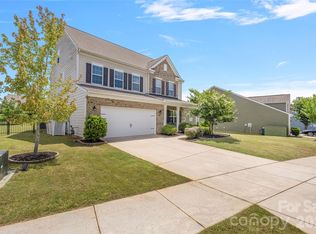 MLS ID #4397802, Jeff Sny, Blue Oak Realty Group. Canopy MLS as distributed by MLS GRID
 - $615,0003 bd2 ba2k sqft16024 Oxford Glenn Dr, Huntersville, NC 28078For Sale
 MLS ID #4376217, Angela Buchanan, Howard Hanna Allen Tate Davidson. Canopy MLS as distributed by MLS GRID
 - $585,0005 bd4 ba3.2k sqft8103 Kalson St, Huntersville, NC 28078For Sale
 MLS ID #4372214, John Bolos, Keller Williams South Park. Canopy MLS as distributed by MLS GRID
 - $634,9005 bd3 ba3k sqft1854 Briarcrest Dr NW, Charlotte, NC 28269For SaleMLS ID #4392399, Lawrence Mahool, Helen Adams Realty. Canopy MLS as distributed by MLS GRID
- $549,7004 bd3 ba2.6k sqft8906 Glade Ct, Huntersville, NC 28078For SaleMLS ID #4376212, Jesus Alvarez, Coldwell Banker Realty. Canopy MLS as distributed by MLS GRID
- $850,0005 bd6 ba4.3k sqft14336 Baytown Ct, Huntersville, NC 28078For SaleMLS ID #4399744, Rich Sossa, Advantage Realty Group. Canopy MLS as distributed by MLS GRID
- $679,0003 bd3 ba2.7k sqft8020 Parknoll Dr, Huntersville, NC 28078For SaleMLS ID #4358125, Joe Puma, Puma & Associates Realty, Inc.. Canopy MLS as distributed by MLS GRID
- $799,9995 bd5 ba4.4k sqft9010 Surry Spring Ln, Huntersville, NC 28078For SaleMLS ID #4393945, Beverly Hammonds-Bolds, Metrolina Realty Company Inc. Canopy MLS as distributed by MLS GRID
- $599,9005 bd4 ba3.8k sqft119 Middleton Pl, Mooresville, NC 28117For SaleMLS ID #4400680, Tricia Murphy, Southern Homes of the Carolinas, Inc. Canopy MLS as distributed by MLS GRID
- $585,0003 bd3 ba2.9k sqft17319 Silas Place Dr, Davidson, NC 28036For SaleMLS ID #4400138, Evona Cholewa, Coldwell Banker Realty. Canopy MLS as distributed by MLS GRID
- $605,0005 bd4 ba3.8k sqft146 Comata Rd, Mooresville, NC 28117For SaleMLS ID #4380267, Paige McGuirk, COMPASS. Canopy MLS as distributed by MLS GRID
- $526,9004 bd3 ba3.6k sqft13309 Rebecca Run Dr, Charlotte, NC 28269For SaleMLS ID #4392338, Nancy Braun, Showcase Realty LLC. Canopy MLS as distributed by MLS GRID
- $649,0006 bd5 ba3.5k sqft115 Summerhill Dr, Mooresville, NC 28115For SaleMLS ID #4382951, Doug Bishop, COMPASS. Canopy MLS as distributed by MLS GRID
- $699,9004 bd3 ba3.1k sqft123 Country Lake Dr, Mooresville, NC 28115For SaleMLS ID #4412244, Marsha Hathcock, Howard Hanna Allen Tate Mooresville/LKN. Canopy MLS as distributed by MLS GRID
- $635,0004 bd3 ba2.7k sqft10295 October Glory Way, Charlotte, NC 28215For SaleMLS ID #4389910, Karen Glenn, First Properties. Canopy MLS as distributed by MLS GRID
- $639,5004 bd3 ba2.8k sqft8621 Sequoia Grove Ln, Charlotte, NC 28214For SaleMLS ID #4407064, Kelly Trites, Lake Wylie Realty. Canopy MLS as distributed by MLS GRID
- $599,0006 bd3 ba3.5k sqft7536 Hannah Alexander Ln, Mint Hill, NC 28227For SaleMLS ID #4370708, Christina Chubachuk, COMPASS. Canopy MLS as distributed by MLS GRID
- $774,9004 bd4 ba3.1k sqft8703 Lake Pines Dr, Cornelius, NC 28031For SaleMLS ID #4403233, Courtney Williams, Wilson Realty. Canopy MLS as distributed by MLS GRID
- $660,0004 bd3 ba3k sqft10158 Paper Birch Dr, Charlotte, NC 28215For SaleMLS ID #4373913, Jomish George, Vas Realty LLC. Canopy MLS as distributed by MLS GRID
