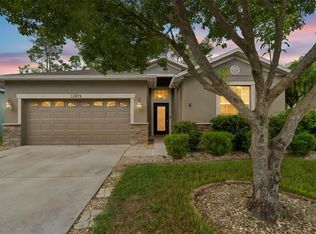
Welcome to this beautiful home!! Walking in the front door you have a grand entrance with 20 ft. vaulted ceilings that extend all the way to the second floor. The first floor provides a large open living space, kitchen, dinette area and a guest powder room. The spacious master bedroom is on the second floor with two additional bedrooms and a laundry room. The master bedroom features a walk-in closet, tray ceilings and a large en suite master bathroom. The master bathroom has a garden tub with a separate shower and dual sinks. Enjoy your gorgeous fully fenced in conservation and water view from your back porch. The exterior of this home was recently painted and landscaped. This quiet and private gated community of Verandahs features a pool, nature conservation and walking trails. The neighborhood is conveniently located to the Suncoast Parkway in Hudson with a short commute to most of Tampa!
Pre-foreclosure
Est. $314,800
12538 Chenwood Ave, Hudson, FL 34669
3beds
1,806sqft
SingleFamily
Built in 2009
7,927 Square Feet Lot
$314,800 Zestimate®
$174/sqft
$41/mo HOA
Overview
- 141 days |
- 6 |
- 1 |
Facts & features
Interior
Bedrooms & bathrooms
- Bedrooms: 3
- Bathrooms: 3
- Full bathrooms: 2
- 1/2 bathrooms: 1
Heating
- Forced air
Cooling
- Central
Appliances
- Laundry: Inside, Laundry Room, Upper Floor
Features
- Ceiling Fans(s), Living Room/Dining Room Combo, Walk-In Closet(s), Open Floorplan, Eating Space In Kitchen, Kitchen/Family Room Combo, Tray Ceiling(s), Thermostat
- Flooring: Other, Carpet
- Windows: Blinds
Interior area
- Structure area source: Public Records
- Total interior livable area: 1,806 sqft
Property
Parking
- Parking features: Garage - Attached
Features
- Levels: Two
- Patio & porch: Covered, Porch, Rear Porch
- Exterior features: Other, Stucco, Cement / Concrete
Lot
- Size: 7,927 Square Feet
- Features: Street Paved, Street Private, Street Dead-End, Sidewalk, Conservation Area
- Residential vegetation: Mature Landscaping, Trees/Landscaped, Oak Trees, Wooded
Details
- Parcel number: 0325170070000002960
- Zoning: MPUD
Construction
Type & style
- Home type: SingleFamily
Materials
- Frame
- Roof: Other
Condition
- Year built: 2009
Utilities & green energy
- Sewer: Public Sewer
- Water: Public
- Utilities for property: Public, Cable Connected, Electricity Connected, Fire Hydrant, Street Lights, Underground Utilities, Fiber Optics, Sewer Connected, Water Available
Community & HOA
Community
- Security: Gated Community, Security System Owned, Smoke Detector(s), Secured Garage / Parking, Security System, Security Lights, Security Gate, Security Fencing/Lighting/Alarms
HOA
- Has HOA: Yes
- Amenities included: Gated, Playground, Security, Park, Pool
- Services included: Maintenance Grounds, Private Road, Escrow Reserves Fund, Security, Community Pool, Pool Maintenance
- HOA fee: $41 monthly
Location
- Region: Hudson
Financial & listing details
- Price per square foot: $174/sqft
- Tax assessed value: $279,864
- Annual tax amount: $4,364
Foreclosure details
Estimated market value
$314,800
$299,000 - $331,000
$2,161/mo
Price history
| Date | Event | Price |
|---|---|---|
| 1/9/2019 | Sold | $192,000$106/sqft |
Source: Public Record Report a problem | ||
| 11/20/2018 | Listed for sale | $192,000+43%$106/sqft |
Source: CARRINGTON REAL ESTATE SERVICE #T3143258 Report a problem | ||
| 3/13/2015 | Sold | $134,250+35.5%$74/sqft |
Source: Stellar MLS #O5342984 Report a problem | ||
| 1/6/2015 | Sold | $99,100-17.2%$55/sqft |
Source: Public Record Report a problem | ||
| 10/20/2014 | Price change | $119,700-10%$66/sqft |
Source: Coldwell Banker F.I. Grey & Son Residential, Inc. #W7601974 Report a problem | ||
| 8/27/2014 | Listed for sale | $133,000$74/sqft |
Source: Coldwell Banker F.I. Grey & Son Residential, Inc. #W7601974 Report a problem | ||
| 7/25/2012 | Listing removed | $1,350$1/sqft |
Source: Owner Report a problem | ||
| 5/26/2012 | Listed for rent | $1,350$1/sqft |
Source: Owner Report a problem | ||
Public tax history
| Year | Property taxes | Tax assessment |
|---|---|---|
| 2025 | $4,364 +1.6% | $186,110 +2.9% |
| 2024 | $4,294 +4.7% | $180,870 |
| 2023 | $4,100 +6.7% | $180,870 +3% |
| 2022 | $3,841 +6.4% | $175,610 +6.1% |
| 2021 | $3,612 +1.1% | $165,540 +1.4% |
| 2020 | $3,573 -12.9% | $163,258 +4% |
| 2019 | $4,100 | $156,928 +6.9% |
| 2018 | $4,100 +5.7% | $146,863 +3.2% |
| 2017 | $3,878 +3% | $142,305 +19.4% |
| 2016 | $3,764 +13.3% | $119,139 +2.6% |
| 2015 | $3,323 +3.4% | $116,139 +1.1% |
| 2014 | $3,213 | $114,923 +11.6% |
| 2013 | -- | $102,954 -0.5% |
| 2012 | -- | $103,457 -22% |
| 2011 | -- | $132,667 +1.5% |
| 2010 | -- | $130,714 +321.7% |
| 2009 | -- | $30,994 -19.8% |
| 2008 | -- | $38,645 -3.1% |
| 2007 | -- | $39,880 +418.7% |
| 2006 | -- | $7,689 |
Find assessor info on the county website
Monthly payment
Climate risks
Neighborhood: 34669
Nearby schools
GreatSchools rating
- 3/10Moon Lake Elementary SchoolGrades: PK-5Distance: 1.4 mi
- 4/10Crews Lake K-8 SchoolGrades: 6-8Distance: 3.6 mi
- 4/10Hudson High SchoolGrades: 6,9-12Distance: 3.6 mi
- $355,5005 bd3 ba2.1k sqft12542 Chenwood Ave, Hudson, FL 34669Off Market
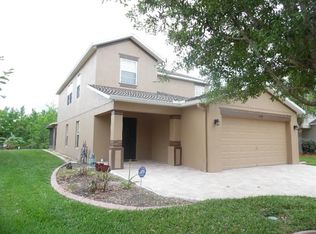
- $355,0005 bd3 ba2.2k sqft12534 Chenwood Ave, Hudson, FL 34669Sold

- $273,7003 bd2 ba1.3k sqft12530 Chenwood Ave, Hudson, FL 34669Off Market
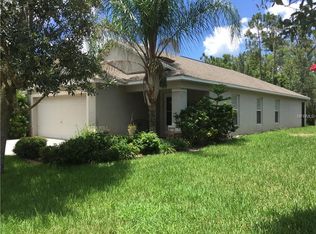
- $350,8003 bd2 ba1.8k sqft12546 Chenwood Ave, Hudson, FL 34669Off Market
- $361,7003 bd3 ba1.8k sqft12526 Chenwood Ave, Hudson, FL 34669Off Market
- $286,9003 bd2 ba1.5k sqft12550 Chenwood Ave, Hudson, FL 34669Off Market
- $312,2003 bd3 ba1.8k sqft12535 Chenwood Ave, Hudson, FL 34669Off Market
- $372,8005 bd3 ba2.1k sqft12543 Chenwood Ave, Hudson, FL 34669Off Market
Similar homes
- $390,0003 bd2 ba1.9k sqft12718 SUGAR CREEK BOULEVARD, HUDSON, FL 34669For Sale
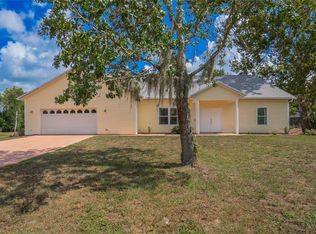
 MLS ID #W7888698, Trevor Bohon, KW REALTY ELITE PARTNERS. Stellar MLS
 - $349,9004 bd3 ba2k sqft12848 WHITE BLUFF ROAD, HUDSON, FL 34669For Sale
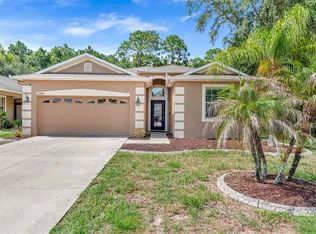 MLS ID #TB8526820, Jasmin Bonilla, HOME PRIME REALTY LLC. Stellar MLS
 - $339,9004 bd3 ba2k sqft12815 WHITE BLUFF ROAD, HUDSON, FL 34669For Sale
 MLS ID #TB8528140, CHRISTINA Griffin, GENSTONE REALTY. Stellar MLS
 - $299,0003 bd2 ba1.9k sqft13613 NITI DRIVE, HUDSON, FL 34669For Sale
 MLS ID #W7888558, Jessie Raybould-Walters, CHARLES RUTENBERG REALTY INC. Stellar MLS
 - $356,0004 bd2 ba1.9k sqft13312 OLD FLORIDA CIRCLE, HUDSON, FL 34669For SaleMLS ID #W7886159, Jennifer France, FLORIDA LUXURY REALTY INC. Stellar MLS
- $364,9004 bd3 ba2k sqft12442 SAULSTON PLACE, HUDSON, FL 34669For SaleMLS ID #TB8509499, Jennifer Davida, FUTURE HOME REALTY INC. Stellar MLS
- $359,5003 bd2 ba1.8k sqft12626 JILLIAN CIRCLE, HUDSON, FL 34669For SaleMLS ID #TB8520568, Jennifer Davida, FUTURE HOME REALTY INC. Stellar MLS
- $338,0003 bd2 ba1.5k sqft13200 TITLEIST DRIVE, HUDSON, FL 34669For SaleMLS ID #TB8503014, Lesley Kanehl, COLDWELL BANKER REALTY. Stellar MLS
- $--2 bd-- ba1.5k sqft13256 Precept Way, Hudson, FL 34669AuctionAuction.com 4
- $319,9003 bd2 ba1.9k sqft13541 NITI DRIVE, HUDSON, FL 34669For SaleMLS ID #TB8486961, John Keller, III, JACK KELLER INC. Stellar MLS
- $325,0004 bd2 ba1.7k sqft13743 NEWPORT SHORES DRIVE, HUDSON, FL 34669For SaleMLS ID #TB8536117, Norailys Lopez Zayas, PRIME OPTION REALTY LLC. Stellar MLS
- $325,0003 bd2 ba1.6k sqft13554 MARILYN COURT, HUDSON, FL 34669For SaleMLS ID #TB8535084, MJ Giamporcaro, VERANDA REALTY GROUP. Stellar MLS
- $345,0003 bd2 ba1.9k sqft12803 RED MAPLE COURT, HUDSON, FL 34669For SaleMLS ID #W7887163, Sharon Cotton, HOMAN REALTY GROUP INC. Stellar MLS
- $350,0004 bd3 ba1.7k sqft13850 ROYSTON BEND, HUDSON, FL 34669For SaleMLS ID #O6421180, Jonathon McLeod, PA, NEXTHOME LUXE COASTAL. Stellar MLS
- $340,0003 bd2 ba1.6k sqft12529 SHADOW RIDGE BOULEVARD, HUDSON, FL 34669For SaleMLS ID #W7887512, Jon-Pierre Dupuy, NEXTHOME CABANAS REALTY. Stellar MLS
- $309,0002 bd2 ba1.4k sqft13253 GOLF RIDGE PLACE, HUDSON, FL 34669For SaleMLS ID #W7885839, Louie Moros, AGORA REAL ESTATE AND DEV INC. Stellar MLS
- $340,0003 bd2 ba1.8k sqft12603 PECAN TREE DRIVE, HUDSON, FL 34669For SaleMLS ID #W7886373, Ray Revell, SIRROM REALTY LLC. Stellar MLS
- $319,0002 bd2 ba1.7k sqft13036 TOPFLITE COURT, HUDSON, FL 34669For SaleMLS ID #O6413161, Jorge Zea, BLUE LIGHTHOUSE REALTY INC. Stellar MLS
- $378,5004 bd3 ba2.5k sqft12832 SAULSTON PLACE, HUDSON, FL 34669For SaleMLS ID #TB8508814, Alexis Machin, LUXE PROPERTIES. Stellar MLS
- $380,0003 bd2 ba1.6k sqft13020 SUGAR CREEK BOULEVARD, HUDSON, FL 34669For SaleMLS ID #TB8505419, Shane Riley, MARK SPAIN REAL ESTATE. Stellar MLS
