Under contract-accepting backup offers. Virtually Staged. Welcome to 1257 Brampton Place, just steps from the golf greens and lakes within the 24-hour, guard-gated community of Heathrow—a luxury golf, tennis, pool, and country club community. Move-in-ready home features a stunning 2025 fully renovated modern kitchen with granite countertops, gold fixtures, and marble surround backsplash. Enjoy all-new matte slate stainless GE Profile appliances, glass upper cabinets for display, floor-to-ceiling pantry cabinet, and breakfast nook with coffee bar. Enter the formal dining and living areas, offering space for entertainment. You’ll love the hardwood floors throughout and the cozy corner wood-burning fireplace in the living room. The split floor plan features a spacious primary suite with new carpet, walk-in closet, and luxurious en-suite Carrera marble spa bath with a separate garden tub, marble shower, elegant cabinetry, and classic granite countertops. Two additional generously sized bedrooms include walk-in closets and share a beautifully appointed second full bath with crema marble finishes. Additional features include ample storage, linen closet, and dedicated laundry room. Step outside to a large screened-in patio with natural stone flooring leading to the private backyard with beautiful pavers and lush landscaping—perfect for enjoying peaceful garden views and the sounds of nature. Plenty of space to add a large pool. This freshly painted home sits on an oversized corner lot at the end of a cul-de-sac, offering extra privacy and additional parking. The large paver driveway enhances curb appeal. Recent upgrades include all-new double-pane windows, Plantation shutters, privacy shades, crown molding, a whole-house water softener, Ring doorbell, Nest programmable thermostat, new myQ Chamberlain smart phone enabled garage opener, and all new sprinkler system valves. The garage is equipped with built-in storage cabinets, countertops, and shelving. Plumbing and HVAC have also been updated. This house is turn key, care free and leisurely. Conveniently located just minutes from local shops and restaurants, with quick access to I-4 and the 417 (Central Florida Greenway), the Seminole-Wekiva Bike Trail, 20 minutes to downtown Orlando, 30 minutes to theme parks and outlets, and about an hour to the ocean and beach. This property may be under audio/visual surveillance.
Accepting backups
Price cut: $20.1K (7/24)
$529,900
1257 BRAMPTON PLACE, LAKE MARY, FL 32746
3beds
1,597sqft
Single Family Residence
Built in 1992
7,192 Square Feet Lot
$520,700 Zestimate®
$332/sqft
$326/mo HOA
What's special
Granite countertopsFloor-to-ceiling pantry cabinetAll-new double-pane windowsHardwood floors throughoutGold fixturesPlantation shuttersMarble surround backsplash
- 122 days
- 158
- 6
Zillow last checked:
Listing updated:
Listed by:
Robert Foutz 407-227-0321,
ASSIST 2 SELL FOUTZ REALTY 407-330-4343
Source: Stellar MLS,MLS#: O6403927 Originating MLS: Orlando Regional
Originating MLS: Orlando Regional
Facts & features
Interior
Bedrooms & bathrooms
- Bedrooms: 3
- Bathrooms: 2
- Full bathrooms: 2
Primary bedroom
- Features: Walk-In Closet(s)
- Level: First
- Area: 180 Square Feet
- Dimensions: 12x15
Bedroom 2
- Features: Built-in Closet
- Level: First
- Area: 143 Square Feet
- Dimensions: 11x13
Bedroom 3
- Features: Built-in Closet
- Level: First
- Area: 110 Square Feet
- Dimensions: 10x11
Dining room
- Level: First
- Area: 143 Square Feet
- Dimensions: 11x13
Kitchen
- Level: First
- Area: 234 Square Feet
- Dimensions: 13x18
Living room
- Level: First
- Area: 280 Square Feet
- Dimensions: 14x20
Heating
- Central, Electric
Cooling
- Central Air
Appliances
- Included: Dishwasher, Disposal, Dryer, Range, Refrigerator, Washer
- Laundry: Inside, Laundry Room
Features
- Ceiling Fan(s), Eating Space In Kitchen, Split Bedroom, Stone Counters, Walk-In Closet(s)
- Flooring: Carpet, Engineered Hardwood
- Doors: Sliding Doors
- Has fireplace: Yes
- Fireplace features: Living Room, Wood Burning
Interior area
- Total structure area: 2,215
- Total interior livable area: 1,597 sqft
Video & virtual tour
Property
Parking
- Total spaces: 2
- Parking features: Garage - Attached
- Attached garage spaces: 2
- Details: Garage Dimensions: 22x22
Features
- Levels: One
- Stories: 1
Lot
- Size: 7,192 Square Feet
Details
- Parcel number: 12202951000000430
- Zoning: PUD
- Special conditions: None
Construction
Type & style
- Home type: SingleFamily
- Property subtype: Single Family Residence
Materials
- Stucco, Wood Frame
- Foundation: Slab
- Roof: Tile
Condition
- New construction: No
- Year built: 1992
Utilities & green energy
- Sewer: Public Sewer
- Water: Public
- Utilities for property: Public
Community & HOA
Community
- Pet fee: $0 monthly
- Subdivision: HEATHROW / BRAMPTON COVE
HOA
- Has HOA: Yes
- HOA fee: $326 monthly
- HOA name: Sentry Management
- Second HOA name: Heathrow Master
Location
- Region: Lake Mary
Financial & listing details
- Price per square foot: $332/sqft
- Tax assessed value: $413,960
- Annual tax amount: $4,465
- Date on market: 5/1/2026
- Cumulative days on market: 113 days
- Ownership: Fee Simple
- Total actual rent: 0
- Road surface type: Asphalt
Estimated market value
$520,700
$495,000 - $547,000
$2,444/mo
Price history
| Date | Event | Price |
|---|---|---|
| 8/11/2026 | Listed for sale | $529,900$332/sqft |
Source:  Stellar MLS #O6403927 Report a problem Stellar MLS #O6403927 Report a problem | ||
| 8/3/2026 | Contingent | $529,900$332/sqft |
Source: Stellar MLS #O6403927 Report a problem | ||
| 7/24/2026 | Price change | $529,900-3.7%$332/sqft |
Source: Stellar MLS #O6403927 Report a problem | ||
| 5/16/2026 | Price change | $550,000-3.3%$344/sqft |
Source: Stellar MLS #O6403927 Report a problem | ||
| 5/1/2026 | Listed for sale | $569,000+10.5%$356/sqft |
Source: Stellar MLS #O6403927 Report a problem | ||
| 12/5/2024 | Sold | $515,000-6.4%$322/sqft |
Source: Stellar MLS #O6240034 Report a problem | ||
| 9/15/2024 | Pending sale | $550,000$344/sqft |
Source: Stellar MLS #O6240034 Report a problem | ||
| 9/13/2024 | Listed for sale | $550,000+279.3%$344/sqft |
Source: Stellar MLS #O6240034 Report a problem | ||
| 12/22/2000 | Sold | $145,000-6.5%$91/sqft |
Source: Public Record Report a problem | ||
| 12/17/1998 | Sold | $155,000$97/sqft |
Source: Public Record Report a problem | ||
Public tax history
| Year | Property taxes | Tax assessment |
|---|---|---|
| 2025 | $4,465 +90.7% | $345,874 +59.2% |
| 2024 | $2,341 +2.9% | $217,257 +3% |
| 2023 | $2,276 +2.9% | $210,929 +3% |
| 2022 | $2,212 -8.8% | $204,785 +3% |
| 2021 | $2,427 +0.9% | $198,820 +1.4% |
| 2020 | $2,404 +1.1% | $196,075 +2.3% |
| 2019 | $2,377 | $191,667 +1.9% |
| 2018 | $2,377 +1% | $188,093 +2.1% |
| 2017 | $2,353 +0.7% | $184,224 +1.4% |
| 2016 | $2,336 -1.3% | $181,698 +1.4% |
| 2015 | $2,365 | $179,181 +0.8% |
| 2014 | $2,365 +6.9% | $177,759 +1.5% |
| 2013 | $2,212 +7% | $175,132 +1.7% |
| 2012 | $2,067 +2.6% | $172,205 +3% |
| 2011 | $2,014 +0.9% | $167,189 +1.5% |
| 2010 | $1,996 +4.1% | $164,718 +2.7% |
| 2009 | $1,918 +3.7% | $160,388 +0.1% |
| 2008 | $1,849 -4.1% | $160,228 +3% |
| 2007 | $1,928 -5.6% | $155,561 +2.5% |
| 2006 | $2,043 +1.9% | $151,767 +3% |
| 2005 | $2,005 +0.5% | $147,347 +3% |
| 2004 | $1,995 +0.9% | $143,055 +1.9% |
| 2003 | $1,978 +1.3% | $140,388 +2.4% |
| 2002 | $1,953 | $137,098 |
Find assessor info on the county website
Monthly payment
Est. payment
Payment breakdown
Explore the cost of this home by adjusting the details. Changes won't be saved.Climate risks
Neighborhood: 32746
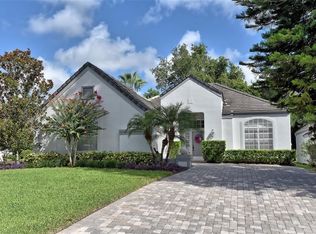
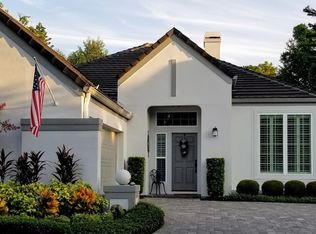
Similar homes
- $519,0003 bd2 ba1.7k sqft1154 KERSFIELD CIRCLE, LAKE MARY, FL 32746For Sale

 MLS ID #O6420220, Angela Mccloskey, PA, KELLER WILLIAMS REALTY AT THE PARKS. Stellar MLS
 - $569,0004 bd3 ba2.2k sqft302 OAK LEAF CIRCLE, LAKE MARY, FL 32746For Sale
 MLS ID #O6432105, Randy Fontanez, II, CHARLES RUTENBERG REALTY ORLANDO. Stellar MLS
 - $569,0002 bd3 ba2k sqft1250 E LANGLEY COURT, LAKE MARY, FL 32746For Sale
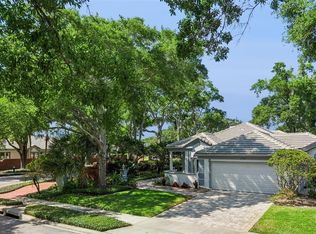 MLS ID #O6400591, JAN Mairn, ONE OAK REALTY CORP. Stellar MLS
 - $600,0002 bd3 ba1.7k sqft1240 GLENCREST DRIVE, LAKE MARY, FL 32746For Sale
 MLS ID #O6432310, Ellen Bessette, CHARLES RUTENBERG REALTY ORLANDO. Stellar MLS
 - $459,9003 bd2 ba1.7k sqft680 TOMLINSON TERRACE, LAKE MARY, FL 32746For SaleMLS ID #O6428268, Deirdre Serrani, PROPERTY LOGIC RE. Stellar MLS
- $630,0003 bd3 ba2k sqft220 WIMBLEDON CIRCLE, LAKE MARY, FL 32746For SaleMLS ID #O6376768, Mina Jiwa, KELLER WILLIAMS HERITAGE REALTY. Stellar MLS
- $495,0003 bd2 ba1.9k sqft2538 LONG IRON COURT, LONGWOOD, FL 32779For SaleMLS ID #O6431817, Tiffany Yates, COMPASS FLORIDA LLC. Stellar MLS
- $455,0003 bd2 ba1.7k sqft102 ASPEN PLACE, LONGWOOD, FL 32750For SaleMLS ID #O6424981, Kevin Asenjo, COLDWELL BANKER REALTY. Stellar MLS
- $525,0004 bd2 ba1.9k sqft2504 ORCHARD DRIVE, APOPKA, FL 32712For SaleMLS ID #O6416863, Jenelle Ferrer, EXP REALTY LLC. Stellar MLS
- $539,0004 bd2 ba2.3k sqft114 GLEN ABBEY LANE, DEBARY, FL 32713For SaleMLS ID #TB8523879, Daneel Tatum, BAY NATIONAL REALTY, INC.. Stellar MLS
- $520,0003 bd2 ba2.2k sqft3645 ROCHELLE LANE, APOPKA, FL 32712For SaleMLS ID #O6399309, Jason Ricks, COLDWELL BANKER REALTY. Stellar MLS
- $379,9004 bd4 ba2k sqft4624 MESSINA DRIVE, LAKE MARY, FL 32746For SaleMLS ID #O6413468, Robert Foutz, ASSIST 2 SELL FOUTZ REALTY. Stellar MLS
- $525,0003 bd3 ba1.7k sqft5443 BAYTOWNE PLACE, OVIEDO, FL 32765For SaleMLS ID #O6425388, Carolyn Dickinson, JBM REALTY LLC. Stellar MLS
- $555,0004 bd3 ba2.2k sqft168 COMMUNITY DRIVE, DEBARY, FL 32713For SaleMLS ID #V4949939, Erin Rastetter, LLC, ENGEL & VOLKERS NEW SMYRNA. Stellar MLS
- $537,0004 bd2 ba2.1k sqft432 BURNT TREE LANE, APOPKA, FL 32712For SaleMLS ID #O6401742, Claire Sims, LLC, LPT REALTY, LLC. Stellar MLS
- $549,9003 bd3 ba1.7k sqft2803 RIDDLE DRIVE, WINTER PARK, FL 32789For SaleMLS ID #O6423829, Allie George, CORCORAN PREMIER REALTY. Stellar MLS
- $544,9003 bd2 ba1.6k sqft1329 AUGUSTA NATIONAL BOULEVARD, WINTER SPRINGS, FL 32708For SaleMLS ID #O6422133, Frank Benevento, COLDWELL BANKER REALTY. Stellar MLS
- $434,5003 bd2 ba1.6k sqft523 KONOMAC LAKE DRIVE, DEBARY, FL 32713For SaleMLS ID #V4950519, Brian Guyer, ADAMS, CAMERON & CO., REALTORS. Stellar MLS
- $469,9004 bd2 ba1.9k sqft211 STEVENAGE DRIVE, LONGWOOD, FL 32779For SaleMLS ID #O6423331, Diane Gerry PA, RE/MAX 200 REALTY. Stellar MLS
