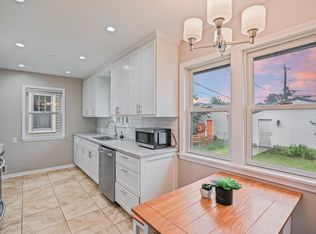
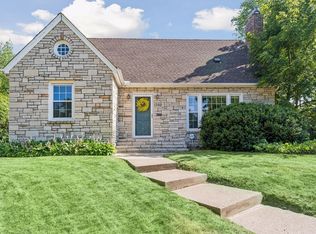
Rare four-bedroom, two-story home in the heart of charming Como Park! This inviting home offers a highly functional layout with thoughtful spaces throughout. The main level features a welcoming kitchen with a cozy breakfast nook and direct access to the formal dining room, creating an ideal flow for everyday living and entertaining. A convenient main-floor bedroom and full bathroom add flexibility for guests, work-from-home needs, or single-level living. Upstairs, you’ll find three spacious bedrooms plus a charming reading nook, perfect for a quiet retreat, study space, or future second-level laundry conversion. The lower level expands the living space with a large family room and an attached bonus area well-suited for exercise equipment, a game table, crafts, toys, or hobbies. A separate office offers additional flexibility and could be converted into a bedroom with the addition of an egress window. A convenient half bathroom completes the lower level. Set in an idyllic Como Park location just moments from the lake, golf course, zoo, lake, and neighborhood amenities, this home offers the space, character, and location buyers have been waiting for. Don't miss the extensive list of almost $150k in improvements!
Pending
$500,000
1257 Idaho Ave W, Saint Paul, MN 55108
4beds
2,464sqft
:
Get pre-qualifiedN/A
Single Family
Built in 1954
7,797 Square Feet Lot
$-- Zestimate®
$203/sqft
$-- HOA
What's special
- 30 days |
- 444 |
- 9 |
Zillow last checked:
Listing updated:
Listed by:
Marcy Wengler 651-238-7434,
Edina Realty, Inc.
Source: NorthstarMLS as distributed by MLS GRID,MLS#: 7104730
Facts & features
Interior
Bedrooms & bathrooms
- Bedrooms: 4
- Bathrooms: 3
- Full bathrooms: 1
- 3/4 bathrooms: 1
- 1/2 bathrooms: 1
Bedroom
- Level: Upper
- Area: 142.51 Square Feet
- Dimensions: 14.11x10.1
Bedroom 2
- Level: Upper
- Area: 179.61 Square Feet
- Dimensions: 13.11x13.7
Bedroom 3
- Level: Upper
- Area: 125.02 Square Feet
- Dimensions: 13.3x9.4
Bedroom 4
- Level: Main
- Area: 120 Square Feet
- Dimensions: 12x10
Dining room
- Level: Main
- Area: 114.13 Square Feet
- Dimensions: 11.3x10.1
Family room
- Level: Lower
- Area: 584.68 Square Feet
- Dimensions: 31.10x18.8
Informal dining room
- Level: Main
- Area: 49.47 Square Feet
- Dimensions: 9.7x5.1
Kitchen
- Level: Main
- Area: 142.88 Square Feet
- Dimensions: 15.2x9.4
Living room
- Level: Main
- Area: 312.12 Square Feet
- Dimensions: 20.4x15.3
Office
- Level: Lower
- Area: 152.95 Square Feet
- Dimensions: 11.5x13.3
Office
- Level: Upper
- Area: 31.35 Square Feet
- Dimensions: 5.7x5.5
Patio
- Level: Main
Screened porch
- Level: Main
- Area: 111.02 Square Feet
- Dimensions: 12.2x9.1
Heating
- Forced Air
Cooling
- Central Air
Appliances
- Included: Dishwasher, Disposal, Dryer, Gas Water Heater, Microwave, Range, Refrigerator, Stainless Steel Appliance(s), Washer
- Laundry: Lower Level
Features
- Basement: Egress Window(s),Finished,Full
- Number of fireplaces: 1
- Fireplace features: Brick, Decorative, Family Room
Interior area
- Total structure area: 2,871
- Total interior livable area: 2,464 sqft
- Finished area above ground: 1,813
- Finished area below ground: 651
Property
Parking
- Total spaces: 1.5
- Parking features: Detached Garage, Asphalt
- Garage spaces: 1.5
Accessibility
- Accessibility features: None
Features
- Levels: Two
- Stories: 2
- Patio & porch: Rear Porch, Screened
- Fencing: Partial
Lot
- Size: 7,797 Square Feet
- Dimensions: 60 x 130
- Features: Near Public Transit
Details
- Foundation area: 1041
- Parcel number: 222923120042
- Zoning description: Residential-Single Family
Construction
Type & style
- Home type: SingleFamily
- Property subtype: Single Family
Materials
- Block
- Roof: Architectural Shingle,Asphalt
Condition
- New construction: No
- Year built: 1954
Utilities & green energy
- Electric: Circuit Breakers
- Gas: Natural Gas
- Sewer: City Sewer/Connected
- Water: City Water/Connected
Community & HOA
Community
- Subdivision: Chelsea Heights
HOA
- Has HOA: No
Location
- Region: Saint Paul
Financial & listing details
- Price per square foot: $203/sqft
- Tax assessed value: $467,400
- Annual tax amount: $8,038
- Date on market: 7/6/2026
- Cumulative days on market: 35 days
Estimated market value
Not available
Estimated sales range
Not available
Not available
Price history
| Date | Event | Price |
|---|---|---|
| 7/16/2026 | Pending sale | $500,000$203/sqft |
Source:  NorthstarMLS as distributed by MLS GRID #7104730 Report a problem NorthstarMLS as distributed by MLS GRID #7104730 Report a problem | ||
| 7/12/2026 | Listing removed | $500,000$203/sqft |
Source: NorthstarMLS as distributed by MLS GRID #7104730 Report a problem | ||
| 7/9/2026 | Listed for sale | $500,000-4.8%$203/sqft |
Source: NorthstarMLS as distributed by MLS GRID #7104730 Report a problem | ||
| 6/28/2026 | Listing removed | $525,000$213/sqft |
Source: NorthstarMLS as distributed by MLS GRID #7081206 Report a problem | ||
| 6/17/2026 | Listed for sale | $525,000+66.7%$213/sqft |
Source: NorthstarMLS as distributed by MLS GRID #7081206 Report a problem | ||
| 6/30/2017 | Sold | $315,000-3.1%$128/sqft |
Source: NorthstarMLS as distributed by MLS GRID #4822221 Report a problem | ||
| 6/6/2017 | Pending sale | $325,000$132/sqft |
Source: RE/MAX Results #4822221 Report a problem | ||
| 5/23/2017 | Price change | $325,000-3%$132/sqft |
Source: RE/MAX Results #4822221 Report a problem | ||
| 4/30/2017 | Price change | $335,000-4.3%$136/sqft |
Source: RE/MAX Results #4822221 Report a problem | ||
| 4/12/2017 | Listed for sale | $349,900+16.7%$142/sqft |
Source: RE/MAX Results #4815404 Report a problem | ||
| 3/12/2011 | Listing removed | $299,900$122/sqft |
Source: Coldwell Banker Burnet #3894201 Report a problem | ||
| 2/25/2011 | Listed for sale | $299,900$122/sqft |
Source: Coldwell Banker Burnet #3894201 Report a problem | ||
| 10/31/2010 | Listing removed | $299,900$122/sqft |
Source: Coldwell Banker Burnet #3894201 Report a problem | ||
| 10/16/2010 | Listed for sale | $299,900+3.4%$122/sqft |
Source: Coldwell Banker Burnet #3894201 Report a problem | ||
| 6/1/2010 | Sold | $290,000$118/sqft |
Source:  Lake Superior Area Realtors as distributed by MLS GRID #1481851 Report a problem Lake Superior Area Realtors as distributed by MLS GRID #1481851 Report a problem | ||
Public tax history
| Year | Property taxes | Tax assessment |
|---|---|---|
| 2025 | $7,612 +10.4% | $467,400 +3.2% |
| 2024 | $6,896 +8.5% | $452,700 +3.1% |
| 2023 | $6,354 +6.8% | $439,100 +10.3% |
| 2022 | $5,948 +0.4% | $398,000 +10.4% |
| 2021 | $5,922 +7.6% | $360,500 -3% |
| 2020 | $5,506 +0.9% | $371,600 +13.8% |
| 2019 | $5,456 | $326,600 |
| 2018 | $5,456 +2192.4% | $326,600 -4% |
| 2017 | $238 | $340,200 |
| 2016 | $238 -95% | -- |
| 2015 | $4,808 +2.1% | $298,400 |
| 2014 | $4,710 -3.4% | -- |
| 2013 | $4,878 +19.8% | -- |
| 2012 | $4,072 +5.9% | -- |
| 2011 | $3,846 | -- |
| 2010 | -- | -- |
| 2009 | $3,640 +2% | -- |
| 2008 | $3,570 -3.3% | -- |
| 2007 | $3,690 +14.2% | -- |
| 2006 | $3,232 +10.2% | -- |
| 2005 | $2,934 +0.8% | -- |
| 2004 | $2,912 +9.1% | -- |
| 2003 | $2,668 +15.2% | -- |
| 2002 | $2,316 -22.9% | -- |
| 2001 | $3,002 +14.3% | -- |
| 2000 | $2,625 | -- |
Find assessor info on the county website
Monthly payment
Est. payment
Payment breakdown
Explore the cost of this home by adjusting the details. Changes won't be saved.Climate risks
Neighborhood: Como
Nearby schools
GreatSchools rating
- 7/10Chelsea Heights Elementary SchoolGrades: PK-5Distance: 0.2 mi
- 4/10Murray Middle SchoolGrades: 6-8Distance: 2 mi
- 2/10Como Park Senior High SchoolGrades: 9-12Distance: 1.5 mi
- $431,2004 bd3 ba1.9k sqft1261 Idaho Ave W, Saint Paul, MN 55108Off Market
- $317,1002 bd1 ba979 sqft1251 Idaho Ave W, Saint Paul, MN 55108Off Market
- $297,1002 bd2 ba1k sqft1265 Idaho Ave W, Saint Paul, MN 55108Off Market
- $318,4003 bd2 ba1.1k sqft1247 Idaho Ave W, Saint Paul, MN 55108Off Market
- $299,0002 bd1 ba975 sqft1269 Idaho Ave W, Saint Paul, MN 55108Off Market
- $341,6002 bd2 ba930 sqft1260 Idaho Ave W, Saint Paul, MN 55108Off Market
- $362,1004 bd2 ba1.3k sqft1239 Idaho Ave W, Saint Paul, MN 55108Off Market
- $369,8003 bd2 ba1.7k sqft1277 Idaho Ave W, Saint Paul, MN 55108Off Market
A local agent can set up tours, give advice and negotiate with sellers.
Similar homes
- $500,0003 bd3 ba2.1k sqft82 Leech St, Saint Paul, MN 55102For Sale

 MLS ID #7114107, Bethany Nelson, Keller Williams Premier Realty Lake Minnetonka. NorthstarMLS as distributed by MLS GRID
 - $350,0003 bd2 ba2.1k sqft1171 Shryer Ave W, Roseville, MN 55113For Sale
 MLS ID #7106785, Carol J Jensen, Keller Williams Realty Integrity Lakes. NorthstarMLS as distributed by MLS GRID
 - $499,0004 bd3 ba1.9k sqft1273 Juno Ave, Saint Paul, MN 55116For Sale
 MLS ID #7069989, Han Zhong, Keller Williams Classic Realty. NorthstarMLS as distributed by MLS GRID
 - $595,0004 bd3 ba2.3k sqft1260 Saint Clair Ave, Saint Paul, MN 55105For Sale
 MLS ID #7101278, Sara Anderson, Keller Williams Preferred Rlty. NorthstarMLS as distributed by MLS GRID
 - $535,0004 bd3 ba2.3k sqft707 Hamline Ave S, Saint Paul, MN 55116For SaleMLS ID #7106754, Shari D Seifert, Sandy Green Realty, Inc.. NorthstarMLS as distributed by MLS GRID
- $525,0003 bd2 ba2k sqft3632 Roosevelt St NE, Saint Anthony, MN 55418For SaleMLS ID #7113123, Colleen E Hendrickson, Keller Williams Classic Rlty NW. NorthstarMLS as distributed by MLS GRID
- $355,0004 bd2 ba2k sqft1700 Howard St N, Maplewood, MN 55109For SaleMLS ID #7120446, Lisa Vossen, Edina Realty, Inc.. NorthstarMLS as distributed by MLS GRID
- $335,0002 bd1 ba1.3k sqft1634 Victoria St N, Saint Paul, MN 55117For SaleMLS ID #7116880, Crush Real Estate Group - Jennifer A. Tillges, LaBelle Real Estate Group Inc. NorthstarMLS as distributed by MLS GRID
- $500,0004 bd3 ba2.4k sqft2080 Kelly Dr, Golden Valley, MN 55427For SaleMLS ID #7062776, Aaron Rosell, Doro Real Estate. NorthstarMLS as distributed by MLS GRID
- $475,0004 bd3 ba2.9k sqft2145 Zealand Ave N, Golden Valley, MN 55427For SaleMLS ID #7116430, Kathryn O. Johnson, Coldwell Banker Realty. NorthstarMLS as distributed by MLS GRID
- $474,9003 bd2 ba2.5k sqft4620 Hampton Rd, Golden Valley, MN 55422For SaleMLS ID #7052988, Patricia Tarnowski, Keller Williams Realty Integrity. NorthstarMLS as distributed by MLS GRID
- $549,9004 bd2 ba2.1k sqft1932 Cleveland St NE, Minneapolis, MN 55418For SaleMLS ID #7105310, Michael James Seebinger, DRG. NorthstarMLS as distributed by MLS GRID
- $515,0004 bd2 ba2.5k sqft4048 17th Ave S, Minneapolis, MN 55407For SaleMLS ID #7109112, MacGregor Smith, eXp Realty. NorthstarMLS as distributed by MLS GRID
- $498,0005 bd3 ba2.9k sqft9424 Chicago Ave S, Bloomington, MN 55420For SaleMLS ID #7113646, Kelly Wilen, Engel & Volkers Minneapolis. NorthstarMLS as distributed by MLS GRID
- $364,9004 bd3 ba2.2k sqft1549 Edmund Ave, Saint Paul, MN 55104For SaleMLS ID #7105843, Joseph Weinzetl, SODL. NorthstarMLS as distributed by MLS GRID
- $474,9003 bd3 ba1.9k sqft1310 Welcome Ave N, Golden Valley, MN 55422For SaleMLS ID #7111544, Katy Elise Powers, Redfin Corporation. NorthstarMLS as distributed by MLS GRID
- $440,0003 bd2 ba1.3k sqft2245 Highland Pkwy, Saint Paul, MN 55116For SaleMLS ID #7116757, Henry A. Edelstein, Coldwell Banker Realty. NorthstarMLS as distributed by MLS GRID
- $449,0003 bd2 ba2.3k sqft2640 Noble Ave N, Golden Valley, MN 55422For SaleMLS ID #7104714, Margaret T Richards, Coldwell Banker Realty - Lakes. NorthstarMLS as distributed by MLS GRID
- $525,0005 bd3 ba3.3k sqft7800 Pearson Way NE, Fridley, MN 55432For SaleMLS ID #7113983, Blake Wallace, Counselor Realty. NorthstarMLS as distributed by MLS GRID
- $464,9005 bd3 ba2.4k sqft115 E 58th St, Minneapolis, MN 55419For SaleMLS ID #7095471, Ivan Farrera, Trust Realty, Inc. NorthstarMLS as distributed by MLS GRID
