One family has lovingly cared for this home for the past 50 years, and it shows. Five bedrooms, three bathrooms, and a private office give you plenty of room to spread out. Best of all, the sellers have already completed the major updates, so you can move in and enjoy.
The backyard steals the show. Beautifully landscaped grounds surround the in-ground pool, creating the perfect place to relax, entertain, or unwind on a summer evening. The owners installed new pool equipment in 2025 for added peace of mind.
The main level delivers both everyday living and entertaining space, offering two distinct gathering areas plus a formal dining room for hosting family and friends. A cozy gas fireplace warms the family room on cooler evenings.
The layout offers plenty of flexibility. Upstairs, you’ll find three bedrooms, including a primary suite with its own
private half bath. Downstairs, the walkout lower level holds two additional bedrooms alongside a large family room.
Durable luxury vinyl flooring runs throughout the home.
Need extra space for projects or storage? The oversized garage delivers. It includes a large workshop area, heating, water access, and generous attic storage, while the electrical service gives you plenty of capacity for future projects.
The home prioritizes comfort and efficiency throughout, with a high-efficiency furnace and air conditioner, an air exchanger that improves indoor air quality, triple-pane windows, and insulation that keeps you comfortable in every season.
Recent improvements include a new roof (2025), pool equipment (2025), water heater, resurfaced driveway (2026), kitchen refrigerator, leaf guards, and freshly trimmed trees (2026).
You’ll enjoy quick access to Highways 77, 35W, and 494, putting shopping, dining, parks, and everyday conveniences close by.
Homes like this don’t come along often. The care, space, and long list of updates let you enjoy this home with confidence from day one.
Pending
$498,000
9424 Chicago Ave S, Bloomington, MN 55420
5beds
2,959sqft
Single Family
Built in 1954
0.27 Acres Lot
$-- Zestimate®
$168/sqft
$-- HOA
What's special
- 78 days
- 100
- 0
Zillow last checked:
Listing updated:
Listed by:
Kelly Wilen 952-200-5898,
Engel & Volkers Minneapolis
Source: NorthstarMLS as distributed by MLS GRID,MLS#: 7113646
Facts & features
Interior
Bedrooms & bathrooms
- Bedrooms: 5
- Bathrooms: 3
- Full bathrooms: 2
- 1/2 bathrooms: 1
Bedroom
- Level: Main
- Area: 175.16 Square Feet
- Dimensions: 15.10x11.6
Bedroom 2
- Level: Main
- Area: 118 Square Feet
- Dimensions: 10x11.8
Bedroom 3
- Level: Main
- Area: 98.09 Square Feet
- Dimensions: 12.11x8.1
Bedroom 4
- Level: Basement
- Area: 113.65 Square Feet
- Dimensions: 18.6x6.11
Bedroom 5
- Level: Basement
- Area: 95.95 Square Feet
- Dimensions: 9.5x10.1
Other
- Level: Basement
- Area: 481.91 Square Feet
- Dimensions: 14.3x33.7
Dining room
- Level: Main
- Area: 112.21 Square Feet
- Dimensions: 10.1x11.11
Family room
- Level: Main
- Area: 343.52 Square Feet
- Dimensions: 15.2x22.6
Kitchen
- Level: Main
- Area: 180.96 Square Feet
- Dimensions: 15.6x11.6
Living room
- Level: Main
- Area: 258.42 Square Feet
- Dimensions: 21.9x11.8
Office
- Level: Basement
- Area: 81.26 Square Feet
- Dimensions: 13.3x6.11
Heating
- Forced Air
Cooling
- Central Air
Appliances
- Included: Air-To-Air Exchanger, Dishwasher, Disposal, Dryer, Gas Water Heater, Microwave, Refrigerator, Stainless Steel Appliance(s), Washer
- Laundry: In Basement
Features
- Basement: Block,Egress Window(s),Full,Walk-Out Access
- Number of fireplaces: 1
- Fireplace features: Family Room, Gas
Interior area
- Total structure area: 3,116
- Total interior livable area: 2,959 sqft
- Finished area above ground: 1,558
- Finished area below ground: 1,401
Video & virtual tour
Property
Parking
- Total spaces: 2
- Parking features: Attached, Asphalt, Floor Drain, Garage, Heated Garage, Insulated Garage
- Attached garage spaces: 2
Accessibility
- Accessibility features: None
Features
- Levels: One
- Stories: 1
- Patio & porch: Patio
- Has private pool: Yes
- Pool features: In Ground, Heated, Outdoor Pool
- Fencing: Full,Privacy,Wood
Lot
- Size: 0.27 Acres
- Dimensions: 85 x 137.35
Details
- Foundation area: 1558
- Parcel number: 1402724220011
- Zoning description: Residential-Single Family
Construction
Type & style
- Home type: SingleFamily
- Property subtype: Single Family
Materials
- Roof: Age 8 Years or Less,Asphalt
Condition
- New construction: No
- Year built: 1954
Utilities & green energy
- Electric: 200+ Amp Service
- Gas: Natural Gas
- Sewer: City Sewer - In Street
- Water: City Water - In Street
Community & HOA
Community
- Subdivision: South Dell
HOA
- Has HOA: No
Location
- Region: Bloomington
Financial & listing details
- Price per square foot: $168/sqft
- Tax assessed value: $406,400
- Annual tax amount: $5,292
- Date on market: 7/28/2026
- Cumulative days on market: 76 days
Estimated market value
Not available
Estimated sales range
Not available
Not available
Price history
| Date | Event | Price |
|---|---|---|
| 8/8/2026 | Pending sale | $498,000$168/sqft |
Source:  NorthstarMLS as distributed by MLS GRID #7113646 Report a problem NorthstarMLS as distributed by MLS GRID #7113646 Report a problem | ||
| 7/31/2026 | Contingent | $498,000$168/sqft |
Source:  Engel & Volkers #7113646 Report a problem Engel & Volkers #7113646 Report a problem | ||
| 7/30/2026 | Listed for sale | $498,000+1744.4%$168/sqft |
Source: NorthstarMLS as distributed by MLS GRID #7113646 Report a problem | ||
| 5/1/1971 | Sold | $27,000$9/sqft |
Source: Agent Provided Report a problem | ||
Public tax history
| Year | Property taxes | Tax assessment |
|---|---|---|
| 2026 | $5,293 +7.3% | $406,400 +2.5% |
| 2025 | $4,933 +7.1% | $396,400 +1% |
| 2024 | $4,607 +2.5% | $392,300 +1.3% |
| 2023 | $4,493 +7.7% | $387,200 +0.1% |
| 2022 | $4,174 -2.6% | $386,800 +16% |
| 2021 | $4,285 +0.2% | $333,500 -3.2% |
| 2020 | $4,276 -0.2% | $344,700 +2.8% |
| 2019 | $4,285 +0.2% | $335,300 +14% |
| 2018 | $4,276 +17.9% | $294,200 +16.8% |
| 2017 | $3,627 +12.2% | $251,900 -3.4% |
| 2016 | $3,233 -9% | $260,800 +2.2% |
| 2015 | $3,553 -1.6% | $255,300 +14.5% |
| 2014 | $3,610 +7.2% | $222,900 -4.5% |
| 2013 | $3,368 -1.1% | $233,500 -6.4% |
| 2012 | $3,405 +5.7% | $249,500 +1.4% |
| 2011 | $3,222 -1.9% | $246,100 -8.7% |
| 2010 | $3,283 -2.1% | $269,500 +2.3% |
| 2009 | $3,352 +18.1% | $263,500 +0.4% |
| 2006 | $2,839 +5.3% | $262,400 +8.2% |
| 2005 | $2,696 +3.3% | $242,600 +7.8% |
| 2004 | $2,609 +15.1% | $225,000 +12% |
| 2002 | $2,267 -37.8% | $200,900 |
| 2001 | $3,642 | -- |
Find assessor info on the county website
Monthly payment
Est. payment
Payment breakdown
Explore the cost of this home by adjusting the details. Changes won't be saved.Climate risks
Neighborhood: 55420
- $408,2003 bd3 ba1.2k sqft9416 Chicago Ave S, Bloomington, MN 55420Off Market
- $336,4003 bd1 ba1.4k sqft9432 Chicago Ave S, Bloomington, MN 55420Off Market
- $406,2003 bd3 ba3.2k sqft9425 Columbus Ave S, Bloomington, MN 55420Off Market
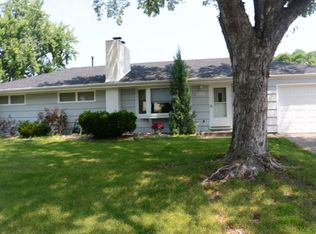
- $330,5003 bd2 ba1.1k sqft9417 Columbus Ave S, Bloomington, MN 55420Off Market
Similar homes
- $425,0004 bd2 ba2.7k sqft9906 4th Ave S, Bloomington, MN 55420For Sale

 MLS ID #7150132, Derek S Jopp, RE/MAX Results. NorthstarMLS as distributed by MLS GRID
 - $499,9004 bd2 ba2.3k sqft4541 Heritage Hills Cir, Bloomington, MN 55437For Sale
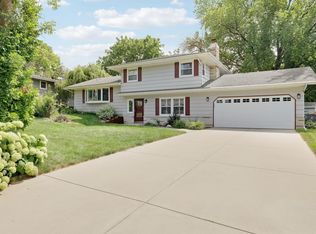 MLS ID #7124318, Rose Chladil, Coldwell Banker Realty - Southwest Regional. NorthstarMLS as distributed by MLS GRID
 - $499,9975 bd3 ba3k sqft138 Chaparral Dr, Apple Valley, MN 55124For Sale
 MLS ID #7149804, Paige M. Kahle, The Real Estate Collaborative. NorthstarMLS as distributed by MLS GRID
 - $375,0004 bd2 ba2.1k sqft8236 Dupont Ave S, Bloomington, MN 55420For Sale
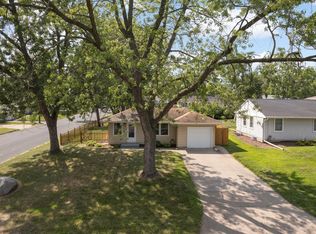 MLS ID #7121619, Jason T Lange, RE/MAX Results. NorthstarMLS as distributed by MLS GRID
 - $375,0004 bd2 ba2k sqft9043 13th Ave S, Bloomington, MN 55425For SaleMLS ID #7112677, Tim Gilbertson, Edina Realty, Inc.. NorthstarMLS as distributed by MLS GRID
- $350,0004 bd3 ba2.3k sqft7520 Blaisdell Ave S, Richfield, MN 55423For SaleMLS ID #7159186, Sarah Page, LPT Realty, LLC. NorthstarMLS as distributed by MLS GRID
- $485,0004 bd2 ba1.9k sqft3017 Edgewood Ave S, Saint Louis Park, MN 55426For SaleMLS ID #7136418, Kathryn J Murray, Bridge Realty, LLC. NorthstarMLS as distributed by MLS GRID
- $585,0005 bd3 ba2.2k sqft7005 Oak Grove Blvd, Richfield, MN 55423For SaleMLS ID #7152329, Shamiah Sakan Thorpe, Call It Closed International Realty. NorthstarMLS as distributed by MLS GRID
- $469,9004 bd3 ba2.2k sqft18741 Highview Ave, Lakeville, MN 55044For SaleMLS ID #7141999, Andrew Voyen, Edina Realty, Inc.. NorthstarMLS as distributed by MLS GRID
- $500,0003 bd2 ba2k sqft6032 Oliver Ave S, Minneapolis, MN 55419For SaleMLS ID #7152647, Cari Ann Carter-Cari Ann Carter Group, Edina Realty, Inc.. NorthstarMLS as distributed by MLS GRID
- $470,0004 bd2 ba2.5k sqft4048 17th Ave S, Minneapolis, MN 55407For SaleMLS ID #7109112, MacGregor Smith, eXp Realty. NorthstarMLS as distributed by MLS GRID
- $675,0005 bd3 ba3k sqft5932 Walnut Dr, Edina, MN 55436For SaleMLS ID #7159379, Marc S Kurtz, Lakes Sotheby's International Realty. NorthstarMLS as distributed by MLS GRID
- $499,9004 bd2 ba2.2k sqft3523 Arbor Ln, Minnetonka, MN 55305For SaleMLS ID #7145831, Isaac Nagel, Keller Williams Premier Realty Lake Minnetonka. NorthstarMLS as distributed by MLS GRID
- $475,0004 bd2 ba1.7k sqft5523 Girard Ave S, Minneapolis, MN 55419For SaleMLS ID #7076941, John K McWhite, Coldwell Banker Realty - Lakes. NorthstarMLS as distributed by MLS GRID
- $675,0005 bd3 ba2.5k sqft5616 Countryside Rd, Edina, MN 55436For SaleMLS ID #7159343, Marc S Kurtz, Lakes Sotheby's International Realty. NorthstarMLS as distributed by MLS GRID
- $409,9004 bd3 ba2k sqft11901 River Hills Cir, Burnsville, MN 55337For SaleMLS ID #7139336, Tony Fontaine, RE/MAX Results. NorthstarMLS as distributed by MLS GRID
- $599,0004 bd3 ba3k sqft10500 Utah Rd, Bloomington, MN 55438For SaleMLS ID #7126469, Leslie M Dahlen, Realty Exchange. NorthstarMLS as distributed by MLS GRID
- $529,0004 bd3 ba2.9k sqft12020 Mayflower Cir, Minnetonka, MN 55305For SaleMLS ID #7129229, John M Powers, Coldwell Banker Realty - Lakes. NorthstarMLS as distributed by MLS GRID
- $515,0005 bd3 ba2.4k sqft15730 6th Ave N, Plymouth, MN 55447For SaleMLS ID #7110820, Tiffany Larson, Keller Williams Classic Realty. NorthstarMLS as distributed by MLS GRID
- $490,0004 bd2 ba2.7k sqft8710 60th Ave N, New Hope, MN 55428For SaleMLS ID #6794670, BethAnn Marie Bible, Realty ONE Group Choice. NorthstarMLS as distributed by MLS GRID
