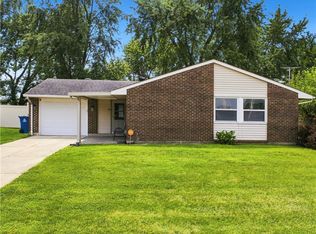
This charming 3-bedroom, 1-bath beauty has been completely refreshed from top to bottom and is ready for you to move right in. Picture yourself pulling into the attached 1-car garage with extra storage, then stepping onto the brand-new front deck surrounded by fresh, vibrant landscaping that makes the whole exterior pop. The new roof, shiny new windows, and crisp exterior paint mean years of worry-free living ahead.
Inside, every inch sparkles with brand-new floors, fresh paint, and modern lighting that brightens every corner. The completely renovated kitchen is a showstopper—loaded with new appliances and stylish updates that make cooking (and entertaining) an absolute joy. The laundry is conveniently tucked away in the mud room on your way to the back yard. The beautifully updated bathroom feels like a spa retreat, while the updated plumbing and electrical systems give you total peace of mind. Not enough peace of mind? - Seller is offering a home warranty, too. Out back, the fully fenced yard is perfect for pets, playtime, BBQs, or just kicking back and relaxing.
This home truly has it all—modern upgrades, classic charm, and that unbeatable Tecumseh location. Don’t miss your chance to call it yours!
Pending
Price cut: $5K (7/21)
$190,000
1257 Klose Ave, New Carlisle, OH 45344
3beds
999sqft
Single Family Residence
Built in 1962
8,049 Square Feet Lot
$189,300 Zestimate®
$190/sqft
$-- HOA
What's special
Modern lightingCompletely renovated kitchenCrisp exterior paintBrand-new front deckFresh paintNew appliancesBrand-new floors
- 28 days |
- 389 |
- 22 |
Zillow last checked:
Listing updated:
Listed by:
Chrissie Pennington (937)828-4856,
Glasshouse Realty Group
Source: DABR MLS,MLS#: 964295 Originating MLS: Dayton Area Board of REALTORS
Originating MLS: Dayton Area Board of REALTORSFacts & features
Interior
Bedrooms & bathrooms
- Bedrooms: 3
- Bathrooms: 1
- Full bathrooms: 1
- Main level bathrooms: 1
Primary bedroom
- Level: Main
- Dimensions: 12 x 11
Bedroom
- Level: Main
- Dimensions: 11 x 11
Bedroom
- Level: Main
- Dimensions: 11 x 10
Kitchen
- Features: Eat-in Kitchen
- Level: Main
- Dimensions: 15 x 12
Laundry
- Level: Main
- Dimensions: 10 x 6
Living room
- Level: Main
- Dimensions: 15 x 14
Heating
- Forced Air
Cooling
- Central Air
Features
- Basement: Crawl Space
Interior area
- Total structure area: 999
- Total interior livable area: 999 sqft
Property
Parking
- Total spaces: 1
- Parking features: Attached, Garage, One Car Garage
- Attached garage spaces: 1
Features
- Levels: One
- Stories: 1
Lot
- Size: 8,049 Square Feet
- Dimensions: .185a
Details
- Parcel number: 0100500031213005
- Zoning: Residential
- Zoning description: Residential
Construction
Type & style
- Home type: SingleFamily
- Property subtype: Single Family Residence
Materials
- Aluminum Siding
Condition
- Year built: 1962
Community & HOA
Community
- Subdivision: Park Layne Manor
HOA
- Has HOA: No
Location
- Region: New Carlisle
Financial & listing details
- Price per square foot: $190/sqft
- Tax assessed value: $134,720
- Annual tax amount: $1,573
- Date on market: 7/16/2026
Estimated market value
$189,300
$180,000 - $199,000
$1,467/mo
Price history
| Date | Event | Price |
|---|---|---|
| 7/23/2026 | Pending sale | $190,000$190/sqft |
Source:  WRIST #1047139 Report a problem WRIST #1047139 Report a problem | ||
| 7/21/2026 | Price change | $190,000-2.6%$190/sqft |
Source: WRIST #1047139 Report a problem | ||
| 7/18/2026 | Listed for sale | $195,000+154.9%$195/sqft |
Source:  DABR MLS #964295 Report a problem DABR MLS #964295 Report a problem | ||
| 6/30/2026 | Sold | $76,500$77/sqft |
Source: Public Record Report a problem | ||
Public tax history
| Year | Property taxes | Tax assessment |
|---|---|---|
| 2025 | $1,573 +35.9% | $47,150 +41.9% |
| 2024 | $1,157 +0.1% | $33,230 |
| 2023 | $1,156 -2.6% | $33,230 |
| 2022 | $1,187 +30.6% | $33,230 +31% |
| 2021 | $909 -0.2% | $25,360 |
| 2020 | $911 +3.8% | $25,360 |
| 2019 | $878 +167% | $25,360 +27.8% |
| 2018 | $329 | $19,840 -4.9% |
| 2017 | $329 +4.9% | $20,867 |
| 2016 | $313 +5.9% | $20,867 +1.7% |
| 2015 | $296 | $20,521 |
| 2014 | $296 +0.4% | $20,521 |
| 2013 | $295 -61.8% | $20,521 -8.2% |
| 2012 | $772 0% | $22,362 |
| 2011 | $772 +4.2% | $22,362 |
| 2010 | $741 -1.9% | $22,362 -4% |
| 2009 | $755 +1.3% | $23,293 |
| 2008 | $745 +0.5% | $23,293 |
| 2007 | $742 -37% | $23,293 +2.1% |
| 2006 | $1,178 +99.6% | $22,821 |
| 2005 | $590 -63.2% | $22,821 +0% |
| 2004 | $1,603 +11.8% | $22,820 +15% |
| 2003 | $1,434 +7.7% | $19,850 |
| 2002 | $1,331 +3.2% | $19,850 +2.2% |
| 2000 | $1,290 | $19,420 |
Find assessor info on the county website
Monthly payment
Est. payment
Payment breakdown
Explore the cost of this home by adjusting the details. Changes won't be saved.Climate risks
Neighborhood: 45344
Nearby schools
GreatSchools rating
- NAPark Layne Elementary SchoolGrades: K-2Distance: 0.8 mi
- 6/10Tecumseh Middle SchoolGrades: 6-8Distance: 2.6 mi
- 3/10Tecumseh High SchoolGrades: 9-12Distance: 2.8 mi
Schools provided by the listing agent
- District: Tecumseh
Source: DABR MLS. This data may not be complete. We recommend contacting the local school district to confirm school assignments for this home.
- $174,4003 bd1 ba999 sqft1249 Klose Ave, New Carlisle, OH 45344Off Market
- $177,0003 bd2 ba1.4k sqft1263 Klose Ave, New Carlisle, OH 45344Sold
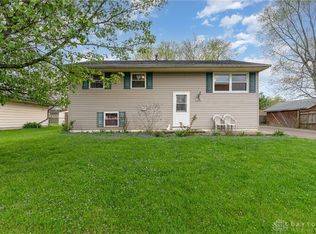
- $167,9003 bd1 ba1.2k sqft1256 Styer Dr, New Carlisle, OH 45344Off Market
- $166,6003 bd1 ba999 sqft1262 Styer Dr, New Carlisle, OH 45344Off Market
- $185,4003 bd1 ba1.2k sqft1248 Styer Dr, New Carlisle, OH 45344Off Market
- $165,9003 bd1 ba999 sqft1243 Klose Ave, New Carlisle, OH 45344Sold
- $170,8003 bd1 ba999 sqft1256 Klose Ave, New Carlisle, OH 45344Off Market
- $164,0003 bd1 ba925 sqft1273 Klose Ave, New Carlisle, OH 45344Sold
A local agent can set up tours, give advice and negotiate with sellers.
A local lender can help you make sure your offer is ready when you are.
Similar homes
- $199,9003 bd1 ba999 sqft1138 Carman Ave, New Carlisle, OH 45344For Sale
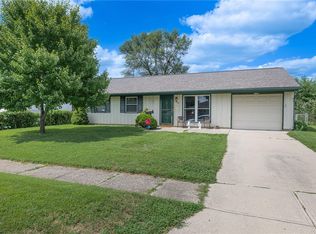
 MLS ID #964889, Joni Schumann, Irongate Inc.. DABR MLS
 - $239,9003 bd2 ba1k sqft868 Cliffside Dr, New Carlisle, OH 45344For Sale
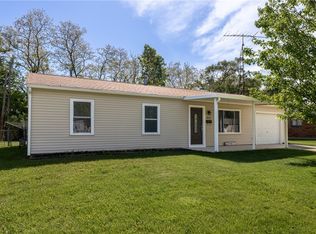 MLS ID #959219, Donna J Cook, Bruns Realty Group, LLC. DABR MLS
 - $235,0003 bd2 ba1.3k sqft302 N Smith St, New Carlisle, OH 45344For Sale
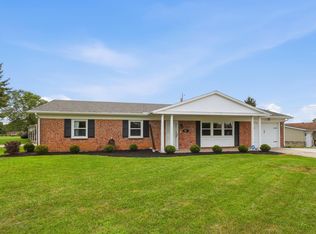
 MLS ID #1047744, Caleb Woodland, Coldwell Banker Heritage. WRIST
 - $209,9003 bd1 ba1.1k sqft5242 Taylorsville Rd, Dayton, OH 45424For Sale
 MLS ID #966198, Joshua Pettit, Howard Hanna Real Estate Serv. DABR MLS
 - $174,9002 bd1 ba841 sqft4802 Lodgeview Dr, Dayton, OH 45424For SaleMLS ID #966064, Angela Viers, Bella Realty Group. DABR MLS
- $195,0003 bd1 ba1k sqft4844 Barnhart Ave, Dayton, OH 45432For SaleMLS ID #966322, Jose Hermes, NavX Realty, LLC. DABR MLS
- $210,0003 bd1 ba1k sqft4982 Tewkesbury Dr, Dayton, OH 45424For SaleMLS ID #965684, John M Bissman, Keller Williams Advisors Rlty. DABR MLS
- $214,9003 bd2 ba1k sqft1240 Wiley Ave, Fairborn, OH 45324For SaleMLS ID #965401, Alex Arthur, Red 1 Realty. DABR MLS
- $174,9003 bd1 ba980 sqft151 Madison St, Fairborn, OH 45324For SaleMLS ID #966112, Terry Blakley, RE/MAX Victory + Affiliates. DABR MLS
- $225,0003 bd2 ba1.4k sqft5356 Mystic Dr, Dayton, OH 45424For SaleMLS ID #965734, Sarah Back, Coldwell Banker Heritage. DABR MLS
- $190,0003 bd1 ba925 sqft5916 Mayville Dr, Dayton, OH 45432For SaleMLS ID #965382, Rebecca Ingling, Coldwell Banker Heritage. DABR MLS
- $259,9003 bd1 ba1.1k sqft759 N Hampton Rd, Springfield, OH 45504For SaleMLS ID #966331, Cory Allen, Keynote Realty. DABR MLS
- $174,9003 bd1 ba816 sqft40 Rockland Dr, Fairborn, OH 45324For SaleMLS ID #963721, Katie Slone, Howard Hanna Real Estate Serv. DABR MLS
- $160,0003 bd1 ba900 sqft7309 Maringo Dr, Dayton, OH 45424For SaleMLS ID #966085, Brett Sutton, Coldwell Banker Heritage. DABR MLS
- $174,9003 bd2 ba1k sqft4450 Lambeth Dr, Dayton, OH 45424For SaleMLS ID #961274, Sebastian Henner, Trelora Realty, Inc.. DABR MLS
- $219,9003 bd2 ba1k sqft4570 Pennyston Ave, Dayton, OH 45424For SaleMLS ID #965910, Kim Crawford, Coldwell Banker Heritage. DABR MLS
- $193,9003 bd2 ba1.1k sqft507 Chaucer Rd, Dayton, OH 45431For SaleMLS ID #965084, Cory Allen, Keynote Realty. DABR MLS
- $173,0003 bd3 ba1.1k sqft212 Spruce Dr, Fairborn, OH 45324For SaleMLS ID #960355, Spencer Maxwell, Bridgestream Realty. DABR MLS
- $194,8003 bd1 ba864 sqft345 Murchison Ln, Dayton, OH 45431For SaleMLS ID #961563, Brandon Cusick, Howard Hanna Real Estate Serv. DABR MLS
- $184,9003 bd1 ba912 sqft187 Poe Ln, Xenia, OH 45385For SaleMLS ID #964775, Miranda Peterson, Howard Hanna Real Estate Serv. DABR MLS
