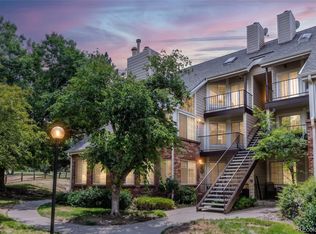
Perfectly situated in central Aurora, this updated condo offers zero-maintenance living with abundant natural light, an open floor plan, and dual primary suites. Brand-new interior paint and carpet welcome you to the spacious main living area. The wood-burning fireplace brings texture and warmth to the space, while the large glass slider connects to the covered patio, the ideal spot to sip your morning coffee. Enjoy preparing a meal in the updated kitchen, featuring a new stainless steel appliance suite, ample cabinetry, a pantry, and laminate counters with an inviting breakfast bar. The dual primary suites are complete with large closets and ensuite bathrooms, offering the best in flexible living. Additional features of this turnkey property include an attached 1-car garage with added storage, in-unit laundry, all appliances included, and a brand new AC unit. Minutes from shopping, dining, neighborhood schools, public transportation, and major roadways, this turnkey property offers exceptional access to some of Aurora’s most sought-after amenities.
Accepting backups
$265,000
12583 E Pacific Circle #D, Aurora, CO 80014
2beds
1,249sqft
:
Get pre-qualified$2,180/mo
Condominium
Built in 1982
-- sqft lot
$-- Zestimate®
$212/sqft
$508/mo HOA
What's special
Brand-new interior paintBrand new ac unitIn-unit laundryDual primary suitesEnsuite bathroomsAll appliances includedCovered patio
- 75 days |
- 24 |
- 0 |
Zillow last checked:
Listing updated:
Listed by:
Janna Vanner 303-720-2017 janna@ght-re.com,
RE/MAX Professionals,
The Griffith Home Team 303-726-0410,
RE/MAX Professionals
Source: REcolorado as distributed by MLS GRID,MLS#: 5418440
Facts & features
Interior
Bedrooms & bathrooms
- Bedrooms: 2
- Bathrooms: 2
- Full bathrooms: 1
- 3/4 bathrooms: 1
- Main level bathrooms: 2
- Main level bedrooms: 2
Bedroom
- Description: Primary With Large Closet And Ensuite Bath
- Level: Main
Bedroom
- Description: 2nd Primary With Large Closet And Ensuite Bath
- Level: Main
Bathroom
- Description: Ensuite Bath With Glass Shower
- Level: Main
Bathroom
- Description: Ensuite Full Bath
- Level: Main
Dining room
- Description: Eat-In To Kitchen
- Level: Main
Kitchen
- Description: Breakfast Bar, Laminate Counters, Black & Ss Appliances, Oak Cabinetry
- Level: Main
Laundry
- Description: In-Unit Laundry
- Level: Main
Living room
- Description: Wood Burning Fireplace, Patio Access
- Level: Main
Heating
- Forced Air, Natural Gas
Cooling
- Central Air
Appliances
- Included: Dishwasher, Disposal, Dryer, Microwave, Range, Refrigerator, Washer
- Laundry: In Unit
Features
- Entrance Foyer, Laminate Counters, Open Floorplan, Primary Suite
- Flooring: Carpet, Tile
- Windows: Double Pane Windows
- Has basement: No
- Number of fireplaces: 1
- Fireplace features: Family Room, Wood Burning
- Common walls with other units/homes: 2+ Common Walls
Interior area
- Total structure area: 1,249
- Total interior livable area: 1,249 sqft
- Finished area above ground: 1,249
Video & virtual tour
Property
Parking
- Total spaces: 2
- Parking features: Oversized
- Attached garage spaces: 1
- Details: Reserved Spaces: 1
Features
- Levels: Two
- Stories: 2
- Entry location: Exterior Access
- Patio & porch: Deck
- Exterior features: Balcony
Lot
- Features: Near Public Transit
Details
- Parcel number: 032380055
- Special conditions: Standard
Construction
Type & style
- Home type: Condo
- Property subtype: Condominium
- Attached to another structure: Yes
Materials
- Concrete, Vinyl Siding
- Roof: Composition
Condition
- Year built: 1982
Utilities & green energy
- Sewer: Public Sewer
- Water: Public
- Utilities for property: Electricity Connected
Community & HOA
Community
- Subdivision: Embarcadero At Willowridge
HOA
- Has HOA: Yes
- Amenities included: Clubhouse, Pool, Tennis Court(s)
- Services included: Maintenance Grounds, Maintenance Structure, Snow Removal, Trash, Water
- HOA fee: $466 monthly
- HOA name: Westwind
- HOA phone: 303-369-1800
- Second HOA fee: $125 quarterly
- Second HOA name: Westwind Umbrella
- Second HOA phone: 303-369-1800
Location
- Region: Aurora
Financial & listing details
- Price per square foot: $212/sqft
- Tax assessed value: $333,500
- Annual tax amount: $1,794
- Date on market: 5/21/2026
- Listing terms: Cash,Conventional,FHA,VA Loan
- Exclusions: None
- Ownership: Individual
- Electric utility on property: Yes
- Road surface type: Paved
Estimated market value
Not available
Estimated sales range
Not available
Not available
Price history
| Date | Event | Price |
|---|---|---|
| 6/4/2026 | Pending sale | $265,000$212/sqft |
Source:  REcolorado as distributed by MLS GRID #5418440 Report a problem REcolorado as distributed by MLS GRID #5418440 Report a problem | ||
| 5/21/2026 | Listed for sale | $265,000+13.9%$212/sqft |
Source: REcolorado as distributed by MLS GRID #5418440 Report a problem | ||
| 10/22/2018 | Sold | $232,750-3%$186/sqft |
Source: BROKERS GUILD solds #4364867_80014_D Report a problem | ||
| 9/12/2018 | Pending sale | $239,900$192/sqft |
Source: Brokers Guild Classic #4364867 Report a problem | ||
| 9/5/2018 | Price change | $239,900-7.7%$192/sqft |
Source: Brokers Guild Classic #4364867 Report a problem | ||
| 8/18/2018 | Listed for sale | $259,900+224.9%$208/sqft |
Source: Brokers Guild Classic #4364867 Report a problem | ||
| 7/25/2008 | Sold | $80,000-12%$64/sqft |
Source: Public Record Report a problem | ||
| 5/25/2008 | Listed for sale | $90,900-32.7%$73/sqft |
Source: Listhub #637149 Report a problem | ||
| 12/14/2005 | Sold | $135,000-0.4%$108/sqft |
Source: Public Record Report a problem | ||
| 4/23/2002 | Sold | $135,500$108/sqft |
Source: Public Record Report a problem | ||
Public tax history
| Year | Property taxes | Tax assessment |
|---|---|---|
| 2025 | $1,648 +13.4% | $20,844 -0.8% |
| 2024 | $1,453 +19.6% | $21,005 -15.7% |
| 2023 | $1,215 -0.6% | $24,929 +48.6% |
| 2022 | $1,223 | $16,777 -2.8% |
| 2021 | -- | $17,260 +3.5% |
| 2020 | $1,198 +24.8% | $16,681 |
| 2019 | $960 | $16,681 +28.1% |
| 2018 | $960 +1.5% | $13,025 |
| 2017 | $946 | $13,025 +36.4% |
| 2016 | -- | $9,552 |
| 2015 | -- | $9,552 +33.2% |
| 2014 | $704 +18% | $7,172 -11.8% |
| 2013 | $597 | $8,130 |
| 2012 | -- | $8,130 |
| 2011 | $591 +2.7% | $8,130 +6.8% |
| 2010 | $575 -26.7% | $7,610 |
| 2009 | $784 | $7,610 -25.8% |
| 2008 | -- | $10,253 |
| 2007 | -- | $10,253 -7.3% |
| 2006 | -- | $11,064 |
| 2005 | -- | $11,064 +0.3% |
| 2002 | $813 +15.3% | $11,030 +21.5% |
| 2001 | $705 | $9,080 |
Find assessor info on the county website
Monthly payment
Est. payment
Payment breakdown
Explore the cost of this home by adjusting the details. Changes won't be saved.Climate risks
Neighborhood: Heather Ridge
Nearby schools
GreatSchools rating
- 3/10Ponderosa Elementary SchoolGrades: PK-5Distance: 0.9 mi
- 3/10Prairie Middle SchoolGrades: 6-8Distance: 0.2 mi
- 6/10Overland High SchoolGrades: 9-12Distance: 0.2 mi
Schools provided by the listing agent
- Elementary: Ponderosa
- Middle: Prairie
- High: Overland
- District: Cherry Creek 5
Source: REcolorado as distributed by MLS GRID. This data may not be complete. We recommend contacting the local school district to confirm school assignments for this home.
- $360,0002 bd3 ba1.3k sqft12583 E Pacific Cir UNIT F, Aurora, CO 80014Sold

- $228,0001 bd1 ba873 sqft12583 E Pacific Cir UNIT B, Aurora, CO 80014Off Market
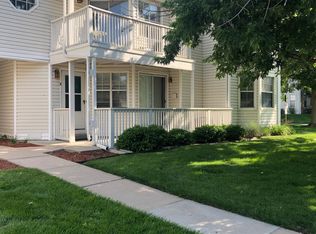
- $289,2002 bd2 ba1.2k sqft12583 E Pacific Cir UNIT C, Aurora, CO 80014Off Market

- $230,6001 bd1 ba877 sqft12583 E Pacific Cir UNIT E, Aurora, CO 80014Off Market
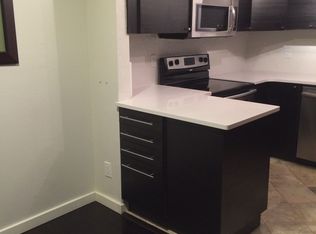
- $--1 bd1 ba877 sqft12583 E Pacific Cir, Aurora, CO 80014Off Market
- $326,1002 bd3 ba1.3k sqft12593 E Pacific Cir UNIT A, Aurora, CO 80014Off Market
- $234,4001 bd1 ba874 sqft12593 E Pacific Cir UNIT B, Aurora, CO 80014Off Market
- $288,1002 bd2 ba1.2k sqft12593 E Pacific Cir UNIT D, Aurora, CO 80014Off Market
A local agent can set up tours, give advice and negotiate with sellers.
Similar homes
- $270,0002 bd2 ba1k sqft2453 S Xanadu Way #C, Aurora, CO 80014For Sale
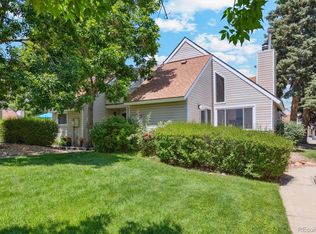
 MLS ID #7938345, Jiyoung Jen Lee, HomeSmart Realty. REcolorado as distributed by MLS GRID
 - $274,9002 bd2 ba1.2k sqft13902 E Marina Drive #410, Aurora, CO 80014For Sale
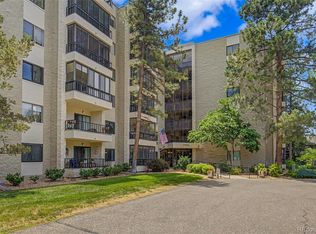 MLS ID #2889771, Judy Gray, Brokers Guild Real Estate. REcolorado as distributed by MLS GRID
 - $275,0002 bd2 ba1k sqft13843 E Lehigh Avenue #B, Aurora, CO 80014For Sale
 MLS ID #2535319, Brad Snyders, RE/MAX Synergy. REcolorado as distributed by MLS GRID
 - $225,0002 bd2 ba948 sqft13363 E Asbury Dr APT 201, Aurora, CO 80014For Sale

 MLS ID #4377972, Lauren Schneider C2EX GRI MRP , Exp Realty LLC. elevateMLS
 - $240,0002 bd2 ba1k sqft1653 S Blackhawk Way #B, Aurora, CO 80012For SaleMLS ID #3669173, Michael Thomas, RE/MAX of Cherry Creek. REcolorado as distributed by MLS GRID
- $268,0003 bd2 ba1.4k sqftQuail Run Condos, Aurora, CO 80017For SaleMLS ID #2006320, Mike Lawton, Your Castle Real Estate Inc. REcolorado as distributed by MLS GRID
- $220,0002 bd2 ba746 sqftMeadow Hills, Aurora, CO 80014For SaleMLS ID #9435147, Steve Konsella, Premier Choice Realty, LLC. REcolorado as distributed by MLS GRID
- $260,0002 bd2 ba1.2k sqft15475 Andrews Drive #412, Denver, CO 80239For SaleMLS ID #4506736, Billy Wiegner, Compass - Denver. REcolorado as distributed by MLS GRID
- $219,9002 bd1 ba746 sqftMeadow Hills Condos Ph 1 Thru 8, Aurora, CO 80014For SaleMLS ID #5456229, Bruce Berger, RE/MAX Alliance. REcolorado as distributed by MLS GRID
- $285,0002 bd2 ba1.1k sqft3772 S Mission Parkway #A, Aurora, CO 80013For SaleMLS ID #2421017, Whitney Burse, Your Castle Real Estate Inc. REcolorado as distributed by MLS GRID
- $299,9002 bd3 ba1.2k sqft1295 S Zeno Circle #C, Aurora, CO 80017For SaleMLS ID #9347324, David De Elena, Coldwell Banker Realty 24. REcolorado as distributed by MLS GRID
- $259,9992 bd2 ba1k sqft11955 E Ford Drive, Aurora, CO 80012For SaleMLS ID #3293658, Heather Potter, Vision Properties LLC. REcolorado as distributed by MLS GRID
- $299,9002 bd2 ba1k sqft9992 E Idaho Circle #201, Aurora, CO 80247For SaleMLS ID #9214519, Madison McElhaney, Action Properties Inc. REcolorado as distributed by MLS GRID
- $269,0002 bd3 ba1.4k sqft7474 E Arkansas Avenue #26-03, Denver, CO 80231For SaleMLS ID #5747804, Wisdom Real Estate, Wisdom Real Estate. REcolorado as distributed by MLS GRID
- $225,0002 bd2 ba1k sqft15350 E Arizona Avenue #208, Aurora, CO 80017For SaleMLS ID #3856810, Amy Brown, Compass - Denver. REcolorado as distributed by MLS GRID
- $245,0002 bd1 ba784 sqft17458 E Rice Circle #F, Aurora, CO 80015For SaleMLS ID #9589446, Blayze Petersen, Ed Prather Real Estate. REcolorado as distributed by MLS GRID
- $210,0002 bd2 ba1k sqftCedar Cove, Aurora, CO 80012For SaleMLS ID #2897917, Brenda Moreno Yeverino, Megastar Realty. REcolorado as distributed by MLS GRID
- $223,0002 bd2 ba1k sqftFOXDALE CONDOS, Aurora, CO 80017For SaleMLS ID #4340404, Jordan Wagner, Real Broker, LLC DBA Real. REcolorado as distributed by MLS GRID
- $300,0002 bd2 ba1.2k sqftCrown Point, Aurora, CO 80015For SaleMLS ID #9077343, Cari Hemmingsen, Coldwell Banker Realty 24. REcolorado as distributed by MLS GRID
- $320,0002 bd2 ba1k sqft22580 E Ontario Drive #104, Aurora, CO 80016For SaleMLS ID #3028404, Manijeh Saeidi, Brokers Guild Real Estate. REcolorado as distributed by MLS GRID
